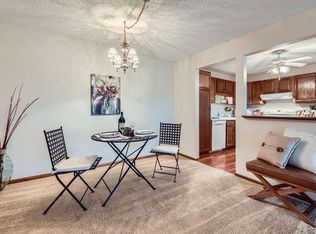
Welcome home to this charming 55+ Senior Plymouth condo, completely updated, and conveniently located near shopping, restaurants, parks and major roads for easy access to neighboring towns. The white kitchen with stainless steel appliances and plenty of cabinet space also has an eat-in area that opens up to a formal dining and living room. Step out to the private screened porch area and enjoy your 2nd-floor balcony outdoor space. 2 bedrooms, 2 baths and additional den space. In unit laundry with a washer and dryer for everyday convenience. Underground, indoor parking space, plus storage space and secure building entry. Many shared amenities, including a fitness center, sauna, indoor and outdoor heated pools, and a party room, all available for your use. Ready to move in and enjoy!
Active with contingency
Price cut: $20.1K (7/12)
$199,900
10600 43rd Ave N APT 202, Plymouth, MN 55442
2beds
1,325sqft
:
Get pre-qualified$1,937/mo
(CC) Low Rise (3- Levels)
Built in 1983
-- sqft lot
$198,700 Zestimate®
$151/sqft
$640/mo HOA
What's special
Private screened porch areaEat-in areaUnderground indoor parking spaceAdditional den spacePlenty of cabinet spaceCompletely updated
- 29 days |
- 725 |
- 34 |
Zillow last checked:
Listing updated:
Listed by:
Krista J. Wolter 612-247-5106,
Coldwell Banker Realty
Source: NorthstarMLS as distributed by MLS GRID,MLS#: 7092863
Facts & features
Interior
Bedrooms & bathrooms
- Bedrooms: 2
- Bathrooms: 2
- Full bathrooms: 1
- 3/4 bathrooms: 1
Bedroom
- Level: Main
- Area: 210 Square Feet
- Dimensions: 14x15
Bedroom 2
- Level: Main
- Area: 110 Square Feet
- Dimensions: 10x11
Den
- Level: Main
- Area: 63 Square Feet
- Dimensions: 7x9
Dining room
- Level: Main
- Area: 143 Square Feet
- Dimensions: 11x13
Kitchen
- Level: Main
- Area: 110 Square Feet
- Dimensions: 10x11
Living room
- Level: Main
- Area: 234 Square Feet
- Dimensions: 13x18
Screened porch
- Level: Main
- Area: 78 Square Feet
- Dimensions: 6x13
Heating
- Baseboard
Cooling
- Central Air
Appliances
- Included: Dishwasher, Dryer, Microwave, Range, Refrigerator, Stainless Steel Appliance(s), Washer
- Laundry: In Unit
Features
- Basement: None
- Has fireplace: No
Interior area
- Total structure area: 1,325
- Total interior livable area: 1,325 sqft
- Finished area above ground: 1,325
- Finished area below ground: 0
Property
Parking
- Total spaces: 1
- Parking features: Attached, Heated Garage, Garage, Underground
- Attached garage spaces: 1
Accessibility
- Accessibility features: Accessible Elevator Installed, No Stairs Internal
Features
- Levels: One
- Stories: 1
- Patio & porch: Porch, Screened
- Has private pool: Yes
- Pool features: In Ground, Heated, Indoor, Outdoor Pool, Shared
Lot
- Size: 1.85 Acres
Details
- Foundation area: 1325
- Parcel number: 1311822210068
- Zoning description: Residential-Multi-Family
Construction
Type & style
- Home type: Condo
- Property subtype: (CC) Low Rise (3- Levels)
- Attached to another structure: Yes
Materials
- Roof: Age 8 Years or Less,Rubber
Condition
- New construction: No
- Year built: 1983
Utilities & green energy
- Gas: Natural Gas
- Sewer: City Sewer/Connected
- Water: City Water/Connected
Community & HOA
Community
- Subdivision: Sagamore Condominiums
HOA
- Has HOA: Yes
- Amenities included: Car Wash, Elevator(s), Lobby Entrance, Sauna, Tennis Court(s)
- Services included: Maintenance Structure, Hazard Insurance, Heating, Lawn Care, Maintenance Grounds, Professional Mgmt, Recreation Facility, Sanitation, Sewer, Shared Amenities, Snow Removal, Water
- HOA fee: $640 monthly
- HOA name: Gassen Management
- HOA phone: 952-922-5575
Location
- Region: Plymouth
Financial & listing details
- Price per square foot: $151/sqft
- Tax assessed value: $181,700
- Annual tax amount: $1,896
- Date on market: 6/27/2026
- Road surface type: Paved
Estimated market value
$198,700
$189,000 - $209,000
$2,032/mo
Price history
| Date | Event | Price |
|---|---|---|
| 7/12/2026 | Price change | $199,900-9.1%$151/sqft |
Source:  NorthstarMLS as distributed by MLS GRID #7092863 Report a problem NorthstarMLS as distributed by MLS GRID #7092863 Report a problem | ||
| 6/27/2026 | Listed for sale | $220,000+168.3%$166/sqft |
Source: NorthstarMLS as distributed by MLS GRID #7092863 Report a problem | ||
| 7/17/2014 | Sold | $82,000-47.1%$62/sqft |
Source: Public Record Report a problem | ||
| 3/30/2005 | Sold | $155,000$117/sqft |
Source: Agent Provided Report a problem | ||
Public tax history
| Year | Property taxes | Tax assessment |
|---|---|---|
| 2025 | $1,907 +0.2% | $181,700 -2.5% |
| 2024 | $1,902 +3.8% | $186,300 +1% |
| 2023 | $1,833 -2.1% | $184,400 +3% |
| 2022 | $1,872 +12.4% | $179,000 +5.3% |
| 2021 | $1,665 +3.6% | $170,000 +10.4% |
| 2020 | $1,608 -3.5% | $154,000 +6.2% |
| 2019 | $1,665 +3.6% | $145,000 +17.9% |
| 2018 | $1,608 +39.2% | $123,000 +25.5% |
| 2017 | $1,155 +11.6% | $98,000 +12.6% |
| 2016 | $1,035 +11.7% | $87,000 +0.8% |
| 2015 | $927 +0.2% | $86,300 +17.9% |
| 2014 | $925 -27.6% | $73,200 -12.4% |
| 2013 | $1,278 +20.7% | $83,600 -11.4% |
| 2012 | $1,058 -10.4% | $94,400 -8.4% |
| 2011 | $1,181 -5.5% | $103,100 -11.8% |
| 2010 | $1,249 -18.9% | $116,900 -17.7% |
| 2009 | $1,539 +7.9% | $142,000 +1.3% |
| 2006 | $1,427 +6.7% | $140,200 +8.3% |
| 2005 | $1,338 -4.4% | $129,400 +3.9% |
| 2004 | $1,400 +16% | $124,500 +12% |
| 2002 | $1,207 -46% | $111,200 |
| 2001 | $2,237 | -- |
Find assessor info on the county website
Monthly payment
Est. payment
Payment breakdown
Explore the cost of this home by adjusting the details. Changes won't be saved.Climate risks
Neighborhood: 55442
Nearby schools
GreatSchools rating
- 7/10Zachary Lane Elementary SchoolGrades: K-5Distance: 0.2 mi
- 3/10Plymouth Middle SchoolGrades: 6-8Distance: 1 mi
- 7/10Robbinsdale Armstrong Senior High SchoolGrades: 9-12Distance: 1 mi
- $178,8002 bd2 ba1.2k sqft10600 43rd Ave N APT 201, Plymouth, MN 55442Sold

- $174,9002 bd2 ba1.1k sqft10600 43rd Ave N APT 203, Plymouth, MN 55442Sold

- $170,0002 bd2 ba1.1k sqft10600 43rd Ave N APT 205, Plymouth, MN 55442Sold
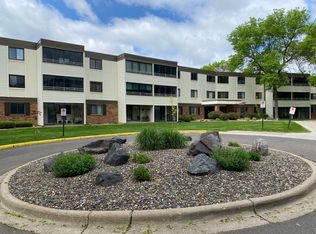
- $170,0002 bd2 ba1.1k sqft10600 43rd Ave N APT 311, Plymouth, MN 55442Sold
- $145,3001 bd1 ba900 sqft10600 43rd Ave N APT 304, Plymouth, MN 55442Off Market
- $189,0002 bd2 ba1.2k sqft10600 43rd Ave N APT 107, Plymouth, MN 55442Off Market
- $157,300-- bd-- ba-- sqft10600 43rd Ave N APT 301, Minneapolis, MN 55442Off Market
- $184,2002 bd2 ba1.2k sqft10600 43rd Ave N APT 101, Plymouth, MN 55442Off Market
A local agent can set up tours, give advice and negotiate with sellers.
Similar homes
- $219,0002 bd2 ba1.1k sqft10540 43rd Ave N APT 111, Plymouth, MN 55442For Sale

 MLS ID #7098352, Jesse J Forsell, Coldwell Banker Realty - Lakes. NorthstarMLS as distributed by MLS GRID
 - $225,0002 bd2 ba1.1k sqft10540 43rd Ave N APT 103, Plymouth, MN 55442For Sale
 MLS ID #7105876, Aaron Spiteri, Lakes Sotheby's International Realty. NorthstarMLS as distributed by MLS GRID
 - $136,0002 bd1 ba900 sqft10840 Rockford Rd APT 212, Plymouth, MN 55442For Sale
 MLS ID #7094858, Donavon DesMarais, Keller Williams Premier Realty Lake Minnetonka. NorthstarMLS as distributed by MLS GRID
 - $183,0002 bd2 ba1.1k sqft1304 W Medicine Lake Dr APT 202, Minneapolis, MN 55441For Sale
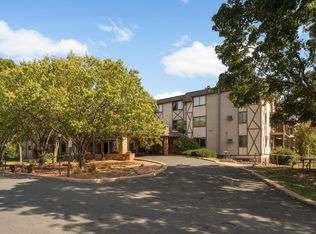 MLS ID #7060437, Leonid Merman, eXp Realty. NorthstarMLS as distributed by MLS GRID
 - $184,5002 bd2 ba1k sqft35 Nathan Ln N APT 303, Plymouth, MN 55441For SaleMLS ID #7074330, Jacqueline Nguyen-Shulstad, Coldwell Banker Realty. NorthstarMLS as distributed by MLS GRID
- $140,0002 bd1 ba882 sqft10720 Rockford Rd APT 313, Plymouth, MN 55442For SaleMLS ID #7065162, Angela R Hammond, RE/MAX Results. NorthstarMLS as distributed by MLS GRID
- $168,0002 bd2 ba1k sqft4151 Boone Ave N APT 106, New Hope, MN 55427For SaleMLS ID #7115055, Jeanne LeVasseur, Keller Williams Realty Integrity. NorthstarMLS as distributed by MLS GRID
- $229,0003 bd2 ba1.1k sqft3850 Plymouth Blvd APT 205, Plymouth, MN 55446For SaleMLS ID #7098773, Jackeline Funk, BrBaGa. NorthstarMLS as distributed by MLS GRID
- $199,9002 bd2 ba1.1k sqft10501 Cedar Lake Rd APT 318, Minnetonka, MN 55305For SaleMLS ID #7078658, Kerby & Cristina Real Estate Experts, RE/MAX Results. NorthstarMLS as distributed by MLS GRID
- $199,9002 bd1 ba1.1k sqft6210 Magda Dr Unit A, Osseo, MN 55369For SaleMLS ID #7086593, Picture Perfect Home Team, Keller Williams Realty Integrity Lakes. NorthstarMLS as distributed by MLS GRID
- $135,0002 bd1 ba868 sqft10840 Rockford Rd APT 308, Plymouth, MN 55442For SaleMLS ID #7087684, Jeremy L Glass, Edina Realty, Inc.. NorthstarMLS as distributed by MLS GRID
- $220,0002 bd2 ba1.3k sqft6085 Lincoln Dr APT 225, Edina, MN 55436For SaleMLS ID #7108559, David J Kramer, Keller Williams Classic Rlty NW. NorthstarMLS as distributed by MLS GRID
- $199,9002 bd2 ba1k sqft7501 W 101st St APT 206, Minneapolis, MN 55438For SaleMLS ID #7102716, Angella Meyer, RE/MAX Results. NorthstarMLS as distributed by MLS GRID
- $230,0002 bd1 ba888 sqft1729 6th St NE #9, Minneapolis, MN 55413For SaleMLS ID #7113149, Leslie Neumann, Keller Williams Classic Rlty NW. NorthstarMLS as distributed by MLS GRID
- $189,0002 bd2 ba1k sqft11160 Anderson Lakes Pkwy APT 202, Eden Prairie, MN 55344For SaleMLS ID #7088389, Michael Jon Juliff, Jason Mitchell Group. NorthstarMLS as distributed by MLS GRID
- $190,0002 bd2 ba995 sqft7606 York Ave S APT 7107, Edina, MN 55435For SaleMLS ID #7094493, Amy S Piggee, RE/MAX Results. NorthstarMLS as distributed by MLS GRID
- $199,0002 bd2 ba1.1k sqft6500 Woodlake Dr APT 710, Richfield, MN 55423For SaleMLS ID #7065522, Brette M Hermann, Edina Realty, Inc.. NorthstarMLS as distributed by MLS GRID
- $212,0002 bd1 ba1k sqft13480 60th Pl N Unit 98, Plymouth, MN 55446For SaleMLS ID #7102114, Rhonda E Wilson, Coldwell Banker Realty. NorthstarMLS as distributed by MLS GRID
- $204,9002 bd2 ba1.1k sqft3801 W 98th St APT 209, Minneapolis, MN 55431For SaleMLS ID #7115037, Sara Anderson, Keller Williams Preferred Rlty. NorthstarMLS as distributed by MLS GRID
- $180,0002 bd2 ba954 sqft8007 Xerxes Ave S #A101, Bloomington, MN 55431For SaleMLS ID #7106128, Mallorie Rife, Edina Realty, Inc.. NorthstarMLS as distributed by MLS GRID
