Charming one-level condo in Maple Grove! This home features two bedrooms, including a primary ensuite
with a updated walk-in shower and walk-in closet. Updated kitchen with brand new appliances and an eat-in area, plus a formal dining area. Relax in the living room, which opens to a private deck overlooking a peaceful wooded area and a pond with tons of wildlife. A flex room just off the living area is ideal for a home office or play area. Roof, water heater, washer & dryer all replaced within the last 2 years. Enjoy maintenance free living with an ideal location with schools, parks, shopping, and dining all just minutes away.
Active
$199,900
6210 Magda Dr Unit A, Osseo, MN 55369
2beds
1,160sqft
:
Get pre-qualified$1,586/mo
(CC) Condominium
Built in 1991
-- sqft lot
$198,300 Zestimate®
$172/sqft
$275/mo HOA
What's special
Eat-in areaFormal dining areaTwo bedroomsWalk-in closet
- 21 days |
- 355 |
- 17 |
Zillow last checked:
Listing updated:
Listed by:
Picture Perfect Home Team 612-594-2444,
Keller Williams Realty Integrity Lakes
Source: NorthstarMLS as distributed by MLS GRID,MLS#: 7086593
Facts & features
Interior
Bedrooms & bathrooms
- Bedrooms: 2
- Bathrooms: 1
- 3/4 bathrooms: 1
Bedroom
- Level: Main
- Area: 210 Square Feet
- Dimensions: 15x14
Bedroom 2
- Level: Main
- Area: 121 Square Feet
- Dimensions: 11x11
Deck
- Level: Main
- Area: 45 Square Feet
- Dimensions: 9x5
Den
- Level: Main
- Area: 72 Square Feet
- Dimensions: 9x8
Dining room
- Level: Main
- Area: 81 Square Feet
- Dimensions: 9x9
Kitchen
- Level: Main
- Area: 126 Square Feet
- Dimensions: 14x9
Living room
- Level: Main
- Area: 252 Square Feet
- Dimensions: 18x14
Heating
- Forced Air
Cooling
- Central Air
Appliances
- Included: Dishwasher, Disposal, Dryer, Gas Water Heater, Microwave, Range, Refrigerator, Washer
- Laundry: Electric Dryer Hookup, Laundry Room, In Unit
Features
- Basement: None
- Has fireplace: No
Interior area
- Total structure area: 1,160
- Total interior livable area: 1,160 sqft
- Finished area above ground: 1,160
- Finished area below ground: 0
Property
Parking
- Total spaces: 1
- Parking features: Attached, Asphalt, Shared Driveway, Guest, Paved Lot
- Attached garage spaces: 1
- Has uncovered spaces: Yes
Accessibility
- Accessibility features: Grab Bars In Bathroom
Features
- Levels: One
- Stories: 1
- Patio & porch: Covered, Deck
- Pool features: None
- Fencing: None
- Waterfront features: Pond
Lot
- Features: Tree Coverage - Medium
Details
- Foundation area: 1160
- Parcel number: 3611922440185
- Zoning description: Residential-Single Family
Construction
Type & style
- Home type: Condo
- Property subtype: (CC) Condominium
- Attached to another structure: Yes
Materials
- Frame
- Roof: Age 8 Years or Less,Asphalt
Condition
- New construction: No
- Year built: 1991
Utilities & green energy
- Electric: Circuit Breakers, 100 Amp Service, Power Company: Wright-Hennepin Cooperative
- Gas: Natural Gas
- Sewer: City Sewer/Connected
- Water: City Water/Connected
Community & HOA
Community
- Subdivision: Condo 0660 Gleneagle Condo
HOA
- Has HOA: Yes
- Services included: Hazard Insurance, Lawn Care, Maintenance Grounds, Professional Mgmt, Sanitation, Snow Removal
- HOA fee: $275 monthly
- HOA name: Sentry Management
- HOA phone: 763-593-9770
Location
- Region: Osseo
Financial & listing details
- Price per square foot: $172/sqft
- Annual tax amount: $2,152
- Date on market: 7/7/2026
- Road surface type: Paved
Estimated market value
$198,300
$188,000 - $208,000
$1,763/mo
Price history
| Date | Event | Price |
|---|---|---|
| 7/7/2026 | Listed for sale | $199,900+12.9%$172/sqft |
Source:  NorthstarMLS as distributed by MLS GRID #7086593 Report a problem NorthstarMLS as distributed by MLS GRID #7086593 Report a problem | ||
| 10/22/2021 | Sold | $177,000+1.1%$153/sqft |
Source: NorthstarMLS as distributed by MLS GRID #6084313 Report a problem | ||
| 8/19/2021 | Pending sale | $175,000$151/sqft |
Source: NorthstarMLS as distributed by MLS GRID #6084313 Report a problem | ||
| 8/17/2021 | Listed for sale | $175,000+34.6%$151/sqft |
Source: NorthstarMLS as distributed by MLS GRID #6084313 Report a problem | ||
| 2/24/2017 | Sold | $130,000$112/sqft |
Source: NorthstarMLS as distributed by MLS GRID #4784921 Report a problem | ||
Public tax history
Tax history is unavailable.
Monthly payment
Est. payment
Payment breakdown
Explore the cost of this home by adjusting the details. Changes won't be saved.Climate risks
Neighborhood: 55369
Nearby schools
GreatSchools rating
- 9/10Cedar Island Elementary SchoolGrades: PK-5Distance: 1.6 mi
- 7/10Maple Grove Middle SchoolGrades: 6-8Distance: 1.6 mi
- 5/10Osseo Senior High SchoolGrades: 9-12Distance: 3.8 mi
- $198,5002 bd1 ba1.1k sqft6210 Magda Dr N #A, Maple Grove, MN 55369Off Market
- $198,7002 bd2 ba1k sqft6210 Magda Dr N #B, Maple Grove, MN 55369Off Market
- $195,6002 bd2 ba1k sqft6210 Magda Dr N #C, Maple Grove, MN 55369Off Market
- $245,2003 bd2 ba1.1k sqft6210 Magda Dr N #D, Maple Grove, MN 55369Off Market
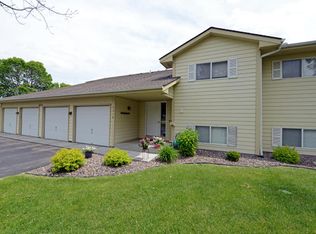
- $202,1003 bd2 ba1.1k sqft6210 Magda Dr UNIT D, Osseo, MN 55369Off Market
- $196,0002 bd1 ba960 sqft6208 Magda Dr, Osseo, MN 55369Off Market
- $183,5002 bd1 ba960 sqft6208 Magda Dr N #B, Maple Grove, MN 55369Off Market
- $207,0003 bd2 ba1.1k sqft6208 Magda Dr N #A, Maple Grove, MN 55369Off Market
A local agent can set up tours, give advice and negotiate with sellers.
Similar homes
- $202,9002 bd1 ba1.1k sqft6240 Magda Dr Unit D, Osseo, MN 55369For Sale

 MLS ID #7109053, Lorrie Johnson, Checkmark Properties, LLC.. NorthstarMLS as distributed by MLS GRID
 - $210,0002 bd2 ba1.1k sqft6260 Magda Dr Unit A, Osseo, MN 55369For Sale
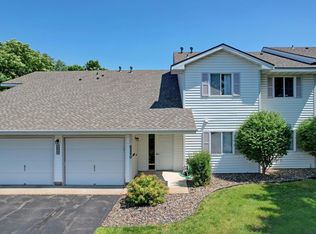 MLS ID #7102968, Maggie Page, Ashworth Real Estate. NorthstarMLS as distributed by MLS GRID
 - $227,5002 bd1 ba1.2k sqft11913 70th Pl N, Maple Grove, MN 55369For Sale
 MLS ID #7104855, Aaron Goldstein, Gold Group Realty, LLC. NorthstarMLS as distributed by MLS GRID
 - $184,5002 bd2 ba1k sqft35 Nathan Ln N APT 303, Plymouth, MN 55441For Sale
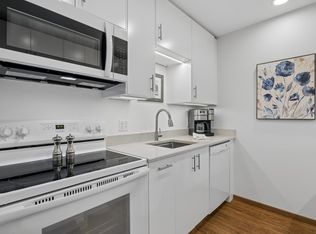 MLS ID #7074330, Jacqueline Nguyen-Shulstad, Coldwell Banker Realty. NorthstarMLS as distributed by MLS GRID
 - $168,0002 bd2 ba1k sqft4151 Boone Ave N APT 106, New Hope, MN 55427For SaleMLS ID #7115055, Jeanne LeVasseur, Keller Williams Realty Integrity. NorthstarMLS as distributed by MLS GRID
- $203,0002 bd2 ba1.2k sqft3716 Brookdale Cir N, Brooklyn Park, MN 55443For SaleMLS ID #7114504, Lauren Lancaster, Keller Williams Realty Integrity Lakes. NorthstarMLS as distributed by MLS GRID
- $229,0003 bd2 ba1.1k sqft3850 Plymouth Blvd APT 205, Plymouth, MN 55446For SaleMLS ID #7098773, Jackeline Funk, BrBaGa. NorthstarMLS as distributed by MLS GRID
- $199,9002 bd2 ba1k sqft7501 W 101st St APT 206, Minneapolis, MN 55438For SaleMLS ID #7102716, Angella Meyer, RE/MAX Results. NorthstarMLS as distributed by MLS GRID
- $219,0002 bd2 ba1.1k sqft10540 43rd Ave N APT 111, Plymouth, MN 55442For SaleMLS ID #7098352, Jesse J Forsell, Coldwell Banker Realty - Lakes. NorthstarMLS as distributed by MLS GRID
- $190,0002 bd2 ba1k sqft1799 1/2 County Road East E #30, Saint Paul, MN 55110For SaleMLS ID #7099476, Lisa Fratzke, Coldwell Banker Realty. NorthstarMLS as distributed by MLS GRID
- $199,9002 bd1 ba1.2k sqft8525 Maplebrook Pkwy N, Brooklyn Park, MN 55445For SaleMLS ID #7018422, Aubrey Marthaler, Edina Realty, Inc.. NorthstarMLS as distributed by MLS GRID
- $219,9002 bd1 ba1.2k sqft8545 Maplebrook Pkwy N, Brooklyn Park, MN 55445For SaleMLS ID #7103844, Josh A Pomerleau, JPW Realty. NorthstarMLS as distributed by MLS GRID
- $234,5002 bd1 ba1k sqft9558 Kingsview Ln N, Maple Grove, MN 55369For SaleMLS ID #7089537, Carrie F Schmitz, Keller Williams Classic Rlty NW. NorthstarMLS as distributed by MLS GRID
- $204,9002 bd2 ba1.1k sqft3801 W 98th St APT 209, Minneapolis, MN 55431For SaleMLS ID #7115037, Sara Anderson, Keller Williams Preferred Rlty. NorthstarMLS as distributed by MLS GRID
- $229,9002 bd2 ba1.3k sqft9449 Jewel Ln N, Maple Grove, MN 55311For SaleMLS ID #7113971, Benjamin C Dzurik, Keller Williams Premier Realty Lake Minnetonka. NorthstarMLS as distributed by MLS GRID
- $227,0002 bd1 ba1k sqft2240 Ranchview Ln N Unit 80, Plymouth, MN 55447For SaleMLS ID #7096431, Timothy Berg, Edina Realty, Inc.. NorthstarMLS as distributed by MLS GRID
- $215,0002 bd1 ba978 sqft5440 Three Points Blvd APT 523, Mound, MN 55364For SaleMLS ID #7087932, Blake Dean-Scott Davis, Pemberton RE. NorthstarMLS as distributed by MLS GRID
- $199,9002 bd2 ba1k sqft6030 Chasewood Pkwy APT 201, Minnetonka, MN 55343For SaleMLS ID #7067252, The Leonhardt Team, Coldwell Banker Realty. NorthstarMLS as distributed by MLS GRID
- $264,9002 bd2 ba1.4k sqft8862 Cottonwood Ln N, Maple Grove, MN 55369For SaleMLS ID #7074985, Sam Ortmann, Keller Williams Integrity NW. NorthstarMLS as distributed by MLS GRID
- $149,0002 bd1 ba960 sqft6627 84th Ct N, Brooklyn Park, MN 55445For SaleMLS ID #7097012, Jordan G Harvey, Pemberton RE. NorthstarMLS as distributed by MLS GRID
