Why rent when you can own? This move-it-ready gem offers easy, low maintenance living with fresh paint and new flooring throughout! Enjoy the added benefit of low HOA dues and a prime location and convenient access to major highways. Shopping, dining, entertainment, and multiple metro areas are all within easy reach, making this the perfect place to call home. Whether you're a first-time home buyer or simply looking for a low-maintenance lifestyle, this is an opportunity you won't want to miss!
Active
Price cut: $4K (7/28)
$202,900
6240 Magda Dr Unit D, Osseo, MN 55369
2beds
1,160sqft
:
Get pre-qualified$1,606/mo
(CC) Condominium
Built in 1992
-- sqft lot
$-- Zestimate®
$175/sqft
$275/mo HOA
What's special
New flooring throughoutFresh paint
- 13 days |
- 131 |
- 4 |
Zillow last checked:
Listing updated:
Listed by:
Lorrie Johnson 763-360-4012,
Checkmark Properties, LLC.
Source: NorthstarMLS as distributed by MLS GRID,MLS#: 7109053
Facts & features
Interior
Bedrooms & bathrooms
- Bedrooms: 2
- Bathrooms: 1
- Full bathrooms: 1
Bedroom
- Level: Main
- Area: 210 Square Feet
- Dimensions: 15x14
Bedroom 2
- Level: Main
- Area: 169 Square Feet
- Dimensions: 13x13
Den
- Level: Main
- Area: 80 Square Feet
- Dimensions: 10x8
Dining room
- Level: Main
- Area: 90 Square Feet
- Dimensions: 10x9
Kitchen
- Level: Main
- Area: 126 Square Feet
- Dimensions: 14x9
Living room
- Level: Main
- Area: 210 Square Feet
- Dimensions: 15x14
Heating
- Forced Air
Cooling
- Central Air
Appliances
- Included: Dishwasher, Disposal, Dryer, Gas Water Heater, Microwave, Range, Refrigerator, Washer
- Laundry: Electric Dryer Hookup, Laundry Room, Main Level, Washer Hookup
Features
- Basement: None
- Has fireplace: No
Interior area
- Total structure area: 2,320
- Total interior livable area: 1,160 sqft
- Finished area above ground: 1,160
- Finished area below ground: 0
Property
Parking
- Total spaces: 1
- Parking features: Attached, Parking Lot
- Attached garage spaces: 1
Accessibility
- Accessibility features: None
Features
- Levels: Two
- Stories: 2
- Patio & porch: Deck
Lot
- Size: 0.53 Acres
- Features: Irregular Lot
Details
- Foundation area: 1160
- Parcel number: 3611922440241
- Zoning description: Residential-Single Family
Construction
Type & style
- Home type: Condo
- Property subtype: (CC) Condominium
- Attached to another structure: Yes
Materials
- Roof: Age 8 Years or Less,Asphalt
Condition
- New construction: No
- Year built: 1992
Utilities & green energy
- Electric: Circuit Breakers, Power Company: Wright-Hennepin Cooperative
- Gas: Natural Gas
- Sewer: City Sewer/Connected
- Water: City Water/Connected
Community & HOA
Community
- Subdivision: Condo 0660 Gleneagle Condo
HOA
- Has HOA: Yes
- Services included: Maintenance Structure, Hazard Insurance, Lawn Care, Maintenance Grounds, Parking, Professional Mgmt, Sanitation, Security System, Snow Removal
- HOA fee: $275 monthly
- HOA name: Sentry Management
- HOA phone: 763-593-9770
Location
- Region: Osseo
Financial & listing details
- Price per square foot: $175/sqft
- Annual tax amount: $2,174
- Date on market: 7/15/2026
- Cumulative days on market: 70 days
Estimated market value
Not available
Estimated sales range
Not available
Not available
Price history
| Date | Event | Price |
|---|---|---|
| 7/28/2026 | Price change | $202,900-1.9%$175/sqft |
Source:  NorthstarMLS as distributed by MLS GRID #7109053 Report a problem NorthstarMLS as distributed by MLS GRID #7109053 Report a problem | ||
| 7/15/2026 | Listed for sale | $206,900$178/sqft |
Source: NorthstarMLS as distributed by MLS GRID #7109053 Report a problem | ||
| 7/10/2026 | Listing removed | $206,900$178/sqft |
Source: NorthstarMLS as distributed by MLS GRID #7065935 Report a problem | ||
| 7/1/2026 | Price change | $206,900-1.4%$178/sqft |
Source: NorthstarMLS as distributed by MLS GRID #7065935 Report a problem | ||
| 5/25/2026 | Price change | $209,900-2.4%$181/sqft |
Source: NorthstarMLS as distributed by MLS GRID #7065935 Report a problem | ||
| 5/2/2026 | Listed for sale | $215,000$185/sqft |
Source: NorthstarMLS as distributed by MLS GRID #7065935 Report a problem | ||
Public tax history
Tax history is unavailable.
Monthly payment
Est. payment
Payment breakdown
Explore the cost of this home by adjusting the details. Changes won't be saved.Climate risks
Neighborhood: 55369
Nearby schools
GreatSchools rating
- 9/10Cedar Island Elementary SchoolGrades: PK-5Distance: 1.7 mi
- 7/10Maple Grove Middle SchoolGrades: 6-8Distance: 1.6 mi
- 5/10Osseo Senior High SchoolGrades: 9-12Distance: 3.7 mi
- $186,9002 bd1 ba960 sqft6242 Magda Dr N #B, Maple Grove, MN 55369Sold

- $172,0002 bd1 ba960 sqft6242 Magda Dr UNIT C, Osseo, MN 55369Sold

- $186,9002 bd1 ba960 sqft6242 Magda Dr UNIT B, Osseo, MN 55369Sold
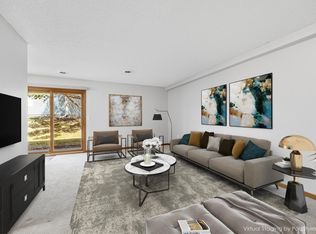
- $193,2002 bd1 ba960 sqft6242 Magda Dr, Osseo, MN 55369Off Market
- $196,3002 bd1 ba1.1k sqft6240 Magda Dr, Osseo, MN 55369Off Market
- $211,2003 bd2 ba1.1k sqft6240 Magda Dr N, Maple Grove, MN 55369Off Market
- $196,3002 bd2 ba1k sqft6240 Magda Dr N #B, Maple Grove, MN 55369Off Market
- $211,8002 bd2 ba1.1k sqft6242 Magda Dr N #A, Maple Grove, MN 55369Off Market
A local agent can set up tours, give advice and negotiate with sellers.
Similar homes
- $210,0002 bd2 ba1.1k sqft6260 Magda Dr Unit A, Osseo, MN 55369For Sale
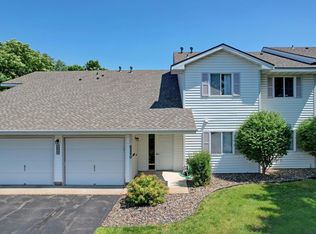
 MLS ID #7102968, Maggie Page, Ashworth Real Estate. NorthstarMLS as distributed by MLS GRID
 - $199,9002 bd1 ba1.1k sqft6210 Magda Dr Unit A, Osseo, MN 55369For Sale
 MLS ID #7086593, Picture Perfect Home Team, Keller Williams Realty Integrity Lakes. NorthstarMLS as distributed by MLS GRID
 - $225,0002 bd2 ba1k sqft5305 Orleans Ln N APT 6, Plymouth, MN 55442For Sale
 MLS ID #7086485, Justin Campbell, eXp Realty. NorthstarMLS as distributed by MLS GRID
 - $168,0002 bd2 ba1k sqft4151 Boone Ave N APT 106, New Hope, MN 55427For Sale
 MLS ID #7115055, Jeanne LeVasseur, Keller Williams Realty Integrity. NorthstarMLS as distributed by MLS GRID
 - $184,5002 bd2 ba1k sqft35 Nathan Ln N APT 303, Plymouth, MN 55441For SaleMLS ID #7074330, Jacqueline Nguyen-Shulstad, Coldwell Banker Realty. NorthstarMLS as distributed by MLS GRID
- $229,0003 bd2 ba1.1k sqft3850 Plymouth Blvd APT 205, Plymouth, MN 55446For SaleMLS ID #7098773, Jackeline Funk, BrBaGa. NorthstarMLS as distributed by MLS GRID
- $185,0002 bd2 ba1.1k sqft450 Ford Rd Unit 225, Saint Louis Park, MN 55426For SaleMLS ID #7096428, Mark R Fruen, RE/MAX Results. NorthstarMLS as distributed by MLS GRID
- $219,0002 bd2 ba1.1k sqft10540 43rd Ave N APT 111, Plymouth, MN 55442For SaleMLS ID #7098352, Jesse J Forsell, Coldwell Banker Realty - Lakes. NorthstarMLS as distributed by MLS GRID
- $206,0002 bd1 ba980 sqft2225 Ranchview Ln N Unit 7, Plymouth, MN 55447For SaleMLS ID #7075942, Nichole Hayden, Edina Realty, Inc.. NorthstarMLS as distributed by MLS GRID
- $199,9002 bd2 ba1k sqft7501 W 101st St APT 206, Minneapolis, MN 55438For SaleMLS ID #7102716, Angella Meyer, RE/MAX Results. NorthstarMLS as distributed by MLS GRID
- $229,9002 bd2 ba1.3k sqft9449 Jewel Ln N, Maple Grove, MN 55311For SaleMLS ID #7113971, Benjamin C Dzurik, Keller Williams Premier Realty Lake Minnetonka. NorthstarMLS as distributed by MLS GRID
- $190,0002 bd2 ba1k sqft1799 1/2 County Road East E #30, Saint Paul, MN 55110For SaleMLS ID #7099476, Lisa Fratzke, Coldwell Banker Realty. NorthstarMLS as distributed by MLS GRID
- $225,0002 bd2 ba1.3k sqft11446 Elmwood Ave N, Champlin, MN 55316For SaleMLS ID #7099444, Nathan Pentz, Keller Williams Classic Rlty NW. NorthstarMLS as distributed by MLS GRID
- $189,9002 bd2 ba1.2k sqft8025 Xerxes Ave S Unit 112, Bloomington, MN 55431For SaleMLS ID #7070345, Amy Tompkins, Pemberton RE. NorthstarMLS as distributed by MLS GRID
- $220,0002 bd1 ba1k sqft5664 Sanibel Dr APT C, Minnetonka, MN 55343For SaleMLS ID #7064139, Barb J Kuester, Edina Realty, Inc.. NorthstarMLS as distributed by MLS GRID
- $269,9002 bd2 ba1.5k sqft9816 Zinnia Ln N, Maple Grove, MN 55369For SaleMLS ID #7113743, Isaac Johnson, Keller Williams Realty Integrity Lakes. NorthstarMLS as distributed by MLS GRID
- $199,9002 bd1 ba1.2k sqft8525 Maplebrook Pkwy N, Brooklyn Park, MN 55445For SaleMLS ID #7018422, Aubrey Marthaler, Edina Realty, Inc.. NorthstarMLS as distributed by MLS GRID
- $204,9002 bd2 ba1.1k sqft3801 W 98th St APT 209, Minneapolis, MN 55431For SaleMLS ID #7115037, Sara Anderson, Keller Williams Preferred Rlty. NorthstarMLS as distributed by MLS GRID
- $234,5002 bd1 ba1k sqft9558 Kingsview Ln N, Maple Grove, MN 55369For SaleMLS ID #7089537, Carrie F Schmitz, Keller Williams Classic Rlty NW. NorthstarMLS as distributed by MLS GRID
- $227,0002 bd1 ba1k sqft2240 Ranchview Ln N Unit 80, Plymouth, MN 55447For SaleMLS ID #7096431, Timothy Berg, Edina Realty, Inc.. NorthstarMLS as distributed by MLS GRID
