Modern and inviting townhome nestled in a highly desirable Champlain neighborhood. Open main floor features a large living space filled with natural light, a kitchen, and a bathroom. Upstairs are den, two bedrooms and a full bathroom. Attached two car garage. Front patio with a privacy fence. Ideally located near Elm Creek Park Reserve and trails, shopping, restaurants, and major roadways.
Pending
$225,000
11446 Elmwood Ave N, Champlin, MN 55316
2beds
1,328sqft
:
Get pre-qualified$1,809/mo
(TH) Side x Side
Built in 1995
0.58 Acres Lot
$224,100 Zestimate®
$169/sqft
$364/mo HOA
What's special
Open main floorAttached two car garage
- 41 days |
- 573 |
- 13 |
Likely to sell faster than
Zillow last checked:
Listing updated:
Listed by:
Nathan Pentz 612-308-1122,
Keller Williams Classic Rlty NW
Source: NorthstarMLS as distributed by MLS GRID,MLS#: 7099444
Facts & features
Interior
Bedrooms & bathrooms
- Bedrooms: 2
- Bathrooms: 2
- Full bathrooms: 1
- 1/2 bathrooms: 1
Bedroom
- Level: Upper
- Area: 168 Square Feet
- Dimensions: 12x14
Bedroom 2
- Level: Upper
- Area: 110 Square Feet
- Dimensions: 10x11
Den
- Level: Upper
- Area: 81 Square Feet
- Dimensions: 9x9
Dining room
- Level: Main
- Area: 112 Square Feet
- Dimensions: 14x8
Garage
- Level: Main
- Area: 396 Square Feet
- Dimensions: 18x22
Kitchen
- Level: Main
- Area: 168 Square Feet
- Dimensions: 14x12
Living room
- Level: Main
- Area: 168 Square Feet
- Dimensions: 14x12
Heating
- Forced Air
Cooling
- Central Air
Features
- Basement: None
- Has fireplace: No
Interior area
- Total structure area: 1,328
- Total interior livable area: 1,328 sqft
- Finished area above ground: 1,328
- Finished area below ground: 0
Property
Parking
- Total spaces: 2
- Parking features: Attached, Asphalt
- Attached garage spaces: 2
Accessibility
- Accessibility features: None
Features
- Levels: Two
- Stories: 2
Lot
- Size: 0.58 Acres
- Dimensions: 139 x 191
Details
- Foundation area: 776
- Parcel number: 3112021240060
- Zoning description: Residential-Single Family
Construction
Type & style
- Home type: Townhouse
- Property subtype: (TH) Side x Side
- Attached to another structure: Yes
Condition
- New construction: No
- Year built: 1995
Utilities & green energy
- Gas: Natural Gas
- Sewer: City Sewer/Connected
- Water: City Water/Connected
Community & HOA
Community
- Subdivision: Cic 0706 Elm Creek Courthomes
HOA
- Has HOA: Yes
- Services included: Hazard Insurance, Lawn Care, Maintenance Grounds, Professional Mgmt, Sanitation
- HOA fee: $364 monthly
- HOA name: Rowcal
- HOA phone: 651-233-1307
Location
- Region: Champlin
Financial & listing details
- Price per square foot: $169/sqft
- Tax assessed value: $234,000
- Annual tax amount: $2,347
- Date on market: 6/26/2026
- Cumulative days on market: 41 days
Estimated market value
$224,100
$213,000 - $235,000
$1,988/mo
Price history
| Date | Event | Price |
|---|---|---|
| 8/5/2026 | Pending sale | $225,000$169/sqft |
Source:  NorthstarMLS as distributed by MLS GRID #7099444 Report a problem NorthstarMLS as distributed by MLS GRID #7099444 Report a problem | ||
| 6/26/2026 | Listed for sale | $225,000+153.4%$169/sqft |
Source: NorthstarMLS as distributed by MLS GRID #7099444 Report a problem | ||
| 2/7/1997 | Sold | $88,775$67/sqft |
Source: Public Record Report a problem | ||
Public tax history
| Year | Property taxes | Tax assessment |
|---|---|---|
| 2025 | $2,347 -1% | $234,000 +7.1% |
| 2024 | $2,371 +1.8% | $218,500 -1.2% |
| 2023 | $2,329 +16.4% | $221,100 +0.5% |
| 2022 | $2,000 +2.1% | $220,000 +25% |
| 2021 | $1,959 +2.6% | $176,000 +2.3% |
| 2020 | $1,910 -2.5% | $172,000 +4.2% |
| 2019 | $1,959 +2.6% | $165,000 +10% |
| 2018 | $1,910 +10% | $150,000 +7.9% |
| 2017 | $1,736 +7.4% | $139,000 +8.6% |
| 2016 | $1,617 +7% | $128,000 +8.5% |
| 2015 | $1,511 +11% | $118,000 +26.9% |
| 2014 | $1,361 +25.4% | $93,000 +1.1% |
| 2013 | $1,086 -31.3% | $92,000 -27% |
| 2012 | $1,582 +0.8% | $126,000 |
| 2011 | $1,569 -8.8% | $126,000 -14.3% |
| 2010 | $1,719 -0.7% | $147,000 -6.4% |
| 2009 | $1,731 +0.3% | $157,000 -2.2% |
| 2006 | $1,727 +4% | $160,600 +7.6% |
| 2005 | $1,661 +11.4% | $149,200 +14.9% |
| 2004 | $1,491 +3.5% | $129,800 +12% |
| 2002 | $1,440 -58.5% | $115,900 |
| 2001 | $3,474 | -- |
Find assessor info on the county website
Monthly payment
Est. payment
Payment breakdown
Explore the cost of this home by adjusting the details. Changes won't be saved.Climate risks
Neighborhood: 55316
Nearby schools
GreatSchools rating
- 9/10Oxbow Creek Elementary SchoolGrades: K-5Distance: 1.7 mi
- 8/10Jackson Middle SchoolGrades: 6-8Distance: 2.3 mi
- 7/10Champlin Park Senior High SchoolGrades: 9-12Distance: 2.2 mi
- $257,5002 bd2 ba1.2k sqft11444 Elmwood Ave N, Champlin, MN 55316Sold
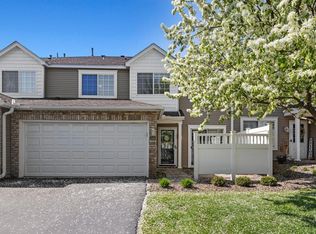
- $266,0002 bd2 ba1.2k sqft11454 Elmwood Ave N, Champlin, MN 55316Sold

- $254,6002 bd2 ba1k sqft11450 Elmwood Ave N, Champlin, MN 55316Off Market

- $278,8002 bd2 ba1.2k sqft11442 Elmwood Ave N, Champlin, MN 55316Off Market
- $239,7002 bd2 ba1.2k sqft11440 Elmwood Ave N, Champlin, MN 55316Off Market
- $233,3002 bd2 ba1k sqft11448 Elmwood Ave N, Champlin, MN 55316Off Market
- $253,2502 bd2 ba1.2k sqft11452 Elmwood Ave N, Champlin, MN 55316Sold
- $246,2002 bd1 ba1.2k sqft11416 Elmwood Ave N, Champlin, MN 55316Off Market
A local agent can set up tours, give advice and negotiate with sellers.
Similar homes
- $240,0003 bd2 ba1.3k sqft12284 Zealand Cir N, Champlin, MN 55316For Sale

 MLS ID #7105733, Dan Anshus, Financially Free, LLC. NorthstarMLS as distributed by MLS GRID
 - $225,0002 bd2 ba1.4k sqft3724 131st Ln NW, Coon Rapids, MN 55448For Sale
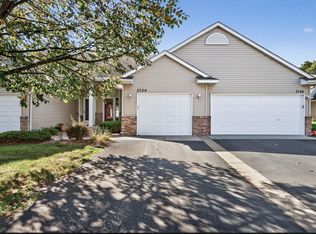 MLS ID #7081145, Amber Haddy, LPT Realty, LLC. NorthstarMLS as distributed by MLS GRID
 - $225,0002 bd2 ba1.3k sqft10966 Bluebird St NW, Coon Rapids, MN 55433For Sale
 MLS ID #7101419, Tiffany Larson, Keller Williams Classic Realty. NorthstarMLS as distributed by MLS GRID
 - $225,0003 bd2 ba1.3k sqft4163 Maureen Dr NE, Columbia Heights, MN 55421For Sale
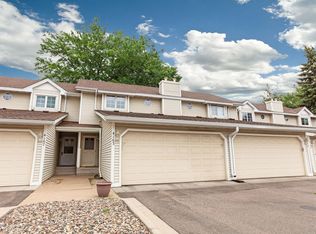 MLS ID #7122522, Michael S Hatch, Bridge Realty, LLC. NorthstarMLS as distributed by MLS GRID
 - $220,0002 bd1 ba1.2k sqft5215 84th Ct N, Brooklyn Park, MN 55443For SaleMLS ID #7112525, Gina Fruncillo, Coldwell Banker Realty. NorthstarMLS as distributed by MLS GRID
- $189,9002 bd2 ba1.2k sqft8605 Maplebrook Pkwy N, Brooklyn Park, MN 55445For SaleMLS ID #7116524, Joe S Maselter, Fuze Real Estate. NorthstarMLS as distributed by MLS GRID
- $246,0002 bd2 ba1.4k sqft985 106th Ln NW APT 54, Coon Rapids, MN 55433For SaleMLS ID #7097298, Aaron Christen, Keller Williams Realty Integrity Lakes. NorthstarMLS as distributed by MLS GRID
- $249,9002 bd2 ba1.2k sqft4255 Merrimac Ln N APT 41, Plymouth, MN 55446For SaleMLS ID #7118926, Timothy C Kindem, Keller Williams Realty Integrity Lakes. NorthstarMLS as distributed by MLS GRID
- $254,0003 bd2 ba1.5k sqft10707 Unity Ln N, Brooklyn Park, MN 55443For SaleMLS ID #7104009, Tim Schepers, Park Street Realty, LLC. NorthstarMLS as distributed by MLS GRID
- $255,9992 bd2 ba1.2k sqft4201 Merrimac Ln N APT 91, Plymouth, MN 55446For SaleMLS ID #7114853, Huajie J Deng, Bridge Realty, LLC. NorthstarMLS as distributed by MLS GRID
- $279,9003 bd2 ba1.7k sqft995 106th Ln NW APT 46, Coon Rapids, MN 55433For SaleMLS ID #7122312, Julia Wang, Keller Williams Classic Realty. NorthstarMLS as distributed by MLS GRID
- $244,9002 bd2 ba1.4k sqft12135 63rd St NE, Otsego, MN 55301For SaleMLS ID #7119707, Heidi H Haaland, RE/MAX Results. NorthstarMLS as distributed by MLS GRID
- $215,0002 bd2 ba1.2k sqft8983 Sawgrass Gln N, Maple Grove, MN 55311For SaleMLS ID #7081263, Ellie G. Lee, Keller Williams Integrity NW. NorthstarMLS as distributed by MLS GRID
- $230,0003 bd2 ba1.4k sqft4233 Thornhill Ln, Vadnais Heights, MN 55127For SaleMLS ID #7107155, Joshua Baker, LPT Realty, LLC. NorthstarMLS as distributed by MLS GRID
- $214,9002 bd2 ba1.6k sqft8792 Norway St NW, Coon Rapids, MN 55433For SaleMLS ID #7090000, Benjamin J. Fritz, RE/MAX Professionals. NorthstarMLS as distributed by MLS GRID
- $225,0002 bd2 ba1.1k sqft479 Aqua Cir, Lino Lakes, MN 55014For SaleMLS ID #7092091, Sandy Erickson Real Estate Team, RE/MAX Results. NorthstarMLS as distributed by MLS GRID
- $217,5002 bd2 ba1.3k sqft1501 127th Ln NE, Blaine, MN 55449For SaleMLS ID #7107841, Brett Cleveland, Keller Williams Integrity NW. NorthstarMLS as distributed by MLS GRID
- $265,0004 bd2 ba1.5k sqft6025 79th Ave N, Brooklyn Park, MN 55443For SaleMLS ID #7119658, Kerby & Cristina Real Estate Experts, RE/MAX Results. NorthstarMLS as distributed by MLS GRID
- $269,9002 bd2 ba1.5k sqft9816 Zinnia Ln N, Maple Grove, MN 55369For SaleMLS ID #7113743, Isaac Johnson, Keller Williams Realty Integrity Lakes. NorthstarMLS as distributed by MLS GRID
- $320,0002 bd3 ba1.7k sqft3849 Stonehaven Ct, Anoka, MN 55303For SaleMLS ID #7116469, Steven D Sohre, Keller Williams Realty Integrity. NorthstarMLS as distributed by MLS GRID
