Welcome home to Bridgewood Glen and 4233 Thornhill Ln.
This beautiful property features freshly and newly updated carpet and flooring all throughout, fresh
paint, and updated light fixtures. Awaiting your final touches, this home allows you to take in all that
Vadnais Heights has to offer, with nearby shops, restaurants, and beautiful parks. You will have
everything you need to make your move complete.
Pending
$230,000
4233 Thornhill Ln, Vadnais Heights, MN 55127
3beds
1,446sqft
(TH) Side x Side
Built in 1980
6,054 Square Feet Lot
$-- Zestimate®
$159/sqft
$180/mo HOA
What's special
Updated light fixtures
- 15 days |
- 576 |
- 43 |
Likely to sell faster than
Zillow last checked:
Listing updated:
Listed by:
Joshua Baker 612-222-7992,
LPT Realty, LLC,
Ana Panone Baker 763-607-7502
Source: NorthstarMLS as distributed by MLS GRID,MLS#: 7107155
Facts & features
Interior
Bedrooms & bathrooms
- Bedrooms: 3
- Bathrooms: 2
- Full bathrooms: 1
- 3/4 bathrooms: 1
Bedroom
- Level: Upper
- Area: 99 Square Feet
- Dimensions: 9x11
Bedroom 2
- Level: Upper
- Area: 154 Square Feet
- Dimensions: 11x14
Bedroom 3
- Level: Lower
- Area: 121 Square Feet
- Dimensions: 11x11
Bathroom
- Level: Upper
- Area: 80 Square Feet
- Dimensions: 8x10
Bathroom
- Level: Lower
- Area: 40 Square Feet
- Dimensions: 5x8
Dining room
- Level: Upper
- Area: 110 Square Feet
- Dimensions: 10x11
Family room
- Level: Lower
- Area: 165 Square Feet
- Dimensions: 11x15
Kitchen
- Level: Upper
- Area: 120 Square Feet
- Dimensions: 10x12
Living room
- Level: Upper
- Area: 208 Square Feet
- Dimensions: 13x16
Heating
- Forced Air
Cooling
- Central Air
Appliances
- Included: Dishwasher, Dryer, Exhaust Fan, Range, Refrigerator, Washer
- Laundry: Gas Dryer Hookup, Lower Level, Washer Hookup
Features
- Basement: Block,Partially Finished
- Has fireplace: No
Interior area
- Total structure area: 1,518
- Total interior livable area: 1,446 sqft
- Finished area above ground: 943
- Finished area below ground: 503
Property
Parking
- Total spaces: 2
- Parking features: Attached, Asphalt
- Attached garage spaces: 2
Accessibility
- Accessibility features: Grab Bars In Bathroom
Features
- Levels: Multi/Split
- Patio & porch: Composite Decking, Deck
Lot
- Size: 6,054 Square Feet
- Dimensions: 43 x 141
Details
- Foundation area: 1035
- Parcel number: 213022320103
- Zoning description: Residential-Single Family
Construction
Type & style
- Home type: Townhouse
- Property subtype: (TH) Side x Side
- Attached to another structure: Yes
Condition
- New construction: No
- Year built: 1980
Utilities & green energy
- Electric: Circuit Breakers
- Gas: Natural Gas
- Sewer: City Sewer/Connected, City Sewer - In Street
- Water: City Water/Connected, City Water - In Street
Community & HOA
Community
- Subdivision: Dokmo Add
HOA
- Has HOA: Yes
- Services included: Maintenance Structure, Lawn Care, Maintenance Grounds, Professional Mgmt, Sanitation, Snow Removal
- HOA fee: $180 monthly
- HOA name: Greenhaven HOA
- HOA phone: 612-710-3509
Location
- Region: Vadnais Heights
Financial & listing details
- Price per square foot: $159/sqft
- Tax assessed value: $263,500
- Annual tax amount: $3,558
- Date on market: 8/4/2026
- Cumulative days on market: 16 days
Estimated market value
Not available
Estimated sales range
Not available
Not available
Price history
| Date | Event | Price |
|---|---|---|
| 8/9/2026 | Pending sale | $230,000$159/sqft |
Source:  NorthstarMLS as distributed by MLS GRID #7107155 Report a problem NorthstarMLS as distributed by MLS GRID #7107155 Report a problem | ||
| 8/4/2026 | Listed for sale | $230,000+187.5%$159/sqft |
Source: NorthstarMLS as distributed by MLS GRID #7107155 Report a problem | ||
| 6/1/1982 | Sold | $80,000$55/sqft |
Source: Agent Provided Report a problem | ||
Public tax history
| Year | Property taxes | Tax assessment |
|---|---|---|
| 2025 | $3,358 +20.4% | $263,500 +2.7% |
| 2024 | $2,790 -5.4% | $256,600 +14.2% |
| 2023 | $2,950 +10.5% | $224,600 -5.7% |
| 2022 | $2,670 +15.6% | $238,300 +14.9% |
| 2021 | $2,310 +4% | $207,400 +10.2% |
| 2020 | $2,222 +28.6% | $188,200 +12% |
| 2019 | $1,728 | $168,100 |
| 2018 | $1,728 -2.4% | $168,100 +11.1% |
| 2017 | $1,770 | $151,300 |
| 2016 | $1,770 +15.2% | -- |
| 2015 | $1,536 -8.9% | $127,400 |
| 2014 | $1,686 +27.9% | -- |
| 2013 | $1,318 +6.3% | -- |
| 2012 | $1,240 -8.8% | -- |
| 2011 | $1,360 | -- |
| 2010 | -- | -- |
| 2009 | $1,426 -29.3% | -- |
| 2008 | $2,016 +27.3% | -- |
| 2007 | $1,584 +13.5% | -- |
| 2006 | $1,396 +11.9% | -- |
| 2005 | $1,248 +7.4% | -- |
| 2004 | $1,162 +11.3% | -- |
| 2003 | $1,044 +11.8% | -- |
| 2002 | $934 -7.7% | -- |
| 2001 | $1,012 +12.3% | -- |
| 2000 | $901 | -- |
Find assessor info on the county website
Monthly payment
Est. payment
Payment breakdown
Explore the cost of this home by adjusting the details. Changes won't be saved.Climate risks
Neighborhood: 55127
Nearby schools
GreatSchools rating
- 8/10Vadnais Heights Elementary SchoolGrades: PK-5Distance: 1.2 mi
- NACentral Area Learning CenterGrades: 6-8Distance: 2.9 mi
- NAWhite Bear Lake Area High SchoolGrades: 9-12Distance: 3.1 mi
- $304,7003 bd2 ba1.6k sqft4231 Thornhill Ln, Vadnais Heights, MN 55127Off Market
- $272,2003 bd1 ba1.6k sqft4243 Thornhill Ln, Vadnais Heights, MN 55127Off Market
- $301,9003 bd2 ba1.5k sqft4245 Thornhill Ln, Vadnais Heights, MN 55127Off Market
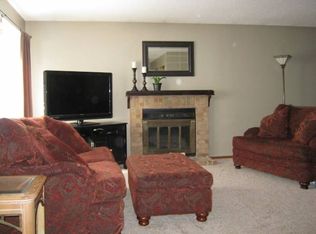
- $297,0003 bd2 ba1.5k sqft4221 Thornhill Ln, Vadnais Heights, MN 55127Sold

- $394,1003 bd2 ba1.7k sqft4236 Heritage Dr, Vadnais Heights, MN 55127Off Market
- $251,1002 bd1 ba1.2k sqft4219 Thornhill Ln, Vadnais Heights, MN 55127Off Market
- $257,8002 bd1 ba1.4k sqft4251 Thornhill Ln, Vadnais Heights, MN 55127Off Market
- $385,4003 bd2 ba1.6k sqft4244 Heritage Dr, Vadnais Heights, MN 55127Off Market
A local agent can set up tours, give advice and negotiate with sellers.
Similar homes
- $214,9003 bd2 ba1.2k sqft4248 Oakmede Ln #97A, White Bear Township, MN 55110For Sale

 MLS ID #7109022, Kerby & Cristina Real Estate Experts, RE/MAX Results. NorthstarMLS as distributed by MLS GRID
 - $250,0002 bd2 ba1.1k sqft659 Belland Ave, Vadnais Heights, MN 55127For Sale
 MLS ID #7111703, John R Mann, GRI, CRS, Coldwell Banker Realty. NorthstarMLS as distributed by MLS GRID
 - $214,9003 bd2 ba1.2k sqft2023 Parkside Dr, Saint Paul, MN 55119For Sale
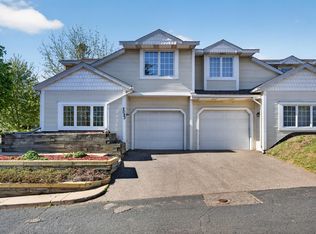 MLS ID #7130159, Ta Fang, Creative Results. NorthstarMLS as distributed by MLS GRID
 - $209,9002 bd1 ba1.1k sqft4213 Oakmede Ln #120D, White Bear Township, MN 55110For Sale
 MLS ID #7127491, Cynthia S Rasmussen, RE/MAX Advantage Plus. NorthstarMLS as distributed by MLS GRID
 - $229,9003 bd2 ba1k sqft6371 Aspenwood Plz, Woodbury, MN 55125For SaleMLS ID #7126219, Breyan Lallas, Covenant Partners LLC. NorthstarMLS as distributed by MLS GRID
- $219,9002 bd2 ba1.7k sqft4119 Nancy Pl, Shoreview, MN 55126For SaleMLS ID #7087532, David B Hitchcock, Pro Flat Fee Realty LLC. NorthstarMLS as distributed by MLS GRID
- $199,9002 bd1 ba1k sqft3276 Greenbrier St #3276C, Vadnais Heights, MN 55127For SaleMLS ID #7119486, Ta Fang, Creative Results. NorthstarMLS as distributed by MLS GRID
- $174,9002 bd2 ba1k sqft846 Woodgate Dr #213, Vadnais Heights, MN 55127For SaleMLS ID #7113419, The Leonhardt Team, Coldwell Banker Realty. NorthstarMLS as distributed by MLS GRID
- $235,0002 bd2 ba1.6k sqft1473 Magnolia Ave E, Saint Paul, MN 55106For SaleMLS ID #7120229, Scott Carlson, BRIX Real Estate. NorthstarMLS as distributed by MLS GRID
- $225,0003 bd2 ba1.3k sqft4163 Maureen Dr NE, Columbia Heights, MN 55421For SaleMLS ID #7122522, Michael S Hatch, Bridge Realty, LLC. NorthstarMLS as distributed by MLS GRID
- $259,9003 bd2 ba1.5k sqft4384 Arden View Ct, Arden Hills, MN 55112For SaleMLS ID #7114428, Shannon Brown, Relocation Today, Inc. NorthstarMLS as distributed by MLS GRID
- $249,0002 bd2 ba1.3k sqft4791 Grenwich Rd N, Oakdale, MN 55128For SaleMLS ID #7093396, Sean O Sander, Redfin Corporation. NorthstarMLS as distributed by MLS GRID
- $225,0002 bd2 ba1.5k sqft818 Sherwood Rd, Shoreview, MN 55126For SaleMLS ID #7058687, Pete Larson, Keller Williams Classic Realty. NorthstarMLS as distributed by MLS GRID
- $214,0003 bd2 ba1.4k sqft2455 Crestwood Dr, North Saint Paul, MN 55109For SaleMLS ID #7087068, Rose Moua, Real Broker, LLC. NorthstarMLS as distributed by MLS GRID
- $270,0003 bd3 ba1.7k sqft1601 Woodlynn Ave Unit 4, Saint Paul, MN 55109For SaleMLS ID #7118222, Mary Alice J. Beevore, RE/MAX Advantage Plus. NorthstarMLS as distributed by MLS GRID
- $290,0003 bd2 ba1.7k sqft903 Shirlee Ln, Shoreview, MN 55126For SaleMLS ID #7108782, Kristi N Nemec, RE/MAX Results. NorthstarMLS as distributed by MLS GRID
- $279,0003 bd2 ba1.4k sqft2002 Mesabi Ave E, Maplewood, MN 55109For SaleMLS ID #7119826, Peng Zhang, Bridge Realty, LLC. NorthstarMLS as distributed by MLS GRID
- $245,9883 bd2 ba1.4k sqft934 94th Ave NE, Blaine, MN 55434For SaleMLS ID #7119965, James Freeman, Freeman Real Estate. NorthstarMLS as distributed by MLS GRID
- $245,0002 bd2 ba1.2k sqft11415 Elmwood Ave N, Champlin, MN 55316For SaleMLS ID #7117519, Ben Desbois, Pemberton RE. NorthstarMLS as distributed by MLS GRID
- $239,9003 bd2 ba1.2k sqft313 Elan Ct, Woodbury, MN 55125For SaleMLS ID #7086216, Abel Yohannes, Strata Real Estate Resources. NorthstarMLS as distributed by MLS GRID
