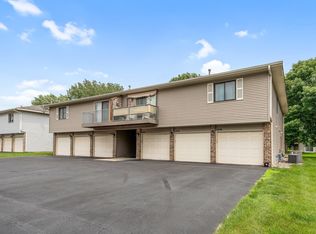
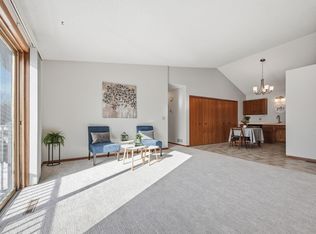
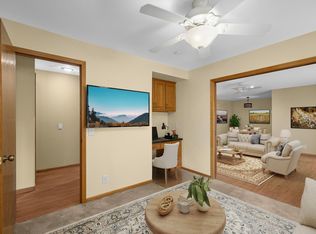
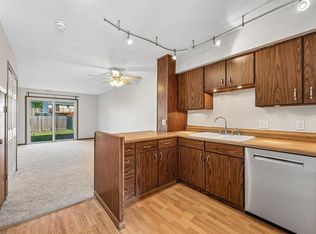
Sun-drenched top-floor end-unit condo with soaring vaulted ceilings, private balcony, and attached garage — move-in ready, new carpet, and nicely updated! The open, entertainer’s kitchen features abundant cabinets, expansive countertops, and a large butcher-block center island perfect for meal prep and casual gatherings. Relax in the oversized primary suite with a spacious walk-in closet, 2nd bedroom also includes it's own walk-in closet, and enjoy a freshly updated bathroom plus the convenience of an in-unit washer and dryer. Nestled in a friendly neighborhood just steps from parks, trails, shops, and restaurants, this home blends style, comfort, and unbeatable location — welcome home!
Active
Price cut: $9.1K (8/10)
$199,900
3276 Greenbrier St #3276C, Vadnais Heights, MN 55127
2beds
1,040sqft
(CC) Condominium
Built in 1985
-- sqft lot
$199,200 Zestimate®
$192/sqft
$320/mo HOA
What's special
Large butcher-block center islandAttached garageSun-drenched top-floor end-unit condoSoaring vaulted ceilingsNicely updatedNew carpetOversized primary suite
- 20 days |
- 164 |
- 3 |
Zillow last checked:
Listing updated:
Listed by:
Ta Fang 651-486-4903,
Creative Results,
Tou Fang
Source: NorthstarMLS as distributed by MLS GRID,MLS#: 7119486
Facts & features
Interior
Bedrooms & bathrooms
- Bedrooms: 2
- Bathrooms: 1
- Full bathrooms: 1
Bedroom
- Level: Main
- Area: 154 Square Feet
- Dimensions: 11x14
Bedroom 2
- Level: Main
- Area: 150 Square Feet
- Dimensions: 10x15
Bathroom
- Level: Main
- Area: 45 Square Feet
- Dimensions: 9x5
Deck
- Level: Main
- Area: 60 Square Feet
- Dimensions: 5x12
Kitchen
- Level: Main
- Area: 180 Square Feet
- Dimensions: 12x15
Living room
- Level: Main
- Area: 240 Square Feet
- Dimensions: 15x16
Heating
- Forced Air
Cooling
- Central Air
Features
- Basement: None
- Has fireplace: No
Interior area
- Total structure area: 1,040
- Total interior livable area: 1,040 sqft
- Finished area above ground: 1,040
- Finished area below ground: 0
Property
Parking
- Total spaces: 1
- Parking features: Attached, Asphalt
- Attached garage spaces: 1
Accessibility
- Accessibility features: None
Features
- Levels: One
- Stories: 1
Lot
- Size: 1,306 Square Feet
- Dimensions: 1307
Details
- Foundation area: 1040
- Parcel number: 323022410078
- Zoning description: Residential-Single Family
Construction
Type & style
- Home type: Condo
- Property subtype: (CC) Condominium
- Attached to another structure: Yes
Condition
- New construction: No
- Year built: 1985
Utilities & green energy
- Gas: Natural Gas
- Sewer: City Sewer/Connected
- Water: City Water/Connected
Community & HOA
Community
- Subdivision: Condo 231 Park Place Condo
HOA
- Has HOA: Yes
- Services included: Maintenance Structure, Hazard Insurance, Lawn Care, Maintenance Grounds, Professional Mgmt, Sanitation, Sewer, Snow Removal
- HOA fee: $320 monthly
- HOA name: Association Team Management
- HOA phone: 651-459-9731
Location
- Region: Vadnais Heights
Financial & listing details
- Price per square foot: $192/sqft
- Tax assessed value: $187,200
- Annual tax amount: $2,346
- Date on market: 7/31/2026
- Cumulative days on market: 65 days
Estimated market value
$199,200
$189,000 - $209,000
$1,772/mo
Price history
| Date | Event | Price |
|---|---|---|
| 8/10/2026 | Price change | $199,900-4.4%$192/sqft |
Source:  NorthstarMLS as distributed by MLS GRID #7119486 Report a problem NorthstarMLS as distributed by MLS GRID #7119486 Report a problem | ||
| 7/31/2026 | Listed for sale | $209,000+90%$201/sqft |
Source: NorthstarMLS as distributed by MLS GRID #7119486 Report a problem | ||
| 4/20/2016 | Sold | $110,000+10%$106/sqft |
Source: Public Record Report a problem | ||
| 3/7/2016 | Pending sale | $100,000$96/sqft |
Source: Edina Realty, Inc., a Berkshire Hathaway affiliate #4679672 Report a problem | ||
| 2/16/2016 | Listed for sale | $100,000+66.7%$96/sqft |
Source: Edina Realty, Inc., a Berkshire Hathaway affiliate #4679672 Report a problem | ||
| 2/13/2012 | Sold | $60,000-54.2%$58/sqft |
Source: Public Record Report a problem | ||
| 5/21/2007 | Sold | $130,930$126/sqft |
Source: Public Record Report a problem | ||
| 2/28/2007 | Sold | $130,930+16.4%$126/sqft |
Source: Agent Provided Report a problem | ||
| 5/4/2001 | Sold | $112,500$108/sqft |
Source: Public Record Report a problem | ||
Public tax history
| Year | Property taxes | Tax assessment |
|---|---|---|
| 2025 | $2,172 +10.1% | $187,200 +4.2% |
| 2024 | $1,972 +15.3% | $179,700 +6.9% |
| 2023 | $1,710 +4.9% | $168,100 +11.5% |
| 2022 | $1,630 +10.1% | $150,700 +8.9% |
| 2021 | $1,480 +0.5% | $138,400 +5.2% |
| 2020 | $1,472 +29.3% | $131,500 +18.7% |
| 2019 | $1,138 | $110,800 |
| 2018 | $1,138 | $110,800 +3.3% |
| 2017 | $1,138 | $107,300 |
| 2016 | $1,138 +36.1% | -- |
| 2015 | $836 +21.9% | $82,100 |
| 2014 | $686 -4.7% | -- |
| 2013 | $720 -23.1% | -- |
| 2012 | $936 -26.2% | -- |
| 2011 | $1,268 | -- |
| 2010 | -- | -- |
| 2009 | $1,216 -1.6% | -- |
| 2008 | $1,236 +3.2% | -- |
| 2007 | $1,198 +15% | -- |
| 2006 | $1,042 +7.4% | -- |
| 2005 | $970 +8.7% | -- |
| 2004 | $892 +10.7% | -- |
| 2003 | $806 +15.1% | -- |
| 2002 | $700 -33.2% | -- |
| 2001 | $1,048 +46.9% | -- |
| 2000 | $713 | -- |
Find assessor info on the county website
Monthly payment
Est. payment
Payment breakdown
Explore the cost of this home by adjusting the details. Changes won't be saved.Climate risks
Neighborhood: 55127
Nearby schools
GreatSchools rating
- 8/10Vadnais Heights Elementary SchoolGrades: PK-5Distance: 0.8 mi
- 1/10Sunrise Park Area Learning CenterGrades: 6-8Distance: 3.1 mi
- NAWhite Bear Lake Area High SchoolGrades: 9-12Distance: 4.7 mi
- $185,0002 bd1 ba1k sqft3278 Greenbrier St #3278D, Vadnais Heights, MN 55127Sold
- $185,0002 bd1 ba1k sqft3286 Greenbrier St #3286C, Vadnais Heights, MN 55127Sold
- $219,9002 bd1 ba959 sqft3290 Greenbrier St #3290C, Vadnais Heights, MN 55127Sold

- $177,2002 bd1 ba959 sqft3298 Greenbrier St #3298D, Vadnais Heights, MN 55127Off Market
- $172,8002 bd1 ba959 sqft3292 Greenbrier St, Saint Paul, MN 55127Off Market
- $---- bd-- ba-- sqft3294 Greenbrier St, Saint Paul, MN 55127Off Market
- $---- bd-- ba-- sqft3276 Greenbrier St, Saint Paul, MN 55127Off Market
- $---- bd-- ba-- sqft3280 Greenbrier St, Saint Paul, MN 55127Off Market
A local agent can set up tours, give advice and negotiate with sellers.
Similar homes
- $205,0002 bd2 ba1.3k sqft4361 Buckingham Ct #1207, Saint Paul, MN 55127For Sale
 MLS ID #7111019, Audrey M Werlinger, RE/MAX Results. NorthstarMLS as distributed by MLS GRID
 - $174,9002 bd2 ba1k sqft846 Woodgate Dr #213, Vadnais Heights, MN 55127For Sale
 MLS ID #7113419, The Leonhardt Team, Coldwell Banker Realty. NorthstarMLS as distributed by MLS GRID
 - $214,9003 bd2 ba1.2k sqft4248 Oakmede Ln #97A, White Bear Township, MN 55110For Sale
 MLS ID #7109022, Kerby & Cristina Real Estate Experts, RE/MAX Results. NorthstarMLS as distributed by MLS GRID
 - $164,9002 bd1 ba886 sqft975 Heritage Ct E, Vadnais Heights, MN 55127For Sale
 MLS ID #7086428, Jeremy Stuber, Pro Flat Fee Realty LLC. NorthstarMLS as distributed by MLS GRID
 - $250,0002 bd2 ba1.1k sqft659 Belland Ave, Vadnais Heights, MN 55127For SaleMLS ID #7111703, John R Mann, GRI, CRS, Coldwell Banker Realty. NorthstarMLS as distributed by MLS GRID
- $190,0002 bd2 ba1k sqft1799 1/2 County Road East E #30, Saint Paul, MN 55110For SaleMLS ID #7099476, Lisa Fratzke, Coldwell Banker Realty. NorthstarMLS as distributed by MLS GRID
- $219,9002 bd1 ba1k sqft2508 Innsbruck Trl, New Brighton, MN 55112For SaleMLS ID #7127296, Tracy Nelson, Real Estate Parkway. NorthstarMLS as distributed by MLS GRID
- $190,0002 bd1 ba1.1k sqft7580 13th St N, Oakdale, MN 55128For SaleMLS ID #7109236, John Ludwigson, LaBelle Real Estate Group Inc. NorthstarMLS as distributed by MLS GRID
- $225,0002 bd1 ba1.1k sqft3626 Linden Ave #4, Saint Paul, MN 55110For SaleMLS ID #7115758, Sierra A Bethea, RE/MAX Results. NorthstarMLS as distributed by MLS GRID
- $189,0002 bd1 ba1.1k sqft120 Ruth St N APT 1, Saint Paul, MN 55119For SaleMLS ID #7083803, Dan Harms, Catamaran Realty Group. NorthstarMLS as distributed by MLS GRID
- $179,5003 bd2 ba1.3k sqft459 Mailand Ct S, Saint Paul, MN 55119For SaleMLS ID #7126899, Aundrea M. Paskett, RE/MAX Professionals. NorthstarMLS as distributed by MLS GRID
- $200,0003 bd2 ba1.4k sqft2455 Crestwood Dr, North Saint Paul, MN 55109For SaleMLS ID #7087068, Rose Moua, Real Broker, LLC. NorthstarMLS as distributed by MLS GRID
- $214,9003 bd2 ba1.2k sqft2023 Parkside Dr, Saint Paul, MN 55119For SaleMLS ID #7130159, Ta Fang, Creative Results. NorthstarMLS as distributed by MLS GRID
- $199,9002 bd2 ba1k sqft5973 Dellwood Ave, Shoreview, MN 55126For SaleMLS ID #7105240, Brett Lizotte, RE/MAX Results. NorthstarMLS as distributed by MLS GRID
- $156,9001 bd1 ba902 sqft500 Etna St APT 102, Saint Paul, MN 55106For SaleMLS ID #7113042, Susan Toohey, Toohey Realty LLC. NorthstarMLS as distributed by MLS GRID
- $240,0002 bd2 ba1.4k sqft3632 Gershwin Ln N, Oakdale, MN 55128For SaleMLS ID #7117107, Nick Weis, RE/MAX Results. NorthstarMLS as distributed by MLS GRID
- $199,9952 bd2 ba1.5k sqft1451 Magnolia Ave E, Saint Paul, MN 55106For SaleMLS ID #7102769, Ramsey Sorrells, BRIX Real Estate. NorthstarMLS as distributed by MLS GRID
- $194,9002 bd2 ba1.1k sqft1554 Helmo Ave N, Oakdale, MN 55128For SaleMLS ID #7099950, Scott R. Smith, Keller Williams Premier Realty. NorthstarMLS as distributed by MLS GRID
- $190,0002 bd1 ba1k sqft7638 13th St N, Oakdale, MN 55128For SaleMLS ID #7096315, Brian S. Carion, RE/MAX Advantage Plus. NorthstarMLS as distributed by MLS GRID
- $219,9002 bd2 ba1.1k sqft1587 County Road D E, Maplewood, MN 55109For SaleMLS ID #7090581, Abby Zezza, Real Broker LLC. NorthstarMLS as distributed by MLS GRID
