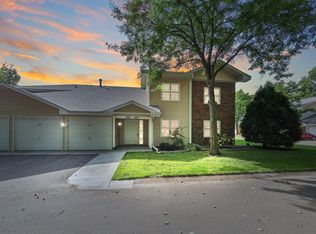
Move right in to this bright and inviting end-unit townhome in the heart of White Bear Lake! This move-in ready home features two spacious bedrooms, one full bathroom, and an open, comfortable layout filled with natural light. Enjoy added peace of mind with a brand new furnace and A/C, offering comfort and efficiency for years to come. Enjoy the privacy of an end unit along with low-maintenance living in a fantastic location close to parks, shopping, dining, and everything White Bear Lake has to offer.
Active
$225,000
3626 Linden Ave #4, Saint Paul, MN 55110
2beds
1,152sqft
:
Get pre-qualified$1,815/mo
(TH) Quad/4 Corners
Built in 1993
1.11 Acres Lot
$-- Zestimate®
$195/sqft
$345/mo HOA
What's special
- 3 days |
- 302 |
- 18 |
Zillow last checked:
Listing updated:
Listed by:
Sierra A Bethea 612-300-1001,
RE/MAX Results
Source: NorthstarMLS as distributed by MLS GRID,MLS#: 7115758
Facts & features
Interior
Bedrooms & bathrooms
- Bedrooms: 2
- Bathrooms: 1
- Full bathrooms: 1
Bedroom
- Level: Upper
- Area: 176 Square Feet
- Dimensions: 16x11
Bedroom 2
- Level: Upper
- Area: 130 Square Feet
- Dimensions: 13x10
Dining room
- Level: Main
- Area: 104 Square Feet
- Dimensions: 13x8
Kitchen
- Level: Main
- Area: 117 Square Feet
- Dimensions: 13x9
Living room
- Level: Main
- Area: 408 Square Feet
- Dimensions: 17x24
Loft
- Level: Upper
- Area: 91 Square Feet
- Dimensions: 13x7
Heating
- Forced Air
Cooling
- Central Air
Features
- Basement: None
- Number of fireplaces: 1
Interior area
- Total structure area: 1,152
- Total interior livable area: 1,152 sqft
- Finished area above ground: 1,152
- Finished area below ground: 0
Property
Parking
- Total spaces: 2
- Parking features: Attached, Tuckunder Garage
- Attached garage spaces: 2
Accessibility
- Accessibility features: None
Features
- Levels: Two
- Stories: 2
Lot
- Size: 1.11 Acres
Details
- Foundation area: 567
- Parcel number: 273022440044
- Zoning description: Residential-Single Family
Construction
Type & style
- Home type: Townhouse
- Property subtype: (TH) Quad/4 Corners
- Attached to another structure: Yes
Condition
- New construction: No
- Year built: 1993
Utilities & green energy
- Gas: Natural Gas
- Sewer: City Sewer/Connected
- Water: City Water/Connected
Community & HOA
Community
- Subdivision: Condo 285 Linden Place Vlla
HOA
- Has HOA: Yes
- Services included: Lawn Care, Professional Mgmt, Sanitation, Snow Removal, Water
- HOA fee: $345 monthly
- HOA name: Property Care
- HOA phone: 651-554-9949
Location
- Region: Saint Paul
Financial & listing details
- Price per square foot: $195/sqft
- Annual tax amount: $2,664
- Date on market: 7/25/2026
Estimated market value
Not available
Estimated sales range
Not available
$1,862/mo
Price history
| Date | Event | Price |
|---|---|---|
| 7/27/2026 | Listed for sale | $225,000+8.7%$195/sqft |
Source:  NorthstarMLS as distributed by MLS GRID #7115758 Report a problem NorthstarMLS as distributed by MLS GRID #7115758 Report a problem | ||
| 5/21/2021 | Sold | $207,000+9%$180/sqft |
Source: NorthstarMLS as distributed by MLS GRID #5706180 Report a problem | ||
| 4/19/2021 | Pending sale | $189,900$165/sqft |
Source: NorthstarMLS as distributed by MLS GRID #5706180 Report a problem | ||
| 3/2/2021 | Listed for sale | $189,900$165/sqft |
Source: NorthstarMLS as distributed by MLS GRID #5706180 Report a problem | ||
Public tax history
Tax history is unavailable.
Monthly payment
Est. payment
Payment breakdown
Explore the cost of this home by adjusting the details. Changes won't be saved.Climate risks
Neighborhood: 55110
Nearby schools
GreatSchools rating
- 5/10Willow Lane Elementary SchoolGrades: PK-5Distance: 0.4 mi
- 1/10Sunrise Park Area Learning CenterGrades: 6-8Distance: 1 mi
- NAWhite Bear Lake Area High SchoolGrades: 9-12Distance: 3.1 mi
- $200,0002 bd1 ba1.1k sqft3612 Linden Ave, White Bear Lake, MN 55110Sold

- $233,0002 bd1 ba1.1k sqft3616 Linden Ave, White Bear Lake, MN 55110Sold

- $227,7002 bd1 ba1.2k sqft3620 Linden Ave, White Bear Lake, MN 55110Off Market
- $221,0002 bd1 ba1.1k sqft3622 Linden Ave, White Bear Lake, MN 55110Off Market
- $207,1002 bd1 ba1k sqft3624 Linden Ave #3, White Bear Lake, MN 55110Off Market
- $222,5002 bd1 ba1.1k sqft3626 Linden Ave, White Bear Lake, MN 55110Off Market
- $---- bd-- ba-- sqft3624 Linden Ave, Saint Paul, MN 55110Off Market
- $205,0002 bd1 ba1k sqft3614 Linden Ave, White Bear Lake, MN 55110Off Market
A local agent can set up tours, give advice and negotiate with sellers.
Similar homes
- $214,9003 bd2 ba1.4k sqft1827 County Road East E, White Bear Lake, MN 55110For Sale
 MLS ID #7061452, Deborah L. Mena, LaBelle Real Estate Group Inc. NorthstarMLS as distributed by MLS GRID
 - $190,0002 bd2 ba1k sqft1799 1/2 County Road East E #30, Saint Paul, MN 55110For Sale
 MLS ID #7099476, Lisa Fratzke, Coldwell Banker Realty. NorthstarMLS as distributed by MLS GRID
 - $249,9003 bd2 ba1.3k sqft5655 Otter View Trl, White Bear Township, MN 55110For Sale
 MLS ID #7114994, Moe Mossa, Savvy Avenue, LLC. NorthstarMLS as distributed by MLS GRID
 - $267,4002 bd1 ba624 sqft1870 Highway 96 E, Saint Paul, MN 55110For Sale
 MLS ID #7116401, Patrick Walsh, Twin Cities Real Estate. NorthstarMLS as distributed by MLS GRID
 - $248,8004 bd2 ba1.5k sqft695 N Oak Dr, Saint Paul, MN 55127For SaleMLS ID #7116142, Ryan A. Warnsholz, Brownstone Realty. NorthstarMLS as distributed by MLS GRID
- $310,0003 bd3 ba1.6k sqft2729 Century Ct, White Bear Lake, MN 55110For Sale By Owner
- $--3 bd2 ba1.2k sqft2166 12th St, White Bear Lake, MN 55110AuctionServiceLink Auction
- $225,0002 bd2 ba1.1k sqft1587 County Road D E, Maplewood, MN 55109For SaleMLS ID #7090581, Abby Zezza, Real Broker LLC. NorthstarMLS as distributed by MLS GRID
- $250,0002 bd1 ba1.3k sqft1244 County Road D #102, Maplewood, MN 55109For SaleMLS ID #7107804, Jamal Pearson, Edina Realty, Inc.. NorthstarMLS as distributed by MLS GRID
- $249,0002 bd2 ba1.3k sqft4791 Grenwich Rd N, Oakdale, MN 55128For SaleMLS ID #7093396, Sean O Sander, Redfin Corporation. NorthstarMLS as distributed by MLS GRID
- $220,0002 bd2 ba1.3k sqft4361 Buckingham Ct #1207, Saint Paul, MN 55127For SaleMLS ID #7111019, Audrey M Werlinger, RE/MAX Results. NorthstarMLS as distributed by MLS GRID
- $260,0003 bd3 ba1.6k sqft1591 Woodlynn Ave Unit 2, Saint Paul, MN 55109For SaleMLS ID #7088767, Hua Helen Zhang, Bridge Realty, LLC. NorthstarMLS as distributed by MLS GRID
- $200,0002 bd2 ba1.2k sqft1860 McMenemy St APT K, Saint Paul, MN 55117For SaleMLS ID #7101713, Vanessa Miller, Keller Williams Realty Integrity Lakes. NorthstarMLS as distributed by MLS GRID
- $240,0002 bd2 ba1.4k sqft3632 Gershwin Ln N, Oakdale, MN 55128For SaleMLS ID #7117107, Nick Weis, RE/MAX Results. NorthstarMLS as distributed by MLS GRID
- $249,0002 bd2 ba1.1k sqft1610 Woodlynn Ave Unit 3, Saint Paul, MN 55109For SaleMLS ID #7105805, Malee Vang, Engel & Volkers Minneapolis. NorthstarMLS as distributed by MLS GRID
- $240,0002 bd2 ba1.4k sqft4222 Bridgewood Ter, Vadnais Heights, MN 55127For SaleMLS ID #7082683, Vitaliy Navalyanyy, eXp Realty. NorthstarMLS as distributed by MLS GRID
- $224,0003 bd2 ba1.4k sqft2455 Crestwood Dr, North Saint Paul, MN 55109For SaleMLS ID #7087068, Rose Moua, Real Broker, LLC. NorthstarMLS as distributed by MLS GRID
- $324,9002 bd2 ba1.2k sqft3142 Manitou Dr, White Bear Lake, MN 55110For SaleMLS ID #7110906, Scott R. Smith, Keller Williams Premier Realty. NorthstarMLS as distributed by MLS GRID
- $278,5002 bd2 ba1.3k sqft1289 Bridle Path Ct, White Bear Township, MN 55110For SaleMLS ID #7092342, Cindy Curren, Coldwell Banker Realty. NorthstarMLS as distributed by MLS GRID
- $285,0003 bd2 ba1.4k sqft2615 Sumac Ct, White Bear Lake, MN 55110For SaleMLS ID #7105307, Crush Real Estate Group - Laura Whitney, LaBelle Real Estate Group Inc. NorthstarMLS as distributed by MLS GRID
