Experience the perfect blend of nature and tranquility and the convenience of being close to shopping and roadways. This two bedroom, two bath townhome is located towards the back of this hidden neighborhood overlooking a peaceful wildlife area. Features include a vaulted main floor with a kitchen with granite countertops, breakfast bar and newer appliances. Both bedrooms on the upper level are spacious and the primary bedroom has a walk-in closet and a walk-thru full bath. There is also a walk-in pantry on this level. The walkout lower level has a full wall masonry wood burning fireplace and a 3/4 bath. Upgrades to the home include newer windows and patio doors, central air, new attic insulation and a larger deck than what is typical for the area.
Enjoy unmatched privacy from your spacious deck or patio with no neighbors in sight. Perfect for morning coffee or evening relaxation while watching the wildlife. The upgrades to this home will give you peace of mind and you will love the location. These units do not become available often and this location truly is prime! Better hurry to see this home.
Active
$278,500
1289 Bridle Path Ct, White Bear Township, MN 55110
2beds
1,334sqft
:
Get pre-qualified$2,055/mo
(TH) Quad/4 Corners
Built in 1979
0.27 Acres Lot
$277,500 Zestimate®
$209/sqft
$273/mo HOA
What's special
- 22 days |
- 700 |
- 41 |
Zillow last checked:
Listing updated:
Listed by:
Cindy Curren 612-720-6445,
Coldwell Banker Realty
Source: NorthstarMLS as distributed by MLS GRID,MLS#: 7092342
Facts & features
Interior
Bedrooms & bathrooms
- Bedrooms: 2
- Bathrooms: 2
- Full bathrooms: 1
- 3/4 bathrooms: 1
Bedroom
- Level: Upper
- Area: 160 Square Feet
- Dimensions: 10x16
Bedroom 2
- Level: Upper
- Area: 100 Square Feet
- Dimensions: 10x10
Bathroom
- Level: Upper
- Area: 50 Square Feet
- Dimensions: 5x10
Deck
- Level: Upper
- Area: 200 Square Feet
- Dimensions: 10x20
Dining room
- Level: Upper
- Area: 72 Square Feet
- Dimensions: 9x8
Family room
- Level: Lower
- Area: 192 Square Feet
- Dimensions: 12x16
Family room
- Level: Lower
- Area: 108 Square Feet
- Dimensions: 12x9
Kitchen
- Level: Upper
- Area: 99 Square Feet
- Dimensions: 11x9
Living room
- Level: Upper
- Area: 221 Square Feet
- Dimensions: 13x17
Other
- Level: Main
- Area: 36 Square Feet
- Dimensions: 6x6
Patio
- Level: Lower
- Area: 108 Square Feet
- Dimensions: 9x12
Utility room
- Level: Lower
- Area: 70 Square Feet
- Dimensions: 7x10
Walk in closet
- Level: Upper
- Area: 36 Square Feet
- Dimensions: 6x6
Heating
- Forced Air
Cooling
- Central Air
Appliances
- Included: Dishwasher, Dryer, Microwave, Range, Refrigerator, Washer, Water Softener Owned
- Laundry: Electric Dryer Hookup, Lower Level, Washer Hookup
Features
- Basement: Block,Daylight,Finished,Walk-Out Access
- Number of fireplaces: 1
- Fireplace features: Brick, Wood Burning
Interior area
- Total structure area: 1,386
- Total interior livable area: 1,334 sqft
- Finished area above ground: 968
- Finished area below ground: 366
Property
Parking
- Total spaces: 2
- Parking features: Attached, Asphalt, Garage Door Opener, Tuckunder Garage
- Attached garage spaces: 2
- Has uncovered spaces: Yes
- Details: Garage Dimensions (20x21), Garage Door Height (7), Garage Door Width (16)
Accessibility
- Accessibility features: None
Features
- Levels: Multi/Split
- Patio & porch: Deck, Patio
Lot
- Size: 0.27 Acres
- Dimensions: 51 x 109 x 45 x 130 x 89
- Features: Tree Coverage - Medium
Details
- Foundation area: 945
- Parcel number: 033022330001
- Zoning description: Residential-Single Family
Construction
Type & style
- Home type: Townhouse
- Property subtype: (TH) Quad/4 Corners
- Attached to another structure: Yes
Materials
- Brick
Condition
- New construction: No
- Year built: 1979
Utilities & green energy
- Electric: Circuit Breakers, Power Company: Xcel Energy
- Gas: Natural Gas
- Sewer: City Sewer/Connected
- Water: City Water/Connected
Community & HOA
Community
- Subdivision: Brandlwood Farms, 1st Add
HOA
- Has HOA: Yes
- Services included: Maintenance Structure, Hazard Insurance, Lawn Care, Maintenance Grounds, Professional Mgmt, Snow Removal
- HOA fee: $273 monthly
- HOA name: Advantage Townhomes
- HOA phone: 651-429-2223
Location
- Region: White Bear Township
Financial & listing details
- Price per square foot: $209/sqft
- Tax assessed value: $226,800
- Annual tax amount: $2,832
- Date on market: 7/6/2026
- Road surface type: Paved
Estimated market value
$277,500
$264,000 - $291,000
$1,910/mo
Price history
| Date | Event | Price |
|---|---|---|
| 7/8/2026 | Listed for sale | $278,500$209/sqft |
Source:  NorthstarMLS as distributed by MLS GRID #7092342 Report a problem NorthstarMLS as distributed by MLS GRID #7092342 Report a problem | ||
Public tax history
| Year | Property taxes | Tax assessment |
|---|---|---|
| 2025 | $3,192 +4.5% | $226,800 -11.4% |
| 2024 | $3,056 +18.9% | $256,100 +3% |
| 2023 | $2,570 +21% | $248,600 +16.8% |
| 2022 | $2,124 +6.2% | $212,900 +24.3% |
| 2021 | $2,000 +5.4% | $171,300 +2.2% |
| 2020 | $1,898 +46.5% | $167,600 +19.9% |
| 2019 | $1,296 | $139,800 |
| 2018 | $1,296 | $139,800 +15% |
| 2017 | $1,296 | $121,600 |
| 2016 | $1,296 -8.9% | -- |
| 2015 | $1,422 -6.8% | $122,900 |
| 2014 | $1,526 -3% | -- |
| 2013 | $1,574 +5.8% | -- |
| 2012 | $1,488 -8.7% | -- |
| 2011 | $1,630 | -- |
| 2010 | -- | -- |
| 2009 | $1,614 -6.3% | -- |
| 2008 | $1,722 +9.4% | -- |
| 2007 | $1,574 +0.1% | -- |
| 2006 | $1,572 +9.9% | -- |
| 2005 | $1,430 +19.2% | -- |
| 2004 | $1,200 +10.1% | -- |
| 2003 | $1,090 +15.2% | -- |
| 2002 | $946 -8.2% | -- |
| 2001 | $1,030 +7% | -- |
| 2000 | $963 | -- |
Find assessor info on the county website
Monthly payment
Est. payment
Payment breakdown
Explore the cost of this home by adjusting the details. Changes won't be saved.Climate risks
Neighborhood: 55110
Nearby schools
GreatSchools rating
- 7/10Otter Lake Elementary SchoolGrades: PK-5Distance: 0.5 mi
- 6/10Central Middle SchoolGrades: 6-8Distance: 2.2 mi
- NAWhite Bear Lake Area High SchoolGrades: 9-12Distance: 2 mi
- $244,2002 bd2 ba1.4k sqft1287 Bridle Path Ct, White Bear Township, MN 55110Off Market
- $174,800-- bd-- ba-- sqftUnassigned, White bear lake, MN 55110Off Market
- $232,3002 bd2 ba1.3k sqft1283 Bridle Path Ct, White Bear Township, MN 55110Off Market

- $241,2002 bd2 ba1.3k sqft1288 Bridle Path Ct, White Bear Township, MN 55110Off Market
- $228,2002 bd1 ba1.2k sqft1286 Bridle Path Ct, White Bear Township, MN 55110Off Market
- $249,4002 bd2 ba1.4k sqft1285 Bridle Path Ct, White Bear Township, MN 55110Off Market
- $248,4002 bd2 ba1.3k sqft1279 Bridle Path Ct, White Bear Township, MN 55110Off Market
- $240,0002 bd2 ba1.3k sqft1282 Bridle Path Ct, White Bear Township, MN 55110Sold
A local agent can set up tours, give advice and negotiate with sellers.
Similar homes
- $299,9003 bd2 ba1.7k sqft1710 Eugene St, White Bear Lake, MN 55110For Sale
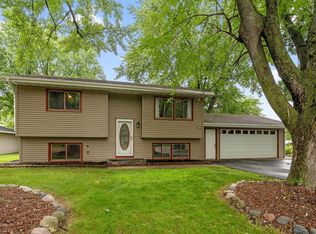
 MLS ID #7100577, Sara Ofstead, GRI, LPT Realty, LLC. NorthstarMLS as distributed by MLS GRID
 - $285,0002 bd2 ba1.3k sqft2003 28th Ave NW #103, New Brighton, MN 55112For Sale
 MLS ID #7108050, Fritz Bredenbeck, Coldwell Banker Realty. NorthstarMLS as distributed by MLS GRID
 - $269,9003 bd2 ba1.5k sqft4384 Arden View Ct, Arden Hills, MN 55112For Sale
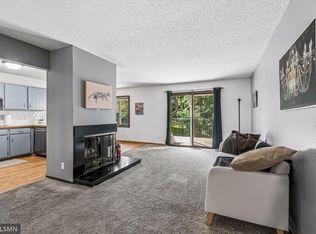 MLS ID #7114428, Shannon Brown, Relocation Today, Inc. NorthstarMLS as distributed by MLS GRID
 - $299,9002 bd2 ba1.7k sqft556 Donegal Cir, Shoreview, MN 55126For Sale
 MLS ID #7100761, Rochelle L Spiess, TheMLSonline.com, Inc.. NorthstarMLS as distributed by MLS GRID
 - $305,0003 bd3 ba1.8k sqft100 Primrose Ct, Vadnais Heights, MN 55127For SaleMLS ID #7105659, Colin V Miller, RE/MAX Results. NorthstarMLS as distributed by MLS GRID
- $240,0002 bd2 ba1.4k sqft4222 Bridgewood Ter, Vadnais Heights, MN 55127For SaleMLS ID #7082683, Vitaliy Navalyanyy, eXp Realty. NorthstarMLS as distributed by MLS GRID
- $285,0002 bd2 ba1.5k sqft850 Martha Lake Ct, Shoreview, MN 55126For SaleMLS ID #7075387, Jonathan Severson, Real Broker, LLC. NorthstarMLS as distributed by MLS GRID
- $260,0002 bd2 ba1.1k sqft659 Belland Ave, Vadnais Heights, MN 55127For SaleMLS ID #7111703, John R Mann, GRI, CRS, Coldwell Banker Realty. NorthstarMLS as distributed by MLS GRID
- $214,9003 bd2 ba1.4k sqft1827 County Road East E, White Bear Lake, MN 55110For SaleMLS ID #7061452, Deborah L. Mena, LaBelle Real Estate Group Inc. NorthstarMLS as distributed by MLS GRID
- $284,9002 bd2 ba1.2k sqft1755 Donegal Dr APT 4, Woodbury, MN 55125For SaleMLS ID #7106892, Larry Geronsin, Bridge Realty, LLC. NorthstarMLS as distributed by MLS GRID
- $260,0002 bd2 ba1.2k sqft4126 Sylvia Ln S, Shoreview, MN 55126For SaleMLS ID #7076180, Anton Martinez, Pemberton RE. NorthstarMLS as distributed by MLS GRID
- $379,0004 bd2 ba1.8k sqft1770 Garden Ln, White Bear Township, MN 55110For SaleMLS ID #7069017, Debra J. Johnson, Edina Realty, Inc.. NorthstarMLS as distributed by MLS GRID
- $227,5002 bd2 ba1.3k sqft825 Martha Lake Ct, Shoreview, MN 55126For SaleMLS ID #7081572, Jim Diffley, Edina Realty, Inc.. NorthstarMLS as distributed by MLS GRID
- $265,0002 bd2 ba1.4k sqft1592 Bellows St, West Saint Paul, MN 55118For SaleMLS ID #7104113, Lindsay R Bjerke, Norton Realty, Inc. NorthstarMLS as distributed by MLS GRID
- $350,0003 bd1 ba1.4k sqft2145 County Road East E, White Bear Lake, MN 55110For SaleMLS ID #7099748, Carina McCall, RE/MAX Results. NorthstarMLS as distributed by MLS GRID
- $300,0002 bd2 ba1.2k sqft6481 Rath Dr, Woodbury, MN 55125For SaleMLS ID #7115258, Mitchel Herian, Kris Lindahl Real Estate. NorthstarMLS as distributed by MLS GRID
- $350,0003 bd2 ba1.8k sqft3609 Rolling View Dr, White Bear Lake, MN 55110For SaleMLS ID #7104650, Heather Bacchus, Keller Williams Premier Realty. NorthstarMLS as distributed by MLS GRID
- $265,9003 bd2 ba1.5k sqft929 94th Ave NE, Blaine, MN 55434For SaleMLS ID #7094575, Wahidi Wyse, Compass. NorthstarMLS as distributed by MLS GRID
- $280,0002 bd2 ba1.3k sqft6710 Buckley Cir, Inver Grove Heights, MN 55076For SaleMLS ID #7088141, Patricia M. Hejhal, Bridge Realty, LLC. NorthstarMLS as distributed by MLS GRID
- $225,0002 bd2 ba1.5k sqft818 Sherwood Rd, Shoreview, MN 55126For SaleMLS ID #7058687, Pete Larson, Keller Williams Classic Realty. NorthstarMLS as distributed by MLS GRID
