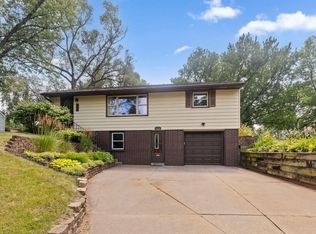
Located on a quiet cul-de-sac in the sought-after community of White Bear Lake, this 3-bedroom, 2-bath home offers a great opportunity to make it your own. Surrounded by mature trees and just a short walk to downtown White Bear Lake's shops and restaurants, the location is hard to beat. Inside, you'll find a functional layout with potential for updates and personal touches. Outside, the fenced backyard features a fire pit and plenty of space to relax, entertain, or let pets play. White Bear Lake and the surrounding area offer an abundance of parks, walking trails, lakes, and year-round recreational activities. With convenient access to I-35E, commuting to downtown St. Paul is quick and easy. Bring your ideas and build equity while making this home your own in one of the Twin Cities' most desirable suburbs!
Active
Price cut: $25K (7/23)
$299,900
1710 Eugene St, White Bear Lake, MN 55110
3beds
1,736sqft
:
Get pre-qualified$1,919/mo
Single Family
Built in 1977
9,670 Square Feet Lot
$-- Zestimate®
$173/sqft
$-- HOA
What's special
- 28 days |
- 3,011 |
- 252 |
Likely to sell faster than
Zillow last checked:
Listing updated:
Listed by:
Sara Ofstead, GRI 651-335-7272,
LPT Realty, LLC
Source: NorthstarMLS as distributed by MLS GRID,MLS#: 7100577
Facts & features
Interior
Bedrooms & bathrooms
- Bedrooms: 3
- Bathrooms: 2
- Full bathrooms: 1
- 3/4 bathrooms: 1
Bedroom
- Level: Upper
- Area: 136.5 Square Feet
- Dimensions: 13 x 10.5
Bedroom 2
- Level: Upper
- Area: 137.5 Square Feet
- Dimensions: 12.5 x 11
Bedroom 3
- Level: Lower
- Area: 140 Square Feet
- Dimensions: 10 x 14
Deck
- Level: Upper
- Area: 135 Square Feet
- Dimensions: 15 x 9
Dining room
- Level: Upper
- Area: 110 Square Feet
- Dimensions: 11 x 10
Family room
- Level: Lower
- Area: 313.5 Square Feet
- Dimensions: 16.5 x 19
Foyer
- Level: Main
- Area: 35 Square Feet
- Dimensions: 7 x 5
Kitchen
- Level: Upper
- Area: 99 Square Feet
- Dimensions: 11 x 9
Laundry
- Level: Lower
- Area: 145 Square Feet
- Dimensions: 14.5 x 10
Living room
- Level: Upper
- Area: 216 Square Feet
- Dimensions: 18 X 12
Office
- Level: Lower
- Area: 93.5 Square Feet
- Dimensions: 11 x 8.5
Heating
- Forced Air
Cooling
- Central Air
Appliances
- Included: Dryer, Microwave, Range, Refrigerator, Washer
- Laundry: Lower Level, Laundry Room
Features
- Basement: Block,Finished,Full
- Has fireplace: No
Interior area
- Total structure area: 1,856
- Total interior livable area: 1,736 sqft
- Finished area above ground: 928
- Finished area below ground: 808
Property
Parking
- Total spaces: 2
- Parking features: Attached
- Attached garage spaces: 2
- Details: Garage Dimensions (21 x 20)
Accessibility
- Accessibility features: None
Features
- Levels: Multi/Split
- Patio & porch: Deck
- Fencing: Chain Link
Lot
- Size: 9,670 Square Feet
- Dimensions: 118 x 82
- Features: Tree Coverage - Medium
Details
- Foundation area: 928
- Parcel number: 153022440075
- Zoning description: Residential-Single Family
Construction
Type & style
- Home type: SingleFamily
- Property subtype: Single Family
Materials
- Block
- Roof: Age Over 8 Years,Asphalt
Condition
- New construction: No
- Year built: 1977
Utilities & green energy
- Gas: Natural Gas
- Sewer: City Sewer/Connected
- Water: City Water/Connected
Community & HOA
Community
- Subdivision: Lemkes 3rd Add
HOA
- Has HOA: No
Location
- Region: White Bear Lake
Financial & listing details
- Price per square foot: $173/sqft
- Tax assessed value: $306,300
- Annual tax amount: $4,112
- Date on market: 7/9/2026
- Cumulative days on market: 15 days
Estimated market value
Not available
Estimated sales range
Not available
Not available
Price history
| Date | Event | Price |
|---|---|---|
| 7/23/2026 | Price change | $299,900-7.7%$173/sqft |
Source:  NorthstarMLS as distributed by MLS GRID #7100577 Report a problem NorthstarMLS as distributed by MLS GRID #7100577 Report a problem | ||
| 7/16/2026 | Listed for sale | $324,900+119%$187/sqft |
Source: NorthstarMLS as distributed by MLS GRID #7100577 Report a problem | ||
| 2/15/2018 | Sold | $148,363+34.9%$85/sqft |
Source: Public Record Report a problem | ||
| 10/12/2012 | Sold | $110,000+0.1%$63/sqft |
Source:  Lake Superior Area Realtors as distributed by MLS GRID #1954216 Report a problem Lake Superior Area Realtors as distributed by MLS GRID #1954216 Report a problem | ||
| 8/22/2012 | Listed for sale | $109,900-38.9%$63/sqft |
Source: Keller Williams Premier Realty #4184384 Report a problem | ||
| 6/10/2003 | Sold | $179,900+69.7%$104/sqft |
Source: Public Record Report a problem | ||
| 1/14/1998 | Sold | $106,000$61/sqft |
Source: Public Record Report a problem | ||
Public tax history
| Year | Property taxes | Tax assessment |
|---|---|---|
| 2025 | $5,910 +12.4% | $306,300 -2.4% |
| 2024 | $5,260 +19.9% | $313,800 +13.2% |
| 2023 | $4,386 +59.1% | $277,300 +9.3% |
| 2022 | $2,756 -26.6% | $253,600 +16% |
| 2021 | $3,756 +43.3% | $218,600 +1.9% |
| 2020 | $2,621 +20.9% | $214,600 +16.2% |
| 2019 | $2,169 | $184,700 |
| 2018 | $2,169 -1.9% | $184,700 +6.8% |
| 2017 | $2,211 | $173,000 |
| 2016 | $2,211 -8.3% | -- |
| 2015 | $2,412 +19.4% | $141,600 |
| 2014 | $2,020 +3.1% | -- |
| 2013 | $1,960 +4.3% | -- |
| 2012 | $1,880 -2.6% | -- |
| 2011 | $1,930 | -- |
| 2010 | -- | -- |
| 2009 | $1,872 -13.3% | -- |
| 2008 | $2,158 +11.9% | -- |
| 2007 | $1,928 +12.7% | -- |
| 2006 | $1,710 -1.8% | -- |
| 2005 | $1,742 +6% | -- |
| 2004 | $1,644 +10.3% | -- |
| 2003 | $1,490 +10.9% | -- |
| 2002 | $1,344 -6.1% | -- |
| 2001 | $1,432 +9.8% | -- |
| 2000 | $1,304 | -- |
Find assessor info on the county website
Monthly payment
Est. payment
Payment breakdown
Explore the cost of this home by adjusting the details. Changes won't be saved.Climate risks
Neighborhood: 55110
Nearby schools
GreatSchools rating
- 4/10Birch Lake Elementary SchoolGrades: PK-5Distance: 0.3 mi
- NACentral Area Learning CenterGrades: 6-8Distance: 1.1 mi
- NAWhite Bear Lake Area High SchoolGrades: 9-12Distance: 1.3 mi
- $339,5003 bd2 ba1.5k sqft1716 Eugene St, White Bear Lake, MN 55110Sold

- $240,0002 bd1 ba924 sqft1707 Highway 96 E, Saint Paul, MN 55110Sold
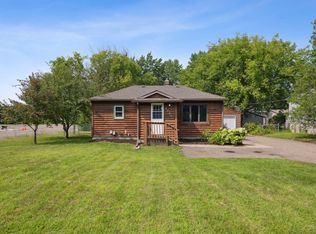
- $240,0002 bd1 ba924 sqft1707 Highway 96, White Bear Lake, MN 55110Sold
- $369,9004 bd2 ba1.6k sqft1713 Highway 96, White Bear Lake, MN 55110Off Market
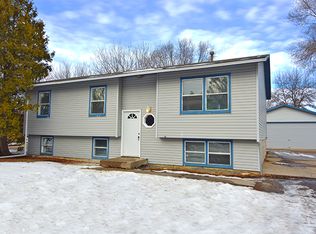
- $358,0004 bd2 ba1.7k sqft1724 Eugene St, White Bear Lake, MN 55110Off Market
- $358,0004 bd2 ba1.6k sqft1713 Highway 96 E, Saint Paul, MN 55110Off Market
- $289,8003 bd1 ba954 sqft1721 Highway 96, White Bear Lake, MN 55110Off Market
- $396,4003 bd2 ba1.8k sqft1730 Eugene St, White Bear Lake, MN 55110Off Market
A local agent can set up tours, give advice and negotiate with sellers.
Similar homes
- $350,0003 bd2 ba1.8k sqft3609 Rolling View Dr, White Bear Lake, MN 55110For Sale

 MLS ID #7104650, Heather Bacchus, Keller Williams Premier Realty. NorthstarMLS as distributed by MLS GRID
 - $289,9003 bd2 ba1.5k sqft1406 Price Ave, Saint Paul, MN 55109For Sale
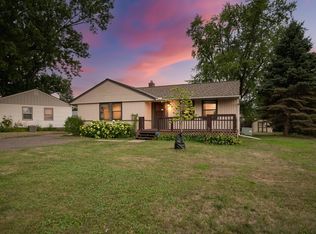 MLS ID #7097110, Joshua Nelson, Keller Williams Classic Rlty NW. NorthstarMLS as distributed by MLS GRID
 - $374,9003 bd2 ba1.5k sqft2207 Orchard Ln, White Bear Lake, MN 55110For Sale
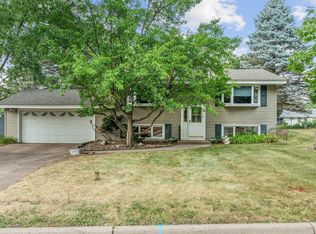 MLS ID #7110665, Dain A Johnson, RE/MAX Results. NorthstarMLS as distributed by MLS GRID
 - $315,0003 bd1 ba1.4k sqft1716 County Road C E, Maplewood, MN 55109For Sale
 MLS ID #7113605, Krista Marie Forsberg, Keller Williams Realty Integrity. NorthstarMLS as distributed by MLS GRID
 - $409,0003 bd2 ba1.6k sqft2429 Ronald Ave, White Bear Lake, MN 55110For SaleMLS ID #7115077, Jeanne M. Hauser, Counselor Realty, Inc. NorthstarMLS as distributed by MLS GRID
- $389,9003 bd2 ba1.9k sqft2607 Valley View Pl, White Bear Lake, MN 55110For SaleMLS ID #7110303, Mark Nelson, Timber Ghost Realty, LLC. NorthstarMLS as distributed by MLS GRID
- $309,9003 bd3 ba2k sqft2735 Century Ct, White Bear Lake, MN 55110For SaleMLS ID #7107379, Danielle Gimbel, Keller Williams Premier Realty Lake Minnetonka. NorthstarMLS as distributed by MLS GRID
- $300,0004 bd2 ba2.1k sqft2330 Charles St N, North Saint Paul, MN 55109For SaleMLS ID #7099922, Rick Chen, Coldwell Banker Realty. NorthstarMLS as distributed by MLS GRID
- $409,0004 bd2 ba1.8k sqft4251 Elizabeth Ln, Vadnais Heights, MN 55127For SaleMLS ID #7122788, Kayla Christine Milbrath-Gustafson, RE/MAX Results. NorthstarMLS as distributed by MLS GRID
- $305,0003 bd3 ba1.8k sqft100 Primrose Ct, Vadnais Heights, MN 55127For SaleMLS ID #7105659, Colin V Miller, RE/MAX Results. NorthstarMLS as distributed by MLS GRID
- $299,0002 bd2 ba1.4k sqft1930 55th Street Ct E, Inver Grove Heights, MN 55077For SaleMLS ID #7118582, Michael Hartig, Edina Realty, Inc.. NorthstarMLS as distributed by MLS GRID
- $365,0003 bd2 ba1.4k sqft7156 Brian Dr, Centerville, MN 55038For SaleMLS ID #7107553, Jo A Nelson, Coldwell Banker Realty - Southwest Regional. NorthstarMLS as distributed by MLS GRID
- $364,9003 bd2 ba1.9k sqft5986 McKinley St NE, Fridley, MN 55432For SaleMLS ID #7113389, Josh A Pomerleau, JPW Realty. NorthstarMLS as distributed by MLS GRID
- $375,0004 bd3 ba1.9k sqft1587 Ruth St N, Saint Paul, MN 55119For SaleMLS ID #7121382, Artemisa Boston, eXp Realty. NorthstarMLS as distributed by MLS GRID
- $295,0002 bd2 ba1.1k sqft5661 Donegal Ct, Shoreview, MN 55126For SaleMLS ID #7122471, William S Thelen, RE/MAX Results. NorthstarMLS as distributed by MLS GRID
- $415,0003 bd3 ba2.1k sqft1242 Myrtle St N, Maplewood, MN 55119For SaleMLS ID #7113245, Dan Borowicz, Prandium Group Real Estate. NorthstarMLS as distributed by MLS GRID
- $269,9002 bd3 ba1.7k sqft3837 Gershwin Ave N, Oakdale, MN 55128For SaleMLS ID #7122452, Lisa Marie Olien, RE/MAX Results. NorthstarMLS as distributed by MLS GRID
- $350,0004 bd1 ba1.8k sqft1791 Atlantic St, Saint Paul, MN 55109For SaleMLS ID #7103542, Artemisa Boston, eXp Realty. NorthstarMLS as distributed by MLS GRID
- $337,5003 bd2 ba1.7k sqft200 Rice Creek Blvd NE, Fridley, MN 55432For SaleMLS ID #7117667, Dustin Dodge, Ferndale Realty. NorthstarMLS as distributed by MLS GRID
- $325,0003 bd2 ba1.5k sqft6911 E River Rd NE, Fridley, MN 55432For SaleMLS ID #7106998, Artemisa Boston, eXp Realty. NorthstarMLS as distributed by MLS GRID
