Just blocks from Lake Phalen, this charming corner lot rambler is a must-see! The living room features hardwood floors with a corner picture window that exudes natural light. Featuring a dual fuel double oven & touch screen smart fridge. Ideal layout with three spacious bedrooms on the main level and one in the basement. Plenty of storage and ample closet space throughout the home. Basement recreational room is great for entertaining family & friends. Walkout basement leads to a huge fenced in backyard with a nice shed for lawn equipment and storage. You won’t want to miss this!
Active
Price cut: $30K (10/6)
$310,000
1791 Atlantic St, Saint Paul, MN 55109
4beds
1,878sqft
Single Family
Built in 1964
0.38 Acres Lot
$311,300 Zestimate®
$165/sqft
$-- HOA
What's special
Huge fenced in backyardHardwood floorsDual fuel double ovenTouch screen smart fridgeWalkout basementCorner lot
- 96 days
- 650
- 42
Zillow last checked:
Listing updated:
Listed by:
Artemisa Boston 651-503-2625,
eXp Realty
Source: NorthstarMLS as distributed by MLS GRID,MLS#: 7103542
Facts & features
Interior
Bedrooms & bathrooms
- Bedrooms: 4
- Bathrooms: 1
- Full bathrooms: 1
Bedroom
- Level: Main
- Area: 156 Square Feet
- Dimensions: 13x12
Bedroom 2
- Level: Main
- Area: 121 Square Feet
- Dimensions: 11x11
Bedroom 3
- Level: Main
- Area: 121 Square Feet
- Dimensions: 11x11
Bedroom 4
- Level: Lower
- Area: 160 Square Feet
- Dimensions: 16x10
Dining room
- Level: Main
- Area: 121 Square Feet
- Dimensions: 11x11
Family room
- Level: Lower
- Area: 162 Square Feet
- Dimensions: 18x9
Flex room
- Level: Basement
- Area: 162 Square Feet
- Dimensions: 18x9
Kitchen
- Level: Main
- Area: 132 Square Feet
- Dimensions: 12x11
Living room
- Level: Main
- Area: 286 Square Feet
- Dimensions: 22x13
Recreation room
- Level: Lower
- Area: 375 Square Feet
- Dimensions: 25x15
Heating
- Forced Air
Cooling
- Central Air
Appliances
- Included: Dishwasher, Dryer, Exhaust Fan, Microwave, Range, Refrigerator, Washer
Features
- Basement: Daylight,Egress Window(s),Finished,Full,Storage Space,Walk-Out Access
- Has fireplace: No
Interior area
- Total structure area: 2,356
- Total interior livable area: 1,878 sqft
- Finished area above ground: 1,178
- Finished area below ground: 700
Property
Parking
- Parking features: Concrete
Accessibility
- Accessibility features: None
Features
- Levels: One
- Stories: 1
- Pool features: None
- Fencing: Chain Link,Full
Lot
- Size: 0.38 Acres
- Dimensions: 107 x 153
- Features: Corner Lot, Tree Coverage - Medium
Details
- Additional structures: Storage Shed
- Foundation area: 1178
- Parcel number: 162922440038
- Zoning description: Residential-Single Family
Construction
Type & style
- Home type: SingleFamily
- Property subtype: Single Family
Materials
- Other
- Roof: Age 8 Years or Less,Asphalt
Condition
- New construction: No
- Year built: 1964
Utilities & green energy
- Electric: 100 Amp Service
- Gas: Electric, Natural Gas
- Sewer: City Sewer/Connected, City Sewer - In Street
- Water: City Water/Connected, City Water - In Street
Community & HOA
Community
- Subdivision: Gelbs 2nd Add
HOA
- Has HOA: No
Location
- Region: Saint Paul
Financial & listing details
- Price per square foot: $165/sqft
- Annual tax amount: $4,168
- Date on market: 7/9/2026
- Cumulative days on market: 8 days
- Road surface type: Paved
Estimated market value
$311,300
$296,000 - $327,000
$2,484/mo
Price history
| Date | Event | Price |
|---|---|---|
| 10/6/2026 | Price change | $310,000-8.8%$165/sqft |
Source:  NorthstarMLS as distributed by MLS GRID #7103542 Report a problem NorthstarMLS as distributed by MLS GRID #7103542 Report a problem | ||
| 8/19/2026 | Price change | $340,000-2.9%$181/sqft |
Source: NorthstarMLS as distributed by MLS GRID #7103542 Report a problem | ||
| 7/9/2026 | Listed for sale | $350,000+17.1%$186/sqft |
Source: NorthstarMLS as distributed by MLS GRID #7103542 Report a problem | ||
| 12/2/2022 | Sold | $299,000-0.3%$159/sqft |
Source: NorthstarMLS as distributed by MLS GRID #6270672 Report a problem | ||
| 11/8/2022 | Pending sale | $299,999$160/sqft |
Source: NorthstarMLS as distributed by MLS GRID #6270672 Report a problem | ||
| 11/2/2022 | Listing removed | -- |
Source: NorthstarMLS as distributed by MLS GRID #6270672 Report a problem | ||
| 10/20/2022 | Price change | $299,999-6.3%$160/sqft |
Source: NorthstarMLS as distributed by MLS GRID #6270672 Report a problem | ||
| 10/14/2022 | Listed for sale | $320,000+82.4%$170/sqft |
Source: NorthstarMLS as distributed by MLS GRID #6270672 Report a problem | ||
| 3/17/2017 | Sold | $175,444$93/sqft |
Source: NorthstarMLS as distributed by MLS GRID #4787631 Report a problem | ||
Public tax history
Tax history is unavailable.
Monthly payment
Est. payment
Payment breakdown
Explore the cost of this home by adjusting the details. Changes won't be saved.Climate risks
Neighborhood: Gladstone

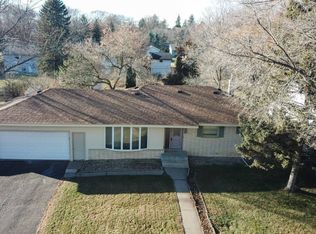
Similar homes
- $319,9003 bd1 ba1.5k sqft6382 Stillwater Blvd N, Oakdale, MN 55128For Sale

 MLS ID #7150871, William Yang, William Yang Real Estate. NorthstarMLS as distributed by MLS GRID
 - $325,0005 bd2 ba1.3k sqft180 Grenadier Ave N, Oakdale, MN 55128For Sale
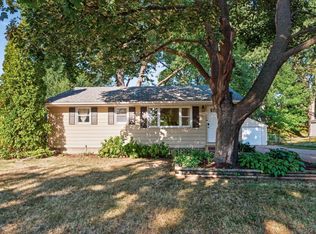 MLS ID #7138428, The Foy-Cross Group, Keller Williams Realty Integrity Lakes. NorthstarMLS as distributed by MLS GRID
 - $223,5003 bd2 ba1k sqft1331 4th St E, Saint Paul, MN 55106For Sale
 MLS ID #7127852, Kurtis Pauley, Zarabenny Real Estate LLC. NorthstarMLS as distributed by MLS GRID
 - $299,9004 bd2 ba1.5k sqft1420 Taylor Ave, Saint Paul, MN 55104For Sale
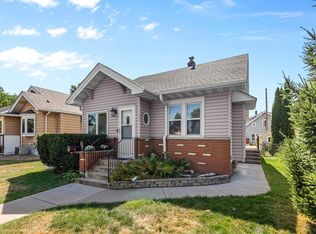 MLS ID #7131549, Krista K. Nelson, Keller Williams Preferred Rlty. NorthstarMLS as distributed by MLS GRID
 - $299,9002 bd2 ba1.5k sqft979 Saint Anthony Ave, Saint Paul, MN 55104For SaleMLS ID #7155717, Rocky Smith, LPT Realty, LLC. NorthstarMLS as distributed by MLS GRID
- $399,9004 bd2 ba1.7k sqft680 Hiawatha Ave, Vadnais Heights, MN 55127For SaleMLS ID #7151822, Jonathan Severson, Real Broker, LLC. NorthstarMLS as distributed by MLS GRID
- $235,0003 bd2 ba1k sqft1349 Hazelwood St, Saint Paul, MN 55106For SaleMLS ID #7145568, Aundrea M. Paskett, RE/MAX Professionals. NorthstarMLS as distributed by MLS GRID
- $313,9003 bd1 ba1.4k sqft1190 Ottawa Ave, West Saint Paul, MN 55118For SaleMLS ID #7151560, Thomas Edelstein, CRS, ABR, Coldwell Banker Realty. NorthstarMLS as distributed by MLS GRID
- $384,9004 bd3 ba2k sqft379 Wheelock Pkwy E, Saint Paul, MN 55130For SaleMLS ID #7138556, Kevin Horan, Keller Williams Premier Realty. NorthstarMLS as distributed by MLS GRID
- $299,9005 bd2 ba2k sqft6516 Georgia Ave N, Brooklyn Park, MN 55428For SaleMLS ID #7115272, Capecchi & Company, EXP Realty, LLC. NorthstarMLS as distributed by MLS GRID
- $315,0003 bd1 ba1k sqft11833 Ilex St NW, Coon Rapids, MN 55448For SaleMLS ID #7140138, Sheryl Kammerer-Home 4 You Team, Edina Realty, Inc.. NorthstarMLS as distributed by MLS GRID
- $315,0004 bd2 ba1.9k sqft8820 60th Ave N, New Hope, MN 55428For SaleMLS ID #7100340, Kerby & Cristina Real Estate Experts, RE/MAX Results. NorthstarMLS as distributed by MLS GRID
- $350,0004 bd2 ba1.5k sqft5505 Portland Ave, White Bear Township, MN 55110For SaleMLS ID #7129324, Steven DeGreeff, Keller Williams Integrity NW. NorthstarMLS as distributed by MLS GRID
- $294,9004 bd2 ba1.6k sqft1720 69th Ave N, Brooklyn Center, MN 55430For SaleMLS ID #7096442, Bryan Vant Hof, RE/MAX Advantage Plus. NorthstarMLS as distributed by MLS GRID
- $320,0003 bd2 ba1.5k sqft6911 E River Rd NE, Fridley, MN 55432For SaleMLS ID #7106998, Artemisa Boston, eXp Realty. NorthstarMLS as distributed by MLS GRID
- $419,9004 bd2 ba1.8k sqft2966 Thunder Bay Rd, Little Canada, MN 55117For SaleMLS ID #7137876, Benjamin James Loonan, RE/MAX Advantage Plus. NorthstarMLS as distributed by MLS GRID
- $325,0005 bd3 ba2.2k sqft8088 Able St NE, Spring Lake Park, MN 55432For SaleMLS ID #7144568, Rick Patterson, LPT Realty, LLC. NorthstarMLS as distributed by MLS GRID
- $365,0004 bd2 ba1.8k sqft11213 River Hills Dr, Burnsville, MN 55337For SaleMLS ID #7156152, Ben Johnson, Keller Williams Classic Rlty NW. NorthstarMLS as distributed by MLS GRID
- $389,9014 bd2 ba1.7k sqft7300 Illies Ave S, Cottage Grove, MN 55016For SaleMLS ID #7156549, At Home Real Estate Team, Keller Williams Premier Realty. NorthstarMLS as distributed by MLS GRID
- $389,5005 bd2 ba1.8k sqft2726 Dellwood St, Roseville, MN 55113For SaleMLS ID #7135469, Bridgette L Prew, Redfin Corporation. NorthstarMLS as distributed by MLS GRID
