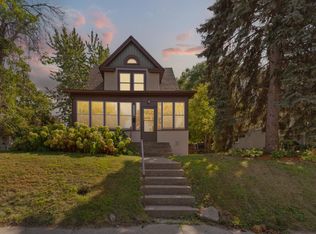
Check out this beautifully well-maintained updated home that has been in the same family for over 70+ years. Conveniently located 1 block to Hamline University. Quiet, friendly neighborhood with lots of activity within walking distance. Locate in the desirable Hamline-Midway area- BIG newer deck, 4 BR, 2 baths, storage shed, 1.5 car garage. Awesome finished basement. Watch for our Open House Schedule but Hurry this one won't last long!
Active
$314,900
1420 Taylor Ave, Saint Paul, MN 55104
4beds
1,544sqft
Single Family
Built in 1924
5,357 Square Feet Lot
$314,400 Zestimate®
$204/sqft
$-- HOA
What's special
- 6 days
- 415
- 16
Zillow last checked:
Listing updated:
Listed by:
Krista K. Nelson 952-746-9803,
Keller Williams Preferred Rlty
Source: NorthstarMLS as distributed by MLS GRID,MLS#: 7131549
Facts & features
Interior
Bedrooms & bathrooms
- Bedrooms: 4
- Bathrooms: 2
- Full bathrooms: 1
- 1/2 bathrooms: 1
Bedroom
- Level: Upper
- Area: 216.58 Square Feet
- Dimensions: 23 x 9'5
Bedroom 2
- Level: Upper
- Area: 130.46 Square Feet
- Dimensions: 15'6 x 8'5
Bedroom 3
- Level: Main
- Area: 100.69 Square Feet
- Dimensions: 10'5 x 9'8
Bedroom 4
- Level: Main
- Area: 84.75 Square Feet
- Dimensions: 9'5 x 9
Deck
- Level: Main
- Area: 336 Square Feet
- Dimensions: 24 x 14
Dining room
- Level: Main
- Area: 133.13 Square Feet
- Dimensions: 11'3 x 11'10
Family room
- Level: Basement
- Area: 210 Square Feet
- Dimensions: 21 x 10
Kitchen
- Level: Main
- Area: 216.58 Square Feet
- Dimensions: 23 x 9'5
Laundry
- Level: Basement
- Area: 197.92 Square Feet
- Dimensions: 19 x 10'5
Living room
- Level: Main
- Area: 231 Square Feet
- Dimensions: 21 x 11
Office
- Level: Upper
- Area: 51.33 Square Feet
- Dimensions: 7'4 x 7
Storage
- Level: Basement
- Area: 110 Square Feet
- Dimensions: 11 x 10
Heating
- Forced Air
Cooling
- Central Air
Appliances
- Included: Dryer, Range, Refrigerator, Washer
- Laundry: In Basement
Features
- Basement: Block,Full,Partially Finished,Storage Space
- Has fireplace: No
Interior area
- Total structure area: 1,908
- Total interior livable area: 1,544 sqft
- Finished area above ground: 1,292
- Finished area below ground: 252
Property
Parking
- Total spaces: 1.5
- Parking features: Detached Garage
- Garage spaces: 1.5
Accessibility
- Accessibility features: None
Features
- Levels: One and One Half
- Stories: 1.5
- Patio & porch: Deck, Rear Porch
Lot
- Size: 5,357 Square Feet
- Dimensions: 43 x 125
- Features: Near Public Transit, Tree Coverage - Light
Details
- Additional structures: Storage Shed
- Foundation area: 870
- Parcel number: 272923310053
- Zoning description: Residential-Single Family
Construction
Type & style
- Home type: SingleFamily
- Property subtype: Single Family
Materials
- Block, Frame
Condition
- New construction: No
- Year built: 1924
Utilities & green energy
- Electric: Circuit Breakers
- Gas: Natural Gas
- Sewer: City Sewer/Connected
- Water: City Water/Connected
Community & HOA
Community
- Subdivision: College Place, , East Div
HOA
- Has HOA: No
Location
- Region: Saint Paul
Financial & listing details
- Price per square foot: $204/sqft
- Tax assessed value: $253,300
- Annual tax amount: $4,391
- Date on market: 9/4/2026
- Road surface type: Paved
Estimated market value
$314,400
$299,000 - $330,000
$2,267/mo
Price history
| Date | Event | Price |
|---|---|---|
| 9/10/2026 | Listed for sale | $314,900$204/sqft |
Source:  NorthstarMLS as distributed by MLS GRID #7131549 Report a problem NorthstarMLS as distributed by MLS GRID #7131549 Report a problem | ||
Public tax history
| Year | Property taxes | Tax assessment |
|---|---|---|
| 2025 | $4,210 +22.9% | $253,300 +3% |
| 2024 | $3,426 +1.7% | $245,900 +6.4% |
| 2023 | $3,368 +14.6% | $231,100 +3% |
| 2022 | $2,940 +6.5% | $224,400 +14.6% |
| 2021 | $2,760 +6.5% | $195,800 +2.4% |
| 2020 | $2,591 +3.6% | $191,300 +5.9% |
| 2019 | $2,501 | $180,700 |
| 2018 | $2,501 -3.2% | $180,700 +4.4% |
| 2017 | $2,584 | $173,100 |
| 2016 | $2,584 +6.8% | -- |
| 2015 | $2,420 +9.9% | $164,300 |
| 2014 | $2,202 -8.6% | -- |
| 2013 | $2,410 -12.2% | -- |
| 2012 | $2,746 +15.1% | -- |
| 2011 | $2,386 | -- |
| 2010 | -- | -- |
| 2009 | $2,446 +14.2% | -- |
| 2008 | $2,142 +15.5% | -- |
| 2007 | $1,854 +9.7% | -- |
| 2006 | $1,690 +26.3% | -- |
| 2005 | $1,338 -3.5% | -- |
| 2004 | $1,386 +10.2% | -- |
| 2003 | $1,258 +16.9% | -- |
| 2002 | $1,076 -10.2% | -- |
| 2001 | $1,198 +39.8% | -- |
| 2000 | $857 | -- |
Find assessor info on the county website
Monthly payment
Est. payment
Payment breakdown
Explore the cost of this home by adjusting the details. Changes won't be saved.Climate risks
Neighborhood: Midway
Similar homes
- $310,0004 bd2 ba1.8k sqft1156 Englewood Ave, Saint Paul, MN 55104For Sale

 MLS ID #7120863, JP Will, LPT Realty. NorthstarMLS as distributed by MLS GRID
 - $325,0003 bd1 ba1.3k sqft655 Simpson St, Saint Paul, MN 55104For Sale
 MLS ID #7139061, Matthew L. Rich, LPT Realty, LLC. NorthstarMLS as distributed by MLS GRID
 - $324,9004 bd2 ba1.3k sqft1716 Iglehart Ave, Saint Paul, MN 55104For Sale
 MLS ID #7137285, Tony Schwartz, eXp Realty. NorthstarMLS as distributed by MLS GRID
 - $300,0003 bd2 ba1.5k sqft1404 Hubbard Ave, Saint Paul, MN 55104For Sale
 MLS ID #7069101, William Millard, Keller Williams Select Realty. NorthstarMLS as distributed by MLS GRID
 - $284,9003 bd1 ba1.6k sqft1714 Hewitt Ave, Saint Paul, MN 55104For SaleMLS ID #7107747, Shane M. Montoya, Coldwell Banker Realty. NorthstarMLS as distributed by MLS GRID
- $315,0005 bd2 ba1.5k sqft1278 Hubbard Ave, Saint Paul, MN 55104For SaleMLS ID #7129114, Daniel J. Hodgin, eXp Realty. NorthstarMLS as distributed by MLS GRID
- $360,0003 bd2 ba1.7k sqft877 Howell St N, Saint Paul, MN 55104For SaleMLS ID #7138787, Julie J. Christensen, Compass. NorthstarMLS as distributed by MLS GRID
- $295,0002 bd2 ba1.4k sqft733 Tatum St, Saint Paul, MN 55104For SaleMLS ID #7139524, Leonid Merman, eXp Realty. NorthstarMLS as distributed by MLS GRID
- $285,0003 bd2 ba1.6k sqft611 Pascal St N, Saint Paul, MN 55104For SaleMLS ID #7133665, Benjamin Mattson, Keller Williams Realty Integrity Lakes. NorthstarMLS as distributed by MLS GRID
- $369,0004 bd3 ba1.9k sqft1668 Blair Ave, Saint Paul, MN 55104For SaleMLS ID #7133245, Katherine Roselle, Real Broker, LLC. NorthstarMLS as distributed by MLS GRID
- $325,0003 bd2 ba1.3k sqft1006 Iglehart Ave, Saint Paul, MN 55104For SaleMLS ID #7135362, Neal A Anderson, Counselor Realty, Inc.. NorthstarMLS as distributed by MLS GRID
- $350,0005 bd3 ba2.2k sqft1437 Englewood Ave, Saint Paul, MN 55104For SaleMLS ID #7105165, Cari Ann Carter-Cari Ann Carter Group, Edina Realty, Inc.. NorthstarMLS as distributed by MLS GRID
- $334,9005 bd3 ba2.2k sqft1263 Minnehaha Ave W, Saint Paul, MN 55104For SaleMLS ID #7108185, Lorri M Kaas, Realty ONE Group Choice. NorthstarMLS as distributed by MLS GRID
- $285,0003 bd2 ba1.4k sqft1310 Seminary Ave, Saint Paul, MN 55104For SaleMLS ID #7092092, Karen S. Keljik, Coldwell Banker Realty. NorthstarMLS as distributed by MLS GRID
- $299,0003 bd1 ba1.4k sqft1530 Selby Ave, Saint Paul, MN 55104For SaleMLS ID #7137456, Megan Moreau, Kris Lindahl Real Estate. NorthstarMLS as distributed by MLS GRID
- $319,9005 bd2 ba1.6k sqft1606 Concordia Ave, Saint Paul, MN 55104For SaleMLS ID #7093112, Grigoriy Vayntrub, RE/MAX Results. NorthstarMLS as distributed by MLS GRID
- $300,0003 bd1 ba1.2k sqft789 Fairview Ave N, Saint Paul, MN 55104For SaleMLS ID #7128350, Wayne Groff, Edina Realty, Inc.. NorthstarMLS as distributed by MLS GRID
- $319,7773 bd2 ba1.2k sqft1537 Midway Pkwy, Saint Paul, MN 55108For SaleMLS ID #7135385, Thomas J. Ott, Keller Williams Premier Realty. NorthstarMLS as distributed by MLS GRID
