Charming 4-Bedroom, 3-Bath Home with Modern Updates! Welcome home filled with character and inviting spaces! The updated kitchen features new stainless steel appliances, a gas range, and plenty of cabinet space for all your storage needs. The main level features a spacious living room, a generous kitchen, and new flooring and fresh paint throughout. Upstairs, you’ll find all four bedrooms conveniently located on one level, offering a practical and comfortable layout. Enjoy outdoor living on the deck overlooking the fenced-in yard, perfect for relaxing, entertaining, or enjoying time outdoors.
Additional highlights include a new garage door, AC unit 2025, heated garage with 12 ft ceiling and extra storage space.
Conveniently located near parks, beautiful Lake Phalen, downtown St. Paul, shopping, dining, and major highways, this home offers easy access to everyday amenities and commuting routes.
This home is ready for its next owner to make it their own.
Active
$349,900
1157 Cook Ave E, Saint Paul, MN 55106
4beds
1,682sqft
Single Family
Built in 1923
4,965 Square Feet Lot
$-- Zestimate®
$208/sqft
$-- HOA
What's special
Fenced-in yardNew flooringExtra storage spaceNew stainless steel appliancesUpdated kitchenFresh paint throughoutPlenty of cabinet space
- 4 days
- 277
- 16
Zillow last checked:
Listing updated:
Listed by:
Martha Ballek 651-272-9486,
Coldwell Banker Realty
Source: NorthstarMLS as distributed by MLS GRID,MLS#: 7161039
Facts & features
Interior
Bedrooms & bathrooms
- Bedrooms: 4
- Bathrooms: 3
- Full bathrooms: 1
- 3/4 bathrooms: 1
- 1/4 bathrooms: 1
Bedroom
- Level: Upper
- Area: 204 Square Feet
- Dimensions: 12X17
Bedroom 2
- Level: Upper
- Area: 204 Square Feet
- Dimensions: 12X17
Bedroom 3
- Level: Upper
- Area: 169 Square Feet
- Dimensions: 13X13
Bedroom 4
- Level: Upper
- Area: 136.5 Square Feet
- Dimensions: 10.5X13
Garage
- Level: Main
- Area: 676 Square Feet
- Dimensions: 26X26
Kitchen
- Level: Main
- Area: 272 Square Feet
- Dimensions: 17X16
Living room
- Level: Main
- Area: 188.5 Square Feet
- Dimensions: 13X14.5
Porch
- Level: Main
- Area: 108 Square Feet
- Dimensions: 18X6
Heating
- Forced Air
Cooling
- Central Air
Appliances
- Included: Dishwasher, Dryer, Gas Water Heater, Range, Refrigerator, Stainless Steel Appliance(s), Washer
- Laundry: In Basement, Gas Dryer Hookup
Features
- Basement: Block,Drain Tiled,Egress Window(s),Partially Finished
- Has fireplace: No
Interior area
- Total structure area: 3,028
- Total interior livable area: 1,682 sqft
- Finished area above ground: 1,009
- Finished area below ground: 673
Property
Parking
- Total spaces: 2
- Parking features: Detached Garage
- Garage spaces: 2
- Details: Garage Dimensions (26X26), Garage Door Height (10)
Accessibility
- Accessibility features: None
Features
- Levels: Two
- Stories: 2
- Patio & porch: Deck, Front Porch
- Fencing: Chain Link,Full
Lot
- Size: 4,965 Square Feet
- Dimensions: 5000
- Features: Near Public Transit
Details
- Foundation area: 673
- Parcel number: 282922130127
- Zoning description: Residential-Single Family
Construction
Type & style
- Home type: SingleFamily
- Property subtype: Single Family
Materials
- Roof: Age Over 8 Years,Asphalt
Condition
- New construction: No
- Year built: 1923
Utilities & green energy
- Electric: 200+ Amp Service, Power Company: Xcel Energy
- Gas: Electric, Natural Gas
- Sewer: City Sewer/Connected
- Water: City Water/Connected
Community & HOA
Community
- Subdivision: Hillsdale, St Paul
HOA
- Has HOA: No
Location
- Region: Saint Paul
Financial & listing details
- Price per square foot: $208/sqft
- Tax assessed value: $255,100
- Annual tax amount: $4,498
- Date on market: 10/16/2026
Estimated market value
Not available
Estimated sales range
Not available
Not available
Price history
| Date | Event | Price |
|---|---|---|
| 10/16/2026 | Listed for sale | $349,900+788.1%$208/sqft |
Source:  NorthstarMLS as distributed by MLS GRID #7161039 Report a problem | ||
| 5/1/1983 | Sold | $39,400$23/sqft |
Source: Agent Provided Report a problem | ||
Public tax history
| Year | Property taxes | Tax assessment |
|---|---|---|
| 2026 | $4,498 +11.4% | $255,100 -1.9% |
| 2025 | $4,036 +5.3% | $260,100 +4.2% |
| 2024 | $3,834 -6.7% | $249,700 +0.4% |
| 2023 | $4,108 +16.6% | $248,700 -4.9% |
| 2022 | $3,524 +23.3% | $261,500 +17.8% |
| 2021 | $2,858 +19% | $221,900 +17.6% |
| 2020 | $2,402 +47.6% | $188,700 +49.2% |
| 2019 | $1,627 | $126,500 |
| 2018 | $1,627 -12.5% | $126,500 +2.8% |
| 2017 | $1,860 | $123,100 |
| 2016 | $1,860 +12.5% | -- |
| 2015 | $1,654 +13.8% | $106,500 |
| 2014 | $1,454 -13.2% | -- |
| 2013 | $1,676 -4.3% | -- |
| 2012 | $1,752 +2.3% | -- |
| 2011 | $1,712 | -- |
| 2010 | -- | -- |
| 2009 | $2,392 +0.8% | -- |
| 2008 | $2,374 +15.6% | -- |
| 2007 | $2,054 +16.6% | -- |
| 2006 | $1,762 +20.5% | -- |
| 2005 | $1,462 -4.6% | -- |
| 2004 | $1,532 +9.1% | -- |
| 2003 | $1,404 +15.3% | -- |
| 2002 | $1,218 -11.5% | -- |
| 2001 | $1,376 +28% | -- |
| 2000 | $1,075 | -- |
Find assessor info on the county website
Monthly payment
Est. payment
Payment breakdown
Explore the cost of this home by adjusting the details. Changes won't be saved.Climate risks
Neighborhood: Payne Phalen
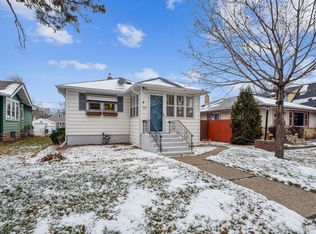
Similar homes
- $280,0004 bd2 ba1.9k sqft790 Nevada Ave E, Saint Paul, MN 55106For Sale
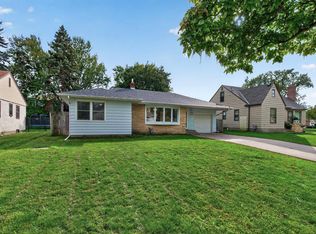
 MLS ID #7155485, Tom Yang, Realty Executive Associates. NorthstarMLS as distributed by MLS GRID
- $329,9004 bd2 ba1.9k sqft1885 Manton St N, Maplewood, MN 55109For Sale
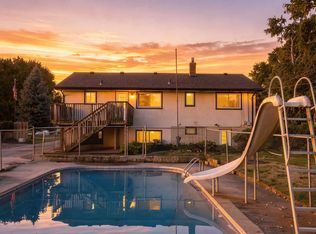 MLS ID #7148686, Michele E. Johnson, Summerlyn Realty. NorthstarMLS as distributed by MLS GRID
- $227,0003 bd2 ba1.5k sqft995 Rose Ave E, Saint Paul, MN 55106For Sale
 MLS ID #7115862, Kerby & Cristina Real Estate Experts, RE/MAX Results. NorthstarMLS as distributed by MLS GRID
- $349,0004 bd2 ba1.8k sqft1595 Maywood St, Saint Paul, MN 55117For Sale
 MLS ID #7128101, Cheryl J. Larson, eXp Realty. NorthstarMLS as distributed by MLS GRID
- $387,5004 bd2 ba2.2k sqft1938 Edgerton St, Saint Paul, MN 55117For SaleMLS ID #7155763, Kerby & Cristina Real Estate Experts, RE/MAX Results. NorthstarMLS as distributed by MLS GRID
- $389,9004 bd2 ba1.7k sqft680 Hiawatha Ave, Vadnais Heights, MN 55127For SaleMLS ID #7161017, Jonathan Severson, Real Broker, LLC. NorthstarMLS as distributed by MLS GRID
- $223,5003 bd2 ba1k sqft1331 4th St E, Saint Paul, MN 55106For SaleMLS ID #7127852, Kurtis Pauley, Zarabenny Real Estate LLC. NorthstarMLS as distributed by MLS GRID
- $185,0002 bd2 ba1.4k sqft1006 Earl St, Saint Paul, MN 55106For SaleMLS ID #7125530, Georgia Eckhart, Engel & Volkers Blaine. NorthstarMLS as distributed by MLS GRID
- $310,0004 bd1 ba1.8k sqft1791 Atlantic St, Saint Paul, MN 55109For SaleMLS ID #7103542, Artemisa Boston, eXp Realty. NorthstarMLS as distributed by MLS GRID
- $299,9004 bd2 ba1.5k sqft1420 Taylor Ave, Saint Paul, MN 55104For SaleMLS ID #7131549, Krista K. Nelson, Keller Williams Preferred Rlty. NorthstarMLS as distributed by MLS GRID
- $339,5003 bd1 ba1.5k sqft125 3rd Ave S, South Saint Paul, MN 55075For SaleMLS ID #7145457, Danielle Bickham Pelton, Cardinal Realty Co.. NorthstarMLS as distributed by MLS GRID
- $325,0005 bd2 ba1.3k sqft180 Grenadier Ave N, Oakdale, MN 55128For SaleMLS ID #7138428, The Foy-Cross Group, Keller Williams Realty Integrity Lakes. NorthstarMLS as distributed by MLS GRID
- $315,0004 bd1 ba1.4k sqft2057 Giesmann St, Roseville, MN 55113For SaleMLS ID #7126454, Viet Le, eXp Realty. NorthstarMLS as distributed by MLS GRID
- $370,0003 bd2 ba1.8k sqft899 Fairview Ave S, Saint Paul, MN 55116For SaleMLS ID #7120312, Ruth Whitney-Bowe, Coldwell Banker Realty - Lakes. NorthstarMLS as distributed by MLS GRID
- $369,9003 bd2 ba2.3k sqft2233 Fremont Ave E, Saint Paul, MN 55119For SaleMLS ID #7078142, Han Zhong, Keller Williams Classic Realty. NorthstarMLS as distributed by MLS GRID
- $339,9004 bd1 ba1.4k sqft519 Doris Ave, Shoreview, MN 55126For SaleMLS ID #7159121, Tim Devane, Real Broker, LLC. NorthstarMLS as distributed by MLS GRID
- $329,9503 bd1 ba1.4k sqft2145 County Road East E, White Bear Lake, MN 55110For SaleMLS ID #7150305, Carina McCall, RE/MAX Results. NorthstarMLS as distributed by MLS GRID
- $295,0003 bd2 ba1.6k sqft1658 Sherburne Ave, Saint Paul, MN 55104For SaleMLS ID #7148760, Rosalie Choromanski, RE/MAX Results. NorthstarMLS as distributed by MLS GRID
- $350,0004 bd3 ba2.3k sqft7520 Blaisdell Ave S, Richfield, MN 55423For SaleMLS ID #7159186, Sarah Page, LPT Realty, LLC. NorthstarMLS as distributed by MLS GRID
- $319,9004 bd2 ba1.9k sqft125 17th St, Newport, MN 55055For SaleMLS ID #7121958, Frankie Lopez, Edina Realty, Inc.. NorthstarMLS as distributed by MLS GRID
