Welcome to this spacious and versatile Newport home offering 4 bedrooms, 2 bathrooms, and plenty of room throughout. The flexible layout includes living space, kitchen and laundry areas on both levels, providing options for a variety of living arrangements.
Recent updates include a new roof in April 2026, new carpet on both levels, new attic insulation, new basement doors, and newer appliances from 2022. Outside, you’ll find a fully fenced backyard with room to relax, entertain, or enjoy the outdoors.
Conveniently located near parks, shopping, dining, schools, and major commuter routes, this home offers a great combination of space, flexibility, and recent updates.
Active
Price cut: $15K (10/7)
$319,900
125 17th St, Newport, MN 55055
4beds
1,950sqft
Single Family
Built in 1973
0.28 Acres Lot
$-- Zestimate®
$164/sqft
$-- HOA
What's special
Fully fenced backyardNew attic insulationFlexible layout
- 70 days
- 766
- 43
Zillow last checked:
Listing updated:
Listed by:
Frankie Lopez 651-245-6285,
Edina Realty, Inc.
Source: NorthstarMLS as distributed by MLS GRID,MLS#: 7121958
Facts & features
Interior
Bedrooms & bathrooms
- Bedrooms: 4
- Bathrooms: 2
- Full bathrooms: 2
Bedroom
- Level: Upper
- Area: 156 Square Feet
- Dimensions: 12x13
Bedroom 2
- Level: Upper
- Area: 140 Square Feet
- Dimensions: 10x14
Bedroom 3
- Level: Lower
- Area: 132 Square Feet
- Dimensions: 12x11
Bedroom 4
- Level: Lower
- Area: 108 Square Feet
- Dimensions: 12x9
Bathroom
- Level: Upper
- Area: 64 Square Feet
- Dimensions: 8x8
Bathroom
- Level: Lower
- Area: 54 Square Feet
- Dimensions: 6x9
Kitchen
- Level: Upper
- Area: 221 Square Feet
- Dimensions: 13x17
Kitchen
- Level: Lower
- Area: 130 Square Feet
- Dimensions: 10x13
Laundry
- Level: Upper
- Area: 25 Square Feet
- Dimensions: 5x5
Living room
- Level: Upper
- Area: 240 Square Feet
- Dimensions: 20x12
Living room
- Level: Lower
- Area: 120 Square Feet
- Dimensions: 10x12
Office
- Level: Lower
- Area: 63 Square Feet
- Dimensions: 9x7
Heating
- Forced Air, Fireplace(s)
Cooling
- Central Air
Appliances
- Included: Dishwasher, Dryer, Gas Water Heater, Range, Refrigerator, Washer
- Laundry: Lower Level, Upper Level
Features
- Basement: Block,Egress Window(s),Finished,Full
- Number of fireplaces: 1
Interior area
- Total structure area: 1,950
- Total interior livable area: 1,950 sqft
- Finished area above ground: 1,100
- Finished area below ground: 850
Property
Parking
- Total spaces: 2
- Parking features: Attached, Asphalt
- Attached garage spaces: 2
Accessibility
- Accessibility features: None
Features
- Levels: One
- Stories: 1
- Patio & porch: Deck
- Fencing: Privacy,Wood
Lot
- Size: 0.28 Acres
- Dimensions: 90 x 133
- Features: Corner Lot
Details
- Foundation area: 1100
- Parcel number: 2602822440085
- Zoning description: Residential-Single Family
Construction
Type & style
- Home type: SingleFamily
- Property subtype: Single Family
Condition
- New construction: No
- Year built: 1973
Utilities & green energy
- Gas: Natural Gas
- Sewer: City Sewer/Connected, City Sewer - In Street
- Water: City Water/Connected, City Water - In Street
Community & HOA
Community
- Subdivision: Red Rock Villas
HOA
- Has HOA: No
Location
- Region: Newport
Financial & listing details
- Price per square foot: $164/sqft
- Tax assessed value: $260,800
- Annual tax amount: $4,004
- Date on market: 8/5/2026
Estimated market value
Not available
Estimated sales range
Not available
Not available
Price history
| Date | Event | Price |
|---|---|---|
| 10/7/2026 | Price change | $319,900-4.5%$164/sqft |
Source:  NorthstarMLS as distributed by MLS GRID #7121958 Report a problem NorthstarMLS as distributed by MLS GRID #7121958 Report a problem | ||
| 8/20/2026 | Price change | $334,900-1.9%$172/sqft |
Source: NorthstarMLS as distributed by MLS GRID #7121958 Report a problem | ||
| 8/7/2026 | Listed for sale | $341,500+36.6%$175/sqft |
Source: NorthstarMLS as distributed by MLS GRID #7121958 Report a problem | ||
| 2/7/2022 | Sold | $250,000$128/sqft |
Source: Public Record Report a problem | ||
Public tax history
| Year | Property taxes | Tax assessment |
|---|---|---|
| 2025 | $3,778 +0.3% | $237,700 -14.3% |
| 2024 | $3,768 +23.4% | $277,400 +29.1% |
| 2023 | $3,054 +1.5% | $214,800 +12.8% |
| 2022 | $3,010 +4.4% | $190,400 |
| 2021 | $2,882 -9.1% | $190,400 -5.6% |
| 2020 | $3,172 | $201,800 |
| 2019 | $3,172 | $201,800 +5.3% |
| 2018 | $3,172 +0.4% | $191,700 +3.3% |
| 2017 | $3,158 +1.8% | $185,600 +6.1% |
| 2016 | $3,102 +10.5% | $174,900 +9.1% |
| 2015 | $2,808 | $160,300 +25.1% |
| 2013 | $2,808 +12.7% | $128,100 -6.6% |
| 2012 | $2,492 | $137,200 -10.6% |
| 2011 | $2,492 +1.1% | $153,500 -12.2% |
| 2010 | $2,464 -1.9% | $174,900 |
| 2009 | $2,512 -9.8% | -- |
| 2008 | $2,784 +10% | -- |
| 2007 | $2,530 +14.5% | -- |
| 2006 | $2,210 +7% | -- |
| 2005 | $2,065 +8.2% | -- |
| 2004 | $1,909 +6.1% | -- |
| 2003 | $1,799 +10.2% | -- |
| 2002 | $1,632 | -- |
Find assessor info on the county website
Monthly payment
Est. payment
Payment breakdown
Explore the cost of this home by adjusting the details. Changes won't be saved.Climate risks
Neighborhood: 55055
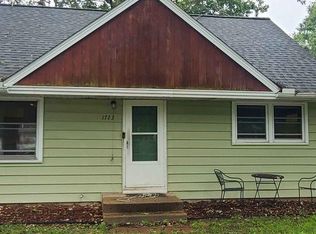
Similar homes
- $329,9004 bd2 ba1.9k sqft610 Grange Ave N, Oakdale, MN 55128For Sale
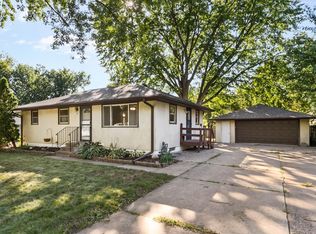
 MLS ID #7147622, Nick Buche, RE/MAX Professionals. NorthstarMLS as distributed by MLS GRID
 - $329,9004 bd2 ba1.9k sqft1885 Manton St N, Maplewood, MN 55109For Sale
 MLS ID #7148686, Michele E. Johnson, Summerlyn Realty. NorthstarMLS as distributed by MLS GRID
 - $369,9004 bd3 ba1.8k sqft4035 78th St E, Inver Grove Heights, MN 55076For Sale
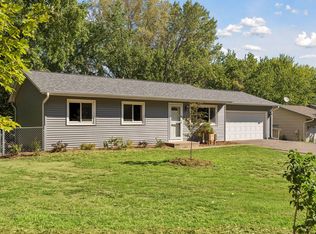 MLS ID #7136183, Daniel J. Ehrenberg, LPT Realty, LLC. NorthstarMLS as distributed by MLS GRID
 - $338,0003 bd2 ba1.7k sqft821 Sterling St N, Maplewood, MN 55119For Sale
 MLS ID #7151452, Bryan Ner, Partners Realty Inc.. NorthstarMLS as distributed by MLS GRID
 - $310,0002 bd1 ba1.6k sqft8820 Greenway Ave S, Cottage Grove, MN 55016For SaleMLS ID #7141122, Travis Metzen, Metzen Realty and Associates CO.. NorthstarMLS as distributed by MLS GRID
- $350,0004 bd3 ba2.3k sqft7520 Blaisdell Ave S, Richfield, MN 55423For SaleMLS ID #7159186, Sarah Page, LPT Realty, LLC. NorthstarMLS as distributed by MLS GRID
- $395,0004 bd2 ba1.7k sqft8305 69th St S, Cottage Grove, MN 55016For SaleMLS ID #7128319, Katelyn Milbrandt, RE/MAX Advantage Plus. NorthstarMLS as distributed by MLS GRID
- $323,0003 bd2 ba1.5k sqft1735 Birch Lake Ave, White Bear Lake, MN 55110For SaleMLS ID #7151735, Paige C Tollefsbol, RE/MAX Results. NorthstarMLS as distributed by MLS GRID
- $295,0003 bd2 ba1.7k sqft1322 Reaney Ave, Saint Paul, MN 55106For SaleMLS ID #7150858, Carlos Rivera, National Realty Guild. NorthstarMLS as distributed by MLS GRID
- $349,9003 bd2 ba2.4k sqft2842 Lexington Ave S, Saint Paul, MN 55121For SaleMLS ID #7111762, Home Options Team (Dawn Williams), Coldwell Banker Realty. NorthstarMLS as distributed by MLS GRID
- $425,0004 bd2 ba2.5k sqft6284 Corwin Ct, Inver Grove Heights, MN 55076For SaleMLS ID #7134940, Fiona Shanahan, Keller Williams Premier Realty. NorthstarMLS as distributed by MLS GRID
- $299,9003 bd2 ba1.6k sqft1493 Arundel St, Saint Paul, MN 55117For SaleMLS ID #7083487, Danielle Bade, Edina Realty, Inc.. NorthstarMLS as distributed by MLS GRID
- $327,0002 bd2 ba2k sqft973 Bidwell St, West Saint Paul, MN 55118For SaleMLS ID #7026324, Amber N Broadway, Opendoor Brokerage, LLC. NorthstarMLS as distributed by MLS GRID
- $329,9503 bd1 ba1.4k sqft2145 County Road East E, White Bear Lake, MN 55110For SaleMLS ID #7150305, Carina McCall, RE/MAX Results. NorthstarMLS as distributed by MLS GRID
- $330,0003 bd2 ba1.7k sqft6240 Sheridan Ave S, Richfield, MN 55423For SaleMLS ID #7152952, Amber Haddy, Kris Lindahl Real Estate. NorthstarMLS as distributed by MLS GRID
- $334,9003 bd2 ba1.6k sqft2245 Beam Ave, Saint Paul, MN 55109For SaleMLS ID #7111697, Moe Mossa, Savvy Avenue, LLC. NorthstarMLS as distributed by MLS GRID
- $350,0003 bd2 ba1.8k sqft7614 2nd Ave S, Richfield, MN 55423For SaleMLS ID #7155535, Matt P Engen, RE/MAX Results. NorthstarMLS as distributed by MLS GRID
- $379,9004 bd2 ba1.9k sqft182 Faye St, Saint Paul, MN 55119For SaleMLS ID #7139958, Steve Koleno, Beycome Brokerage Realty LLC. NorthstarMLS as distributed by MLS GRID
- $319,9004 bd2 ba1.5k sqft13008 Oliver Ave S, Burnsville, MN 55337For SaleMLS ID #7078894, Mark Edward Philion, Coldwell Banker Realty - Southwest Regional. NorthstarMLS as distributed by MLS GRID
- $339,5003 bd2 ba1.4k sqft3583 155th St W, Rosemount, MN 55068For SaleMLS ID #7133333, Sam Pinzari, Minnesota Home Venture, Inc.. NorthstarMLS as distributed by MLS GRID
