*Updated 4-Bedroom Home with In-Ground Pool & Entertainer’s Backyard*
Welcome to a beautifully refreshed Cottage Grove home where thoughtful updates, generous living space, and exceptional outdoor amenities come together on a spectacular 0.32-acre corner lot.
From the moment you arrive, this 4-bedroom, 2-bath home offers a wonderful sense of space and possibility. Inside, the home has been refreshed with new flooring and carpet, fresh paint, and new appliances throughout, creating a bright, clean, move-in-ready atmosphere that makes settling in effortless.
The multi-level floor plan offers approximately 1,777 finished square feet, with comfortable gathering spaces on multiple levels. The main level features the kitchen and living room, while the lower levels provide additional living and recreation space. Four bedrooms offer flexibility for family, guests, a home office, or whatever fits your lifestyle.
An Exceptional Outdoor Escape
The true showpiece of this property is the private backyard retreat.
Set against a generous corner lot, the fully fenced yard features a sparkling in-ground pool, two gazebos, a dedicated pool house, additional storage shed, and patio—creating an inviting setting for everything from quiet summer mornings to unforgettable gatherings with family and friends.
A gas hookup is already in place for the pool, providing the opportunity to add pool heating and make even more of the outdoor season.
Whether you're relaxing poolside beneath the gazebo, hosting a summer gathering, or enjoying the privacy of your own backyard, this outdoor space offers a rare combination of functionality and resort-style enjoyment.
Thoughtful Updates & Everyday Comfort
Major exterior improvements include roof and siding replaced in 2023, providing valuable peace of mind. Additional features include a 2-car attached garage with garage door opener, central air, forced-air heating, natural gas, city water and sewer, owned water softener, basement laundry, and patio.
With its desirable Cottage Grove setting, spacious corner lot, extensive updates, and extraordinary outdoor amenities, this home offers a lifestyle that is increasingly difficult to find.
Beautifully updated. Exceptionally equipped. Ready to enjoy.
Come experience this special property and discover why this could be the one you've been waiting for.
Active
Price cut: $5K (9/28)
$395,000
8305 69th St S, Cottage Grove, MN 55016
4beds
1,777sqft
Single Family
Built in 1977
0.32 Acres Lot
$393,500 Zestimate®
$222/sqft
$-- HOA
What's special
Fully fenced yardDedicated pool houseExceptional outdoor amenitiesExtraordinary outdoor amenitiesAdditional storage shedPrivate backyard retreatMulti-level floor plan
- 49 days
- 1,174
- 68
Likely to sell faster than
Zillow last checked:
Listing updated:
Listed by:
Katelyn Milbrandt 612-327-6822,
RE/MAX Advantage Plus
Source: NorthstarMLS as distributed by MLS GRID,MLS#: 7128319
Facts & features
Interior
Bedrooms & bathrooms
- Bedrooms: 4
- Bathrooms: 2
- Full bathrooms: 1
- 3/4 bathrooms: 1
Bedroom
- Level: Upper
- Area: 140 Square Feet
- Dimensions: 14x10
Bedroom 2
- Level: Upper
- Area: 99 Square Feet
- Dimensions: 11x9
Bedroom 3
- Level: Upper
- Area: 110 Square Feet
- Dimensions: 11x10
Bedroom 4
- Level: Lower
- Area: 99 Square Feet
- Dimensions: 11x9
Family room
- Level: Lower
- Area: 120 Square Feet
- Dimensions: 12x10
Kitchen
- Level: Main
- Area: 100 Square Feet
- Dimensions: 10x10
Living room
- Level: Main
- Area: 100 Square Feet
- Dimensions: 10x10
Recreation room
- Level: Basement
- Area: 247 Square Feet
- Dimensions: 19x13
Heating
- Forced Air
Cooling
- Central Air
Appliances
- Included: Dishwasher, Dryer, Exhaust Fan, Gas Water Heater, Range, Refrigerator, Washer, Water Softener Owned
- Laundry: In Basement
Features
- Basement: Partial,Unfinished
- Number of fireplaces: 1
- Fireplace features: Other
Interior area
- Total structure area: 2,038
- Total interior livable area: 1,777 sqft
- Finished area above ground: 1,030
- Finished area below ground: 747
Property
Parking
- Total spaces: 2
- Parking features: Attached, Gravel, Garage Door Opener
- Attached garage spaces: 2
- Has uncovered spaces: Yes
Accessibility
- Accessibility features: None
Features
- Levels: Four or More Level Split
- Patio & porch: Patio
- Has private pool: Yes
- Pool features: In Ground
- Fencing: Full,Wood
Lot
- Size: 0.32 Acres
- Dimensions: 170 x 103 x 132 x 72
- Features: Corner Lot
Details
- Additional structures: Pool House, Storage Shed
- Foundation area: 1030
- Parcel number: 0402721310069
- Zoning description: Residential-Single Family
Construction
Type & style
- Home type: SingleFamily
- Property subtype: Single Family
Materials
- Roof: Age 8 Years or Less
Condition
- New construction: No
- Year built: 1977
Utilities & green energy
- Gas: Natural Gas
- Sewer: City Sewer/Connected
- Water: City Water/Connected
Community & HOA
Community
- Subdivision: Highlands 1st Add
HOA
- Has HOA: No
Location
- Region: Cottage Grove
Financial & listing details
- Price per square foot: $222/sqft
- Tax assessed value: $345,300
- Annual tax amount: $4,304
- Date on market: 8/27/2026
Estimated market value
$393,500
$374,000 - $413,000
$2,504/mo
Price history
| Date | Event | Price |
|---|---|---|
| 9/28/2026 | Price change | $395,000-1.3%$222/sqft |
Source:  NorthstarMLS as distributed by MLS GRID #7128319 Report a problem NorthstarMLS as distributed by MLS GRID #7128319 Report a problem | ||
| 8/27/2026 | Listed for sale | $400,000+91.4%$225/sqft |
Source: NorthstarMLS as distributed by MLS GRID #7128319 Report a problem | ||
| 12/14/2015 | Sold | $209,000-0.5%$118/sqft |
Source: NorthstarMLS as distributed by MLS GRID #4655961 Report a problem | ||
| 10/28/2015 | Pending sale | $210,000$118/sqft |
Source: Edina Realty, Inc., a Berkshire Hathaway affiliate #4655961 Report a problem | ||
| 10/22/2015 | Listed for sale | $210,000$118/sqft |
Source: Edina Realty, Inc., a Berkshire Hathaway affiliate #4655961 Report a problem | ||
Public tax history
| Year | Property taxes | Tax assessment |
|---|---|---|
| 2025 | $4,304 +10.1% | $329,800 +2.8% |
| 2024 | $3,910 +2.5% | $320,800 +4.6% |
| 2023 | $3,814 +9% | $306,800 +23.5% |
| 2022 | $3,498 +1.4% | $248,400 -5.2% |
| 2021 | $3,450 +4.6% | $262,100 +7.4% |
| 2020 | $3,298 | $244,000 |
| 2019 | $3,298 | $244,000 +3.7% |
| 2018 | $3,298 +1.5% | $235,300 +5.6% |
| 2017 | $3,248 +4.2% | $222,900 +3.9% |
| 2016 | $3,116 +9.6% | $214,600 +18.7% |
| 2015 | $2,844 | $180,800 +22% |
| 2013 | $2,844 +22.7% | $148,200 +4.3% |
| 2012 | $2,318 | $142,100 -8.4% |
| 2011 | $2,318 -4.7% | $155,100 -23.8% |
| 2010 | $2,432 -1.1% | $203,600 |
| 2009 | $2,460 -2.5% | -- |
| 2008 | $2,522 -0.3% | -- |
| 2007 | $2,530 +7.1% | -- |
| 2006 | $2,362 +16.7% | -- |
| 2005 | $2,024 +6.8% | -- |
| 2004 | $1,896 | -- |
Find assessor info on the county website
Monthly payment
Est. payment
Payment breakdown
Explore the cost of this home by adjusting the details. Changes won't be saved.Climate risks
Neighborhood: 55016
Similar homes
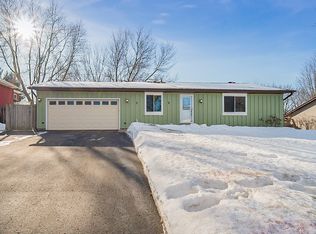
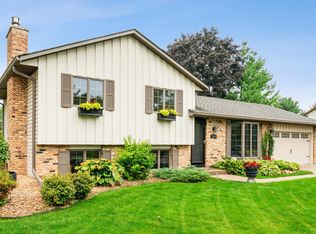
- $379,9004 bd2 ba2.1k sqft7661 Homestead Ct S, Cottage Grove, MN 55016For Sale
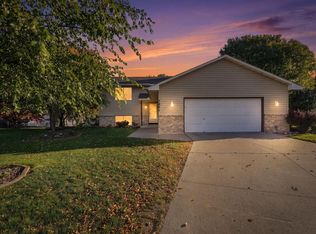
 MLS ID #7147832, Sara Letourneau, Coldwell Banker Realty. NorthstarMLS as distributed by MLS GRID
 - $400,0005 bd2 ba2k sqft7366 Janero Ave S, Cottage Grove, MN 55016For Sale
 MLS ID #7134521, Jen Packard, Real Broker, LLC. NorthstarMLS as distributed by MLS GRID
 - $398,0004 bd3 ba2.2k sqft7483 Hydram Ave S, Cottage Grove, MN 55016For Sale
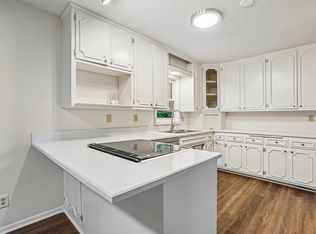 MLS ID #7090280, Bridgette L Prew, Redfin Corporation. NorthstarMLS as distributed by MLS GRID
 - $359,9004 bd2 ba1.4k sqft9115 Janero Ave S, Cottage Grove, MN 55016For Sale
 MLS ID #7133630, Juan Rivera, MN Living Real Estate. NorthstarMLS as distributed by MLS GRID
 - $375,0003 bd2 ba1.6k sqft9337 Jeffery Ct S, Cottage Grove, MN 55016For SaleMLS ID #7142705, David G Meyer, RE/MAX Advantage Plus. NorthstarMLS as distributed by MLS GRID
- $369,9004 bd3 ba1.8k sqft4035 78th St E, Inver Grove Heights, MN 55076For SaleMLS ID #7136183, Daniel J. Ehrenberg, LPT Realty, LLC. NorthstarMLS as distributed by MLS GRID
- $425,0004 bd2 ba2.5k sqft6284 Corwin Ct, Inver Grove Heights, MN 55076For SaleMLS ID #7134940, Fiona Shanahan, Keller Williams Premier Realty. NorthstarMLS as distributed by MLS GRID
- $400,0004 bd2 ba1.9k sqft3633 Windtree Dr, Eagan, MN 55123For SaleMLS ID #7104026, Rebecca L Solberg, eXp Realty. NorthstarMLS as distributed by MLS GRID
- $345,0003 bd2 ba1.7k sqft1261 Gary Dr, Saint Paul Park, MN 55071For SaleMLS ID #7140285, Ryan Kowalski, Real Broker, LLC. NorthstarMLS as distributed by MLS GRID
- $415,0004 bd3 ba2.1k sqft2656 Fremont Ave E, Maplewood, MN 55119For SaleMLS ID #7123592, Fascil B Dubale, Keller Williams Classic Rlty NW. NorthstarMLS as distributed by MLS GRID
- $359,9003 bd2 ba1.9k sqft7538 Carmen Ave, Inver Grove Heights, MN 55076For SaleMLS ID #7141370, Amy S Piggee, RE/MAX Results. NorthstarMLS as distributed by MLS GRID
- $389,0004 bd2 ba1.7k sqft1721 Deerwood Dr, Eagan, MN 55122For SaleMLS ID #7142395, Martin P. Morgan, Morgan And Trust Realty. NorthstarMLS as distributed by MLS GRID
- $399,9004 bd3 ba2.1k sqft8236 Queen Ave S, Bloomington, MN 55431For SaleMLS ID #7118767, Joshua Robert Anschutz, Pemberton RE. NorthstarMLS as distributed by MLS GRID
- $459,0004 bd3 ba2k sqft9350 Parkside Dr, Woodbury, MN 55125For SaleMLS ID #7136045, Donald Joyce Jr., Edina Realty, Inc.. NorthstarMLS as distributed by MLS GRID
- $409,9004 bd3 ba2k sqft11901 River Hills Cir, Burnsville, MN 55337For SaleMLS ID #7139336, Tony Fontaine, RE/MAX Results. NorthstarMLS as distributed by MLS GRID
- $399,5003 bd2 ba1.8k sqft4567 Kirkwood Cir, Eagan, MN 55123For SaleMLS ID #7100229, Michael J Finstad, Engel & Volkers Minneapolis. NorthstarMLS as distributed by MLS GRID
- $375,0004 bd2 ba1.8k sqft730 Apollo Rd, River Falls, WI 54022For SaleMLS ID #7145208, Jason Neuhaus, Coldwell Banker Realty. NorthstarMLS as distributed by MLS GRID
- $394,9904 bd3 ba2.2k sqft1772 Eldridge Ave W, Roseville, MN 55113For SaleMLS ID #7146337, Katheryn E Congdon, HOMESTEAD ROAD. NorthstarMLS as distributed by MLS GRID
- $419,9004 bd2 ba1.8k sqft2966 Thunder Bay Rd, Little Canada, MN 55117For SaleMLS ID #7137876, Benjamin James Loonan, RE/MAX Advantage Plus. NorthstarMLS as distributed by MLS GRID
- $399,9003 bd3 ba1.9k sqft3896 Darling Dr, Woodbury, MN 55125For SaleMLS ID #7149588, Jane T Lynch, RE/MAX Results. NorthstarMLS as distributed by MLS GRID
