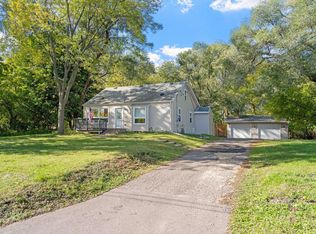
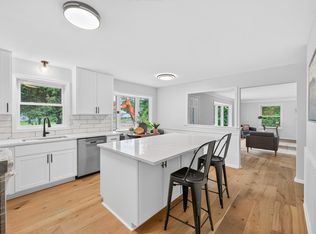
Turnkey! Fully furnished! Move-in ready! Welcome to this beautifully updated 4-bedroom, 3-bath rambler offering nearly 2,200 finished square feet and an exceptional blend of comfort, privacy, and convenience. It's been fully remodeled and the upgrades include stainless-steel appliances, brand new flooring, remodeled bathrooms, luxury vinyl planking, and new paint throughout the home. Thoughtful improvements throughout make this home truly stand out. Plus, new concrete patios and huge BRAND NEW private fence that cost approximately $20,000 that creates a private outdoor retreat perfect for entertaining, relaxing, pets, and everyday enjoyment
Even better—the home is being offered furnished, providing a rare opportunity for buyers to move in and immediately enjoy the space without the added expense and hassle of furnishing a home. The spacious floor plan offers comfortable living and entertaining areas, generous bedrooms, and the flexibility today’s buyers appreciate.
Conveniently located in Maplewood with easy access to shopping, dining, parks, schools, major roadways, and the greater Twin Cities metro. With valuable recent improvements, substantial private outdoor space, and furnishings included with the sale, this is far more than just a house—it’s a complete, move-in-ready package.
Simply bring your belongings and make it home.
Active
Price cut: $4K (8/26)
$415,000
2656 Fremont Ave E, Maplewood, MN 55119
4beds
2,197sqft
Single Family
Built in 1963
0.41 Acres Lot
$419,900 Zestimate®
$189/sqft
$-- HOA
What's special
Brand new flooringSubstantial private outdoor spaceStainless-steel appliancesRemodeled bathroomsLuxury vinyl plankingGenerous bedroomsThoughtful improvements throughout
- 29 days
- 1,338
- 75
Likely to sell faster than
Zillow last checked:
Listing updated:
Listed by:
Fascil B Dubale 612-978-3940,
Keller Williams Classic Rlty NW
Source: NorthstarMLS as distributed by MLS GRID,MLS#: 7123592
Facts & features
Interior
Bedrooms & bathrooms
- Bedrooms: 4
- Bathrooms: 3
- Full bathrooms: 2
- 3/4 bathrooms: 1
Bedroom
- Level: Main
- Area: 121 Square Feet
- Dimensions: 11x11
Bedroom 2
- Level: Main
- Area: 156 Square Feet
- Dimensions: 13x12
Bedroom 3
- Level: Main
- Area: 110 Square Feet
- Dimensions: 11x10
Bedroom 4
- Level: Lower
- Area: 168 Square Feet
- Dimensions: 12x14
Dining room
- Level: Main
- Area: 120 Square Feet
- Dimensions: 12x10
Family room
- Level: Lower
- Area: 396 Square Feet
- Dimensions: 12x33
Kitchen
- Level: Main
- Area: 144 Square Feet
- Dimensions: 12x12
Living room
- Level: Main
- Area: 234 Square Feet
- Dimensions: 13x18
Heating
- Baseboard, Radiant
Cooling
- Central Air
Appliances
- Included: Dishwasher, Dryer, Microwave, Range, Refrigerator, Stainless Steel Appliance(s), Washer, Water Softener Owned
- Laundry: In Basement
Features
- Basement: Finished,Full,Walk-Out Access
- Number of fireplaces: 1
- Fireplace features: Electric Log
Interior area
- Total structure area: 2,197
- Total interior livable area: 2,197 sqft
- Finished area above ground: 1,161
- Finished area below ground: 1,036
Property
Parking
- Total spaces: 2
- Parking features: Attached, Asphalt
- Attached garage spaces: 2
- Details: Garage Dimensions (24x28)
Accessibility
- Accessibility features: None
Features
- Levels: One
- Stories: 1
- Fencing: Full,Privacy,Wood
Lot
- Size: 0.41 Acres
- Dimensions: 149 x 120
- Features: Tree Coverage - Light
Details
- Foundation area: 1161
- Parcel number: 362922140048
- Zoning description: Residential-Single Family
Construction
Type & style
- Home type: SingleFamily
- Property subtype: Single Family
Materials
- Concrete
- Roof: Architectural Shingle,Asphalt
Condition
- New construction: No
- Year built: 1963
Utilities & green energy
- Gas: Natural Gas
- Sewer: City Sewer/Connected
- Water: City Water/Connected
Community & HOA
Community
- Subdivision: Farrells Add
HOA
- Has HOA: No
Location
- Region: Maplewood
Financial & listing details
- Price per square foot: $189/sqft
- Tax assessed value: $396,300
- Annual tax amount: $6,126
- Date on market: 8/8/2026
Estimated market value
$419,900
$399,000 - $441,000
$2,676/mo
Price history
| Date | Event | Price |
|---|---|---|
| 8/26/2026 | Price change | $415,000-1%$189/sqft |
Source:  NorthstarMLS as distributed by MLS GRID #7123592 Report a problem NorthstarMLS as distributed by MLS GRID #7123592 Report a problem | ||
| 8/20/2026 | Price change | $419,000-1.2%$191/sqft |
Source: NorthstarMLS as distributed by MLS GRID #7123592 Report a problem | ||
| 8/13/2026 | Price change | $424,000-2.3%$193/sqft |
Source: NorthstarMLS as distributed by MLS GRID #7123592 Report a problem | ||
| 8/8/2026 | Listed for sale | $434,000+8.5%$198/sqft |
Source: NorthstarMLS as distributed by MLS GRID #7123592 Report a problem | ||
| 4/27/2023 | Sold | $400,000+1.3%$182/sqft |
Source: NorthstarMLS as distributed by MLS GRID #6341408 Report a problem | ||
| 3/25/2023 | Pending sale | $394,900$180/sqft |
Source: NorthstarMLS as distributed by MLS GRID #6341408 Report a problem | ||
| 3/22/2023 | Price change | $394,900+2.6%$180/sqft |
Source: NorthstarMLS as distributed by MLS GRID #6341408 Report a problem | ||
| 3/17/2023 | Listed for sale | $384,900-2.8%$175/sqft |
Source: NorthstarMLS as distributed by MLS GRID #6341408 Report a problem | ||
| 3/8/2023 | Listing removed | -- |
Source: Owner Report a problem | ||
| 2/1/2023 | Price change | $395,900-1%$180/sqft |
Source: NorthstarMLS as distributed by MLS GRID #6316307 Report a problem | ||
| 12/13/2022 | Price change | $400,000+2%$182/sqft |
Source: NorthstarMLS as distributed by MLS GRID #6316307 Report a problem | ||
| 12/8/2022 | Price change | $392,000+0.6%$178/sqft |
Source: Owner Report a problem | ||
| 11/21/2022 | Listed for sale | $389,500+48.1%$177/sqft |
Source: Owner Report a problem | ||
| 5/13/2022 | Sold | $263,000$120/sqft |
Source: NorthstarMLS as distributed by MLS GRID #6185053 Report a problem | ||
| 4/26/2022 | Pending sale | $263,000$120/sqft |
Source: NorthstarMLS as distributed by MLS GRID #6185053 Report a problem | ||
Public tax history
| Year | Property taxes | Tax assessment |
|---|---|---|
| 2025 | $5,766 +6.3% | $396,300 +2.3% |
| 2024 | $5,424 +22.7% | $387,400 +1.3% |
| 2023 | $4,422 +18.3% | $382,400 +28.7% |
| 2022 | $3,738 +7.1% | $297,100 +14% |
| 2021 | $3,490 -3.1% | $260,700 +4.2% |
| 2020 | $3,600 +21.8% | $250,100 +15% |
| 2019 | $2,956 | $217,400 |
| 2018 | $2,956 | $217,400 +8.1% |
| 2017 | $2,956 | $201,100 |
| 2016 | $2,956 -0.5% | -- |
| 2015 | $2,970 +26.6% | $194,200 |
| 2014 | $2,346 -11.4% | -- |
| 2013 | $2,648 +2.9% | -- |
| 2012 | $2,574 -0.6% | -- |
| 2011 | $2,590 | -- |
| 2010 | -- | -- |
| 2009 | $2,492 -2.7% | -- |
| 2008 | $2,562 -0.5% | -- |
| 2007 | $2,574 -3.2% | -- |
| 2006 | $2,660 +18.8% | -- |
| 2005 | $2,240 +8.8% | -- |
| 2004 | $2,058 +3.7% | -- |
| 2003 | $1,984 +39.1% | -- |
| 2002 | $1,426 -20.2% | -- |
| 2001 | $1,786 +11.7% | -- |
| 2000 | $1,599 | -- |
Find assessor info on the county website
Monthly payment
Est. payment
Payment breakdown
Explore the cost of this home by adjusting the details. Changes won't be saved.Climate risks
Neighborhood: Beaver Lake
Similar homes
- $425,0003 bd3 ba2.9k sqft2144 Valley View Pl, Saint Paul, MN 55119For Sale

 MLS ID #7114486, Renee Lego, RE/MAX Results. NorthstarMLS as distributed by MLS GRID
 - $435,0003 bd3 ba2.3k sqft2217 Gentry Ave N, Oakdale, MN 55128For Sale
 MLS ID #7052538, Rachel Blinsmon, RE/MAX Results. NorthstarMLS as distributed by MLS GRID
 - $399,9994 bd2 ba2k sqft9170 Jamaca Ct N, Lake Elmo, MN 55042For Sale
 MLS ID #7101990, Bill Bergeson, RE/MAX Synergy. NorthstarMLS as distributed by MLS GRID
 - $429,9004 bd2 ba2.5k sqft2082 Cowern Pl E, North Saint Paul, MN 55109For Sale
 MLS ID #7113425, CJ Norman, Pemberton RE. NorthstarMLS as distributed by MLS GRID
 - $409,0003 bd2 ba1.6k sqft2429 Ronald Ave, White Bear Lake, MN 55110For SaleMLS ID #7115077, Jeanne M. Hauser, Counselor Realty, Inc. NorthstarMLS as distributed by MLS GRID
- $425,0004 bd2 ba2.5k sqft6284 Corwin Ct, Inver Grove Heights, MN 55076For SaleMLS ID #7134940, Fiona Shanahan, Keller Williams Premier Realty. NorthstarMLS as distributed by MLS GRID
- $400,0004 bd2 ba1.7k sqft8305 69th St S, Cottage Grove, MN 55016For SaleMLS ID #7128319, Katelyn Milbrandt, RE/MAX Advantage Plus. NorthstarMLS as distributed by MLS GRID
- $439,9004 bd3 ba2k sqft2580 Winfield Ave, Golden Valley, MN 55422For SaleMLS ID #7137794, Bill A Pomerenke, Bridge Realty, LLC. NorthstarMLS as distributed by MLS GRID
- $399,9003 bd2 ba1.7k sqft2241 7th St N, North Saint Paul, MN 55109For SaleMLS ID #7120414, Stephen Shea, Sunset Realty. NorthstarMLS as distributed by MLS GRID
- $340,0004 bd1 ba1.8k sqft1791 Atlantic St, Saint Paul, MN 55109For SaleMLS ID #7103542, Artemisa Boston, eXp Realty. NorthstarMLS as distributed by MLS GRID
- $425,0005 bd3 ba2k sqft2765 Merrill St, Roseville, MN 55113For SaleMLS ID #7115268, Ali Ahyai, Real Estate Masters, Ltd.. NorthstarMLS as distributed by MLS GRID
- $425,0005 bd2 ba2k sqft7366 Janero Ave S, Cottage Grove, MN 55016For SaleMLS ID #7134521, Jen Packard, Real Broker, LLC. NorthstarMLS as distributed by MLS GRID
- $425,0004 bd3 ba2.1k sqft7732 74th St S, Cottage Grove, MN 55016For SaleMLS ID #7118829, Emma M Faris, Compass. NorthstarMLS as distributed by MLS GRID
- $414,9904 bd3 ba2.1k sqft8236 Queen Ave S, Bloomington, MN 55431For SaleMLS ID #7118767, Joshua Robert Anschutz, Pemberton RE. NorthstarMLS as distributed by MLS GRID
- $424,9004 bd2 ba1.8k sqft49 Wyoming St W, Saint Paul, MN 55107For SaleMLS ID #7120030, Zach Skattum, RE/MAX Advantage Plus. NorthstarMLS as distributed by MLS GRID
- $374,9004 bd2 ba2k sqft7840 Bona Rd, Mounds View, MN 55112For SaleMLS ID #7132131, Katey Bean & Company, Keller Williams Realty Integrity Lakes. NorthstarMLS as distributed by MLS GRID
- $414,9003 bd2 ba1.9k sqft3111 Joyce Ct, Eagan, MN 55121For SaleMLS ID #7127044, Todd M Anderson, River Town Realty of MN, INC. NorthstarMLS as distributed by MLS GRID
- $429,9004 bd2 ba2.2k sqft1405 16th St NW, New Brighton, MN 55112For SaleMLS ID #7105356, Mark D Callender, RE/MAX Results. NorthstarMLS as distributed by MLS GRID
- $414,9003 bd2 ba1.7k sqft1166 Main St, Lino Lakes, MN 55014For SaleMLS ID #7110014, Hannah Johnson GRI, Carriage Realty, Inc.. NorthstarMLS as distributed by MLS GRID
- $375,0003 bd3 ba2.2k sqft274 Quinlan Ave N, Lakeland, MN 55043For SaleMLS ID #7125976, Caleb Carlson, Real Broker, LLC. NorthstarMLS as distributed by MLS GRID
