Move right in and enjoy four spacious bedrooms, two baths, and a private, tree-lined lot in the award-winning Mahtomedi School District. Oak hardwood floors, solid six-panel doors, and a wood-burning fireplace add warmth and character, while a gas fireplace makes the lower-level family room an inviting spot to unwind. The updated kitchen features granite countertops and stainless-steel appliances, and new windows in the living room, kitchen and dining room bring in natural light. Outside, the 15x12 deck overlooks a full fenced backyard framed by mature trees, with room to entertain or relax. Enjoy Mahtomedi Beach on White Bear Lake less than a mile away, plus nearby parks, trails, and restaurants and easy access to the interstate and both downtowns. Additional updates include the roof (2019), AC (2020), appliances and landscaping (2021), garage insulation (2022), carpet, paint, garage door opener (2023), and fencing (2018).
Active
$439,900
240 Iris St, Saint Paul, MN 55115
4beds
2,015sqft
Single Family
Built in 1974
0.3 Acres Lot
$437,400 Zestimate®
$218/sqft
$-- HOA
What's special
Oak hardwood floorsWood-burning fireplaceTwo bathsPrivate tree-lined lotSolid six-panel doorsStainless-steel appliancesUpdated kitchen
- 5 days
- 610
- 69
Likely to sell faster than
Zillow last checked:
Listing updated:
Listed by:
Angela Richter 612-867-2200,
Prudden & Company
Source: NorthstarMLS as distributed by MLS GRID,MLS#: 7170772
Facts & features
Interior
Bedrooms & bathrooms
- Bedrooms: 4
- Bathrooms: 2
- Full bathrooms: 1
- 3/4 bathrooms: 1
Bedroom
- Level: Main
- Area: 168 Square Feet
- Dimensions: 14x12
Bedroom 2
- Level: Main
- Area: 132 Square Feet
- Dimensions: 12x11
Bedroom 3
- Level: Lower
- Area: 132 Square Feet
- Dimensions: 12x11
Bedroom 4
- Level: Lower
- Area: 165 Square Feet
- Dimensions: 15x11
Deck
- Level: Main
- Area: 180 Square Feet
- Dimensions: 15x12
Dining room
- Level: Main
- Area: 81 Square Feet
- Dimensions: 9x9
Family room
- Level: Lower
- Area: 351 Square Feet
- Dimensions: 27x13
Kitchen
- Level: Main
- Area: 80 Square Feet
- Dimensions: 10x8
Laundry
- Level: Lower
- Area: 108 Square Feet
- Dimensions: 12x9
Living room
- Level: Main
- Area: 285 Square Feet
- Dimensions: 19x15
Patio
- Level: Lower
- Area: 120 Square Feet
- Dimensions: 12x10
Sun room
- Level: Lower
- Area: 144 Square Feet
- Dimensions: 12x12
Heating
- Forced Air, Fireplace(s)
Cooling
- Central Air
Appliances
- Included: Dishwasher, Disposal, Dryer, Microwave, Range, Refrigerator, Stainless Steel Appliance(s), Washer
- Laundry: In Basement, Gas Dryer Hookup, Lower Level, Washer Hookup
Features
- Basement: Block,Egress Window(s),Finished,Full,Walk-Out Access
- Number of fireplaces: 2
- Fireplace features: Family Room, Gas, Living Room, Wood Burning
Interior area
- Total structure area: 2,015
- Total interior livable area: 2,015 sqft
- Finished area above ground: 1,090
- Finished area below ground: 925
Property
Parking
- Total spaces: 2
- Parking features: Attached, Asphalt, Garage Door Opener
- Attached garage spaces: 2
- Has uncovered spaces: Yes
Accessibility
- Accessibility features: None
Features
- Levels: Multi/Split
- Patio & porch: Deck, Patio
- Pool features: None
- Fencing: Chain Link,Full
Lot
- Size: 0.3 Acres
- Dimensions: 100 x 130
- Features: Tree Coverage - Light
Details
- Foundation area: 1038
- Parcel number: 2003021430059
- Zoning description: Residential-Single Family
Construction
Type & style
- Home type: SingleFamily
- Property subtype: Single Family
Materials
- Block, Concrete, Frame
- Roof: Age 8 Years or Less,Asphalt
Condition
- New construction: No
- Year built: 1974
Utilities & green energy
- Electric: Circuit Breakers
- Gas: Natural Gas
- Sewer: City Sewer/Connected
- Water: City Water/Connected
Community & HOA
Community
- Subdivision: Hansons Add
HOA
- Has HOA: No
Location
- Region: Saint Paul
Financial & listing details
- Price per square foot: $218/sqft
- Tax assessed value: $410,400
- Annual tax amount: $4,708
- Date on market: 11/9/2026
- Road surface type: Paved
Estimated market value
$437,400
$416,000 - $459,000
$2,987/mo
Price history
| Date | Event | Price |
|---|---|---|
| 11/9/2026 | Listed for sale | $439,900+9.4%$218/sqft |
Source:  NorthstarMLS as distributed by MLS GRID #7170772 Report a problem | ||
| 6/30/2025 | Listing removed | $3,900$2/sqft |
Source: Zillow Rentals Report a problem | ||
| 6/1/2025 | Price change | $3,900-7.1%$2/sqft |
Source: Zillow Rentals Report a problem | ||
| 5/14/2025 | Price change | $4,200+40%$2/sqft |
Source: Zillow Rentals Report a problem | ||
| 5/12/2025 | Listed for rent | $3,000$1/sqft |
Source: Zillow Rentals Report a problem | ||
| 3/27/2023 | Sold | $402,000+4.4%$200/sqft |
Source: NorthstarMLS as distributed by MLS GRID #6318870 Report a problem | ||
| 2/9/2023 | Pending sale | $385,000$191/sqft |
Source: NorthstarMLS as distributed by MLS GRID #6318870 Report a problem | ||
| 2/6/2023 | Listed for sale | $385,000+40%$191/sqft |
Source: NorthstarMLS as distributed by MLS GRID #6318870 Report a problem | ||
| 3/5/2018 | Sold | $275,000-3.8%$136/sqft |
Source: NorthstarMLS as distributed by MLS GRID #4914831 Report a problem | ||
| 10/14/2017 | Listing removed | $285,900$142/sqft |
Source: Wildwood Realty #4857774 Report a problem | ||
| 9/11/2017 | Price change | $285,900-1.4%$142/sqft |
Source: Wildwood Realty #4857774 Report a problem | ||
| 8/9/2017 | Price change | $289,900-1.7%$144/sqft |
Source: Wildwood Realty #4857774 Report a problem | ||
| 7/25/2017 | Listed for sale | $294,900+28.2%$146/sqft |
Source: Wildwood Realty #4857774 Report a problem | ||
| 12/16/2003 | Sold | $230,000+69.1%$114/sqft |
Source: Public Record Report a problem | ||
| 5/4/1998 | Sold | $136,000$67/sqft |
Source: Public Record Report a problem | ||
Public tax history
| Year | Property taxes | Tax assessment |
|---|---|---|
| 2026 | $4,708 +13.4% | $410,400 +3.8% |
| 2025 | $4,152 +7.5% | $395,400 +7.6% |
| 2024 | $3,862 -7% | $367,600 -3.8% |
| 2023 | $4,152 +6.1% | $382,200 +27.9% |
| 2022 | $3,914 +2.2% | $298,800 -3.1% |
| 2021 | $3,830 +13.9% | $308,300 +12.5% |
| 2020 | $3,362 | $274,000 |
| 2019 | $3,362 | $274,000 +4.2% |
| 2018 | $3,362 -0.7% | $262,900 +1% |
| 2017 | $3,384 +7.2% | $260,300 +8.5% |
| 2016 | $3,158 | $239,900 +15.5% |
| 2015 | $3,158 | $207,700 +15.6% |
| 2013 | $3,158 +25.5% | $179,700 +0.5% |
| 2012 | $2,516 | $178,800 -6.4% |
| 2011 | $2,516 +1.5% | $191,100 -23.3% |
| 2010 | $2,480 -0.2% | $249,100 |
| 2009 | $2,486 +4.5% | -- |
| 2008 | $2,380 -3.1% | -- |
| 2007 | $2,456 +6% | -- |
| 2006 | $2,318 +6.9% | -- |
| 2005 | $2,169 +14% | -- |
| 2004 | $1,903 +3.8% | -- |
| 2003 | $1,833 +3.1% | -- |
| 2002 | $1,778 -6.5% | -- |
| 2001 | $1,902 | -- |
Find assessor info on the county website
Monthly payment
Est. payment
Payment breakdown
Explore the cost of this home by adjusting the details. Changes won't be saved.Climate risks
Neighborhood: 55115
Similar homes
- $394,5003 bd2 ba1.8k sqft2841 Riviera Dr N, White Bear Lake, MN 55110For Sale
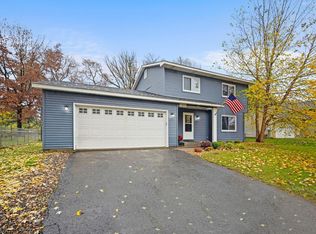
 MLS ID #7167925, Crush Real Estate Group - Laura Whitney, LaBelle Real Estate Group Inc. NorthstarMLS as distributed by MLS GRID
- $475,0004 bd2 ba2k sqft8989 Lake Jane Trl N, Lake Elmo, MN 55042For Sale
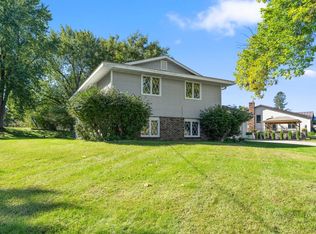 MLS ID #7144567, Stephanie Checkley, Keller Williams Premier Realty. NorthstarMLS as distributed by MLS GRID
- $449,0004 bd3 ba2k sqft9350 Parkside Dr, Woodbury, MN 55125For Sale
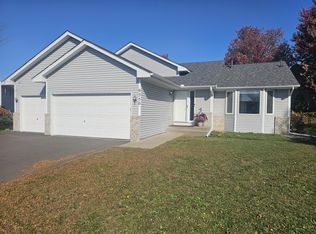 MLS ID #7169510, Donald Joyce Jr., Edina Realty, Inc.. NorthstarMLS as distributed by MLS GRID
- $450,0004 bd3 ba1.8k sqft2764 Southlawn Dr, Saint Paul, MN 55109For Sale
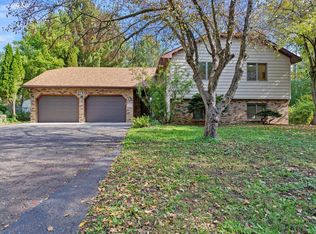 MLS ID #7153161, Lee R Shelton, Home Avenue Flat Fee Realty. NorthstarMLS as distributed by MLS GRID
- $390,0004 bd2 ba1.7k sqft8305 69th St S, Cottage Grove, MN 55016For SaleMLS ID #7171578, Katelyn Milbrandt, RE/MAX Advantage Plus. NorthstarMLS as distributed by MLS GRID
- $455,0005 bd3 ba2.3k sqft6608 Tele Ln, Lino Lakes, MN 55038For SaleMLS ID #7168247, Debbie Wiome, Keller Williams Premier Realty. NorthstarMLS as distributed by MLS GRID
- $429,9004 bd2 ba2.2k sqft848 Sandhurst Dr W, Roseville, MN 55113For SaleMLS ID #7167235, Brett Gronquist, TheMLSonline.com, Inc.. NorthstarMLS as distributed by MLS GRID
- $399,9004 bd2 ba2.2k sqft5135 Greenwood Dr, Mounds View, MN 55112For SaleMLS ID #7166333, Layla Rismoen, LPT Realty, LLC. NorthstarMLS as distributed by MLS GRID
- $415,0004 bd3 ba2.1k sqft2656 Fremont Ave E, Maplewood, MN 55119For SaleMLS ID #7123592, Fascil B Dubale, Keller Williams Classic Rlty NW. NorthstarMLS as distributed by MLS GRID
- $399,9503 bd2 ba2.2k sqft4858 Carolyn Ln, White Bear Lake, MN 55110For SaleMLS ID #7110094, The Jason Gorman Real Estate Team, Keller Williams Premier Realty. NorthstarMLS as distributed by MLS GRID
- $650,0004 bd3 ba2.8k sqft360 Quail Rd, White Bear Lake, MN 55110For SaleMLS ID #7159917, Mark Ashby, Edina Realty, Inc.. NorthstarMLS as distributed by MLS GRID
- $381,9003 bd2 ba1.6k sqft2429 Ronald Ave, White Bear Lake, MN 55110For SaleMLS ID #7115077, Jeanne M. Hauser, Counselor Realty, Inc. NorthstarMLS as distributed by MLS GRID
- $429,9004 bd2 ba2.1k sqft1000 Tiller Ln, Shoreview, MN 55126For SaleMLS ID #7138539, Tara M Robertson, RE/MAX Results. NorthstarMLS as distributed by MLS GRID
- $379,9004 bd2 ba1.8k sqft2432 Henslow Ct N, Oakdale, MN 55128For SaleMLS ID #7106623, Kathleen Doucette, Keller Williams Premier Realty. NorthstarMLS as distributed by MLS GRID
- $450,0004 bd3 ba3k sqft95 15th Ave SW, New Brighton, MN 55112For SaleMLS ID #7160764, Nicole R Maurer, RE/MAX Results. NorthstarMLS as distributed by MLS GRID
- $450,0004 bd2 ba2.3k sqft657 Delaware Ave, Saint Paul, MN 55107For SaleMLS ID #7169680, Michael R. Distad, Coldwell Banker Realty. NorthstarMLS as distributed by MLS GRID
- $375,0003 bd2 ba1.9k sqft262 Demar Ave, Shoreview, MN 55126For SaleMLS ID #7169710, Jennifer Sampson, Coldwell Banker Realty. NorthstarMLS as distributed by MLS GRID
- $359,9003 bd2 ba1.8k sqft132 Southwood Dr, Vadnais Heights, MN 55127For SaleMLS ID #7169875, Benjamin S Hoffman, eHouse Realty, Inc. NorthstarMLS as distributed by MLS GRID
- $399,5003 bd2 ba1.8k sqft1112 Grandview Dr, Hudson, WI 54016For SaleMLS ID #7145212, Lori S. Bernard, Century 21 Affiliated*. NorthstarMLS as distributed by MLS GRID
- $419,0004 bd3 ba1.9k sqft1273 Juno Ave, Saint Paul, MN 55116For SaleMLS ID #7169950, Han Zhong, Keller Williams Classic Realty. NorthstarMLS as distributed by MLS GRID
