Welcome home to this classic 4-bedroom, 2-bathroom Cape Cod masterpiece perfectly blending timeless character with stylish modern updates! Step inside to find warm, gleaming hardwood floors flowing throughout the main level. The heart of the home features a spacious, recently updated kitchen that seamlessly opens to a bright living and dining area, complete with elegant coved ceilings. The main-floor primary bedroom serves as a cozy retreat, featuring sophisticated wainscoting detail. Two additional main-floor bedrooms offer fantastic versatility for family, guests, or a home office. Upstairs, escape to a huge, private upper-level bedroom showcasing classic Cape Cod dormer alcoves—perfect for creative space. The fully finished lower level has been freshly updated throughout, highlighting a stunning, completely remodeled bathroom. Out back, your outdoor oasis awaits! Step onto the deck or entertain on the newer paver patio surrounding a cozy fire bowl in the large backyard. Unbeatable Roseville location close to parks, shopping, and easy highway access!
Active with contingency
$429,900
848 Sandhurst Dr W, Roseville, MN 55113
4beds
2,275sqft
Single Family
Built in 1948
0.32 Acres Lot
$-- Zestimate®
$189/sqft
$-- HOA
What's special
Warm gleaming hardwood floorsSophisticated wainscoting detailNewer paver patioCozy fire bowlLarge backyardElegant coved ceilingsFully finished lower level
- 7 days
- 1,133
- 172
Likely to sell faster than
Zillow last checked:
Listing updated:
Listed by:
Brett Gronquist 612-314-5869,
TheMLSonline.com, Inc.
Source: NorthstarMLS as distributed by MLS GRID,MLS#: 7167235
Facts & features
Interior
Bedrooms & bathrooms
- Bedrooms: 4
- Bathrooms: 2
- Full bathrooms: 1
- 3/4 bathrooms: 1
Bedroom
- Level: Main
- Area: 154 Square Feet
- Dimensions: 14x11
Bedroom 2
- Level: Main
- Area: 100 Square Feet
- Dimensions: 10x10
Bedroom 3
- Level: Main
- Area: 112 Square Feet
- Dimensions: 14x8
Bedroom 4
- Level: Upper
- Area: 340 Square Feet
- Dimensions: 34x10
Family room
- Level: Lower
- Area: 450 Square Feet
- Dimensions: 25x18
Kitchen
- Level: Main
- Area: 195 Square Feet
- Dimensions: 15x13
Living room
- Level: Main
- Area: 360 Square Feet
- Dimensions: 24x15
Heating
- Forced Air
Cooling
- Central Air, Ductless Mini-Split
Appliances
- Included: Dishwasher, Disposal, Dryer, Gas Water Heater, Microwave, Range, Refrigerator, Stainless Steel Appliance(s), Washer, Water Softener Owned
Features
- Basement: Block,Daylight,Finished
- Number of fireplaces: 1
- Fireplace features: Electric, Family Room, Gas, Living Room
Interior area
- Total structure area: 2,800
- Total interior livable area: 2,275 sqft
- Finished area above ground: 1,600
- Finished area below ground: 675
Property
Parking
- Total spaces: 2
- Parking features: Detached Garage
- Garage spaces: 2
Accessibility
- Accessibility features: None
Features
- Levels: One and One Half
- Stories: 1.5
- Patio & porch: Deck
- Fencing: Chain Link,Wood
Lot
- Size: 0.32 Acres
- Dimensions: 80 x 175
Details
- Additional structures: Storage Shed
- Foundation area: 1200
- Parcel number: 112923430035
- Zoning description: Residential-Single Family
Construction
Type & style
- Home type: SingleFamily
- Property subtype: Single Family
Materials
- Roof: Age 8 Years or Less
Condition
- New construction: No
- Year built: 1948
Utilities & green energy
- Electric: Circuit Breakers
- Gas: Natural Gas
- Sewer: City Sewer/Connected
- Water: City Water/Connected
Community & HOA
Community
- Subdivision: Koalska Add
HOA
- Has HOA: No
Location
- Region: Roseville
Financial & listing details
- Price per square foot: $189/sqft
- Tax assessed value: $433,700
- Annual tax amount: $6,826
- Date on market: 10/30/2026
Estimated market value
Not available
Estimated sales range
Not available
Not available
Price history
| Date | Event | Price |
|---|---|---|
| 10/30/2026 | Listed for sale | $429,900+27.9%$189/sqft |
Source:  NorthstarMLS as distributed by MLS GRID #7167235 Report a problem | ||
| 8/9/2019 | Sold | $336,000+6.7%$148/sqft |
Source: NorthstarMLS as distributed by MLS GRID #5248764 Report a problem | ||
| 7/13/2019 | Pending sale | $314,900$138/sqft |
Source: RE/MAX Advantage Plus #5248764 Report a problem | ||
| 6/26/2019 | Price change | $314,900-1.6%$138/sqft |
Source: RE/MAX Advantage Plus #5248764 Report a problem | ||
| 6/21/2019 | Listed for sale | $319,900+30.6%$141/sqft |
Source: Owner Report a problem | ||
| 11/17/2016 | Sold | $245,000-0.8%$108/sqft |
Source: NorthstarMLS as distributed by MLS GRID #4735272 Report a problem | ||
| 9/23/2016 | Price change | $246,900-1.2%$109/sqft |
Source: Edina Realty, Inc., a Berkshire Hathaway affiliate #4735272 Report a problem | ||
| 8/27/2016 | Listed for sale | $249,900$110/sqft |
Source: Edina Realty, Inc., a Berkshire Hathaway affiliate #4735272 Report a problem | ||
| 7/24/2016 | Pending sale | $249,900$110/sqft |
Source: Edina Realty, Inc., a Berkshire Hathaway affiliate #4735272 Report a problem | ||
| 7/1/2016 | Price change | $249,900-2%$110/sqft |
Source: Edina Realty, Inc., a Berkshire Hathaway affiliate #4735272 Report a problem | ||
| 6/8/2016 | Price change | $254,900-3.8%$112/sqft |
Source: Keller Williams - Minneapolis Lakes #4719755 Report a problem | ||
| 6/5/2016 | Price change | $264,900+3.9%$116/sqft |
Source: Keller Williams - Minneapolis Lakes #4719755 Report a problem | ||
| 6/2/2016 | Price change | $254,900-3.8%$112/sqft |
Source: Keller Williams - Minneapolis Lakes #4719755 Report a problem | ||
| 5/27/2016 | Price change | $264,900+3.9%$116/sqft |
Source: Keller Williams - Minneapolis Lakes #4719755 Report a problem | ||
| 5/26/2016 | Price change | $254,900-3.8%$112/sqft |
Source: Keller Williams - Minneapolis Lakes #4719755 Report a problem | ||
| 5/12/2016 | Listed for sale | $264,900+46.4%$116/sqft |
Source: Keller Williams - Minneapolis Lakes #4719755 Report a problem | ||
| 4/30/2002 | Sold | $181,000$80/sqft |
Source: Public Record Report a problem | ||
Public tax history
| Year | Property taxes | Tax assessment |
|---|---|---|
| 2026 | $6,826 +15.5% | $433,700 +0.3% |
| 2025 | $5,910 +4% | $432,300 +6.8% |
| 2024 | $5,682 +5.7% | $404,700 +0.6% |
| 2023 | $5,374 +8.7% | $402,300 +3% |
| 2022 | $4,946 +6.7% | $390,500 +17.3% |
| 2021 | $4,634 +3.9% | $332,900 -0.2% |
| 2020 | $4,460 +14% | $333,700 +18.6% |
| 2019 | $3,912 | $281,400 |
| 2018 | $3,912 | $281,400 +9.2% |
| 2017 | $3,912 | $257,600 |
| 2016 | $3,912 +57.7% | -- |
| 2015 | $2,480 +21.3% | $207,400 |
| 2014 | $2,044 -4.2% | -- |
| 2013 | $2,134 -12% | -- |
| 2012 | $2,426 +9.8% | -- |
| 2011 | $2,210 | -- |
| 2010 | -- | -- |
| 2009 | $2,258 -7.4% | -- |
| 2008 | $2,438 +0.8% | -- |
| 2007 | $2,418 +13.3% | -- |
| 2006 | $2,134 +3.8% | -- |
| 2005 | $2,056 +32.5% | -- |
| 2004 | $1,552 +15.8% | -- |
| 2003 | $1,340 +11.5% | -- |
| 2002 | $1,202 -16.9% | -- |
| 2001 | $1,446 +3.4% | -- |
| 2000 | $1,398 | -- |
Find assessor info on the county website
Monthly payment
Est. payment
Payment breakdown
Explore the cost of this home by adjusting the details. Changes won't be saved.Climate risks
Neighborhood: 55113
Similar homes
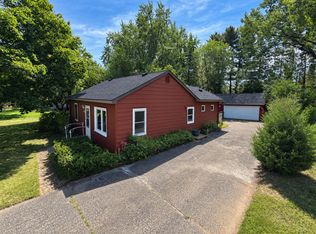
- $429,9003 bd2 ba1.9k sqft1784 Pascal St, Saint Paul, MN 55113For Sale
 MLS ID #7145609, Lisa M. LaBrant, Fish MLS Realty. NorthstarMLS as distributed by MLS GRID
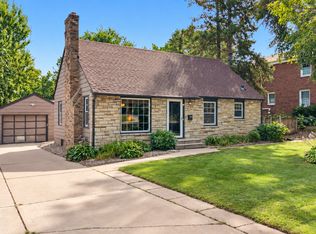
- $379,9005 bd2 ba1.8k sqft2726 Dellwood St, Roseville, MN 55113For Sale
 MLS ID #7135469, Bridgette L Prew, Redfin Corporation. NorthstarMLS as distributed by MLS GRID
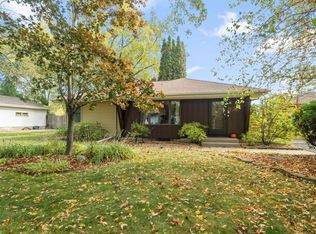
- $450,0004 bd2 ba2.3k sqft657 Delaware Ave, Saint Paul, MN 55107For Sale
 MLS ID #7169680, Michael R. Distad, Coldwell Banker Realty. NorthstarMLS as distributed by MLS GRID
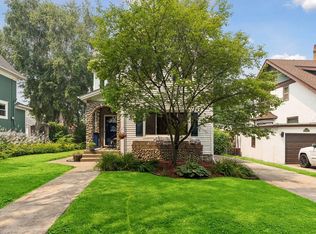
- $375,0004 bd2 ba1.7k sqft680 Hiawatha Ave, Vadnais Heights, MN 55127For Sale
 MLS ID #7169937, Jonathan Severson, Real Broker, LLC. NorthstarMLS as distributed by MLS GRID
- $444,9004 bd2 ba2.3k sqft3070 Glenden Ter, Golden Valley, MN 55422For SaleMLS ID #7164869, Grace A Hayden, Coldwell Banker Realty - Lakes. NorthstarMLS as distributed by MLS GRID
- $425,0004 bd2 ba1.9k sqft639 Adams St NE, Minneapolis, MN 55413For SaleMLS ID #7160940, Kim Wetteland, Edina Realty, Inc.. NorthstarMLS as distributed by MLS GRID
- $425,0003 bd2 ba2.1k sqft6060 Hemlock Ln N, Plymouth, MN 55442For SaleMLS ID #7169970, Shane Korn, Keller Williams Preferred Rlty. NorthstarMLS as distributed by MLS GRID
- $350,0004 bd2 ba1.8k sqft415 Wheeler St N, Saint Paul, MN 55104For SaleMLS ID #7168472, Victoria De La Mora, Keller Williams Realty Integrity Lakes. NorthstarMLS as distributed by MLS GRID
- $520,0004 bd3 ba3.1k sqft1464 Victoria St N, Saint Paul, MN 55117For SaleMLS ID #7153431, Carl Vagle, eXp Realty. NorthstarMLS as distributed by MLS GRID
- $399,9003 bd1 ba1.3k sqft1581 Griggs St N, Saint Paul, MN 55108For SaleMLS ID #7157565, Henry A. Edelstein, Coldwell Banker Realty. NorthstarMLS as distributed by MLS GRID
- $450,0004 bd2 ba1.9k sqft2704 Garfield St NE, Minneapolis, MN 55418For SaleMLS ID #7149680, Reidell Estey & Associates – Marti Estey, RE/MAX Results. NorthstarMLS as distributed by MLS GRID
- $389,9004 bd2 ba2.4k sqft346 Reid Ln, South Saint Paul, MN 55075For SaleMLS ID #7160522, Amy S Piggee, RE/MAX Results. NorthstarMLS as distributed by MLS GRID
- $440,0004 bd2 ba1.7k sqft2230 Decatur Ave N, Golden Valley, MN 55427For SaleMLS ID #7139330, Brandon J Johnson, Pemberton RE. NorthstarMLS as distributed by MLS GRID
- $375,0003 bd2 ba1.7k sqft1808 Birmingham St N, Maplewood, MN 55109For SaleMLS ID #7160236, Cory L. Malveaux, Edina Realty, Inc.. NorthstarMLS as distributed by MLS GRID
- $385,0003 bd2 ba2k sqft2357 Beam Ave, Saint Paul, MN 55109For SaleMLS ID #7153192, Melissa Clawson, Call It Closed International Realty. NorthstarMLS as distributed by MLS GRID
- $459,9004 bd3 ba2.5k sqft240 Woodridge Ln, Lino Lakes, MN 55014For SaleMLS ID #7112823, Nicholas (Nick) Junker, Redfin Corporation. NorthstarMLS as distributed by MLS GRID
- $355,0004 bd2 ba1.2k sqft6647 85th St S, Cottage Grove, MN 55016For SaleMLS ID #7168714, Debra TePoel, Ashworth Real Estate. NorthstarMLS as distributed by MLS GRID
- $439,9002 bd1 ba1.4k sqft2820 Cleveland St NE, Minneapolis, MN 55418For SaleMLS ID #7155767, Desrochers Realty Group, eXp Realty. NorthstarMLS as distributed by MLS GRID
- $450,0004 bd3 ba1.6k sqft411 Jefferson Ave S, Hopkins, MN 55343For SaleMLS ID #7152694, Jacob Milton, Keller Williams Premier Realty Lake Minnetonka. NorthstarMLS as distributed by MLS GRID
- $349,9994 bd3 ba2.3k sqft4651 3rd St NE, Fridley, MN 55421For SaleMLS ID #7143919, Ryan Kowalski, Real Broker, LLC. NorthstarMLS as distributed by MLS GRID
