This loved and pampered Three-Bedroom gem will truly delight, brimming with charm and featuring so many updates for comfortable living. Set in a great location near Como Park, Lake Como, and mere steps to the golf course, this spacious home offers great living space both inside and out!
The handsome living room will be the heart of your home, with lovely hardwood floors, classic ceiling trim, and expansive windows to bathe the space in sunshine. Gather with family and friends in front of the woodburning fireplace on a chilly fall evening to catch up on the events of the day. An arched entryway leads to the dining room.
The dining room will be the scene of many memorable meals, from casual dinners to festive holiday celebrations. Note the hardwood floors, eye-catching overhead lighting, and sliders to the deck and backyard. The remodelled kitchen is adjacent, highlighted with luxury vinyl plank flooring, leathered granite countertops, stainless steel appliances, and sleek white cabinetry. Granite tiled backsplashes and a farmhouse sink add character and visual interest.
Two well-proportioned bedrooms are found on the main level, each with hardwood floors, bright windows and generous closets. The bedrooms share an updated full bath, boasting a vanity, wainscoting, and ceramic tile accents. Travel to the upper level to find a spacious bedroom suite, complete with a walk-in closet, soft-on-your-feet carpet, and space for an office or reading nook.
The lower level family room is ideal for game night or movie night, with recessed lighting and neutral carpet. So much flexible space! Create a home office, a craft area, or an exercise area. The laundry/mechanicals room has a utility sink, a washer and dryer, and provides plenty of storage!
Outdoor living spaces include a large composite deck, a patio with pergola and hot tub, and a large level lot for lawn games like croquet or badminton! The backyard is an outdoor oasis, fully fenced for your two-legged or four-legged friends, and the lush landscaping is encircled with beautiful gardens. Bonus! There is no back alley to intrude on your yard space. So many enhancements! New roof, freshly painted interior, new baseboard trim, and new solid wood interior doors. Great location is an understatement, walking distance to the city’s crown jewel park and walking paths. Nestled in a peaceful area near Como Golf Course, Lake Como and Como Park Zoo, yet close to shopping, dining and services. Move right in and enjoy!
Active
$425,000
1581 Griggs St N, Saint Paul, MN 55108
3beds
1,351sqft
Single Family
Built in 1939
6,621 Square Feet Lot
$422,200 Zestimate®
$315/sqft
$-- HOA
What's special
- 10 days
- 427
- 23
Zillow last checked:
Listing updated:
Listed by:
Henry A. Edelstein 651-270-1667,
Coldwell Banker Realty,
David Noyes Jr. 651-233-0748
Source: NorthstarMLS as distributed by MLS GRID,MLS#: 7118877
Facts & features
Interior
Bedrooms & bathrooms
- Bedrooms: 3
- Bathrooms: 1
- Full bathrooms: 1
Bedroom
- Level: Main
- Area: 110 Square Feet
- Dimensions: 11x10
Bedroom 2
- Level: Main
- Area: 99 Square Feet
- Dimensions: 11x9
Bedroom 3
- Level: Upper
- Area: 253 Square Feet
- Dimensions: 23x11
Deck
- Level: Main
- Area: 300 Square Feet
- Dimensions: 25x12
Dining room
- Level: Main
- Area: 104 Square Feet
- Dimensions: 13x8
Family room
- Level: Lower
- Area: 330 Square Feet
- Dimensions: 30x11
Kitchen
- Level: Main
- Area: 90 Square Feet
- Dimensions: 10x9
Living room
- Level: Main
- Area: 216 Square Feet
- Dimensions: 18x12
Patio
- Level: Main
- Area: 264 Square Feet
- Dimensions: 22x12
Storage
- Level: Lower
- Area: 330 Square Feet
- Dimensions: 30x11
Heating
- Forced Air
Cooling
- Central Air, Window Unit(s)
Appliances
- Included: Dishwasher, Dryer, Microwave, Range, Refrigerator, Stainless Steel Appliance(s), Washer
- Laundry: Lower Level, Laundry Room, Sink, Washer Hookup
Features
- Basement: Finished,Full,Storage Space
- Number of fireplaces: 1
- Fireplace features: Brick, Living Room, Wood Burning
Interior area
- Total structure area: 1,872
- Total interior livable area: 1,351 sqft
- Finished area above ground: 1,021
- Finished area below ground: 330
Video & virtual tour
Property
Parking
- Total spaces: 1
- Parking features: Detached Garage
- Garage spaces: 1
Accessibility
- Accessibility features: None
Features
- Levels: One and One Half
- Stories: 1.5
- Patio & porch: Composite Decking, Deck, Patio
- Pool features: None
- Fencing: Chain Link,Full
Lot
- Size: 6,621 Square Feet
- Dimensions: 48 x 138
- Features: Near Public Transit, Tree Coverage - Medium
Details
- Foundation area: 851
- Parcel number: 222923110112
- Zoning description: Residential-Single Family
Construction
Type & style
- Home type: SingleFamily
- Property subtype: Single Family
Materials
- Roof: Age 8 Years or Less
Condition
- New construction: No
- Year built: 1939
Utilities & green energy
- Gas: Natural Gas
- Sewer: City Sewer/Connected
- Water: City Water/Connected
Community & HOA
Community
- Subdivision: Golden Bantam Add
HOA
- Has HOA: No
Location
- Region: Saint Paul
Financial & listing details
- Price per square foot: $315/sqft
- Tax assessed value: $366,300
- Annual tax amount: $6,154
- Date on market: 8/26/2026
- Road surface type: Paved
Estimated market value
$422,200
$401,000 - $443,000
$2,261/mo
Price history
| Date | Event | Price |
|---|---|---|
| 8/28/2026 | Listed for sale | $425,000+206.9%$315/sqft |
Source:  NorthstarMLS as distributed by MLS GRID #7118877 Report a problem NorthstarMLS as distributed by MLS GRID #7118877 Report a problem | ||
| 8/3/1999 | Sold | $138,500+30.7%$103/sqft |
Source: Public Record Report a problem | ||
| 12/3/1996 | Sold | $106,000$78/sqft |
Source: Public Record Report a problem | ||
Public tax history
| Year | Property taxes | Tax assessment |
|---|---|---|
| 2025 | $5,396 +11.8% | $366,300 +9.8% |
| 2024 | $4,828 -3.9% | $333,500 +5.1% |
| 2023 | $5,024 +11.4% | $317,300 -2.2% |
| 2022 | $4,508 +0.4% | $324,400 +13.1% |
| 2021 | $4,488 +9.1% | $286,700 +4.5% |
| 2020 | $4,115 +23.4% | $274,300 +15.5% |
| 2019 | $3,334 | $237,500 |
| 2018 | $3,334 +15.7% | $237,500 +7.9% |
| 2017 | $2,882 | $220,200 |
| 2016 | $2,882 -17.1% | -- |
| 2015 | $3,478 +9.6% | $202,500 |
| 2014 | $3,174 -3.2% | -- |
| 2013 | $3,280 -13% | -- |
| 2012 | $3,772 +9.5% | -- |
| 2011 | $3,446 | -- |
| 2010 | -- | -- |
| 2009 | $3,044 +8.3% | -- |
| 2008 | $2,812 +14.1% | -- |
| 2007 | $2,464 +14.5% | -- |
| 2006 | $2,152 +20.9% | -- |
| 2005 | $1,780 +1.4% | -- |
| 2004 | $1,756 +7.7% | -- |
| 2003 | $1,630 +28.8% | -- |
| 2002 | $1,266 -12.3% | -- |
| 2001 | $1,444 +25.6% | -- |
| 2000 | $1,149 | -- |
Find assessor info on the county website
Monthly payment
Est. payment
Payment breakdown
Explore the cost of this home by adjusting the details. Changes won't be saved.Climate risks
Neighborhood: Como
Similar homes
- $389,9003 bd2 ba1.9k sqft2966 Simpson St, Roseville, MN 55113For Sale

 MLS ID #7138191, Jaymes Bezdicek, Coldwell Banker Realty. NorthstarMLS as distributed by MLS GRID
 - $380,0004 bd2 ba1.9k sqft2242 Milton St N, Roseville, MN 55113For Sale
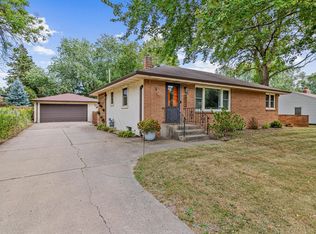 MLS ID #7130158, Pamela J. Wilson, eXp Realty. NorthstarMLS as distributed by MLS GRID
 - $325,0003 bd1 ba1.2k sqft2323 Standish St, Saint Paul, MN 55108For Sale
 MLS ID #7123498, Tyler Lueck, Edina Realty, Inc.. NorthstarMLS as distributed by MLS GRID
 - $300,0002 bd1 ba1.1k sqft1426 Pascal St N, Saint Paul, MN 55108For Sale
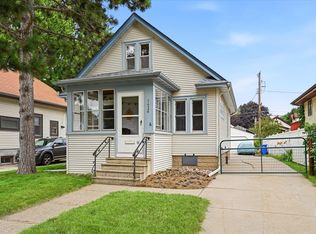 MLS ID #7127406, Douglas B. Donovan, Edina Realty, Inc.. NorthstarMLS as distributed by MLS GRID
 - $450,0004 bd2 ba1.7k sqft1706 Palace Ave, Saint Paul, MN 55105For SaleMLS ID #7132410, Victoria Simmonds, Compass. NorthstarMLS as distributed by MLS GRID
- $379,9003 bd2 ba1.5k sqft774 County Road B W, Roseville, MN 55113For SaleMLS ID #7119625, David Schwartz, Keller Williams Classic Rlty NW. NorthstarMLS as distributed by MLS GRID
- $359,9003 bd2 ba1.6k sqft1394 Mackubin St, Saint Paul, MN 55117For SaleMLS ID #7111143, Christopher M. Mehalovich, Minnesota Home Venture, Inc.. NorthstarMLS as distributed by MLS GRID
- $354,9003 bd2 ba1.4k sqft2627 McKinley St NE, Minneapolis, MN 55418For SaleMLS ID #7134194, Daniel Yesnes, National Realty Guild. NorthstarMLS as distributed by MLS GRID
- $380,0003 bd2 ba1.9k sqft235 Kent St, Saint Paul, MN 55102For SaleMLS ID #7134349, Julie A Trones, RE/MAX Results. NorthstarMLS as distributed by MLS GRID
- $439,9003 bd2 ba1.5k sqft1434 Maryland Ave S, Saint Louis Park, MN 55426For SaleMLS ID #7121497, Danielle Engebretson, Pemberton RE. NorthstarMLS as distributed by MLS GRID
- $299,9903 bd1 ba1.4k sqft871 Sherwood Ave, Saint Paul, MN 55106For SaleMLS ID #7083333, Taylor Doolittle, RE/MAX Results. NorthstarMLS as distributed by MLS GRID
- $420,0002 bd2 ba1.4k sqft15 Sheridan Ave S, Minneapolis, MN 55405For SaleMLS ID #7122361, Maia Hope Poling, Keller Williams Realty Integrity Lakes. NorthstarMLS as distributed by MLS GRID
- $425,0003 bd3 ba2k sqft925 Dartmouth Ave SE, Minneapolis, MN 55414For SaleMLS ID #7092880, Jackeline Funk, BrBaGa. NorthstarMLS as distributed by MLS GRID
- $409,0002 bd1 ba1.4k sqft2820 Cleveland St NE, Minneapolis, MN 55418For SaleMLS ID #7104453, Desrochers Realty Group, eXp Realty. NorthstarMLS as distributed by MLS GRID
- $300,0003 bd1 ba1k sqft854 21st Ave SE, Minneapolis, MN 55414For SaleMLS ID #7126506, Gina M Dumas, RE/MAX Results. NorthstarMLS as distributed by MLS GRID
- $375,0003 bd2 ba1.9k sqft1351 Hillcrest Dr NE, Fridley, MN 55432For SaleMLS ID #7134518, Kris Lindahl, Kris Lindahl Real Estate. NorthstarMLS as distributed by MLS GRID
- $249,9003 bd2 ba1.2k sqft1084 Sylvan St, Saint Paul, MN 55117For SaleMLS ID #7133969, McKenzie Anderson, Keller Williams Classic Rlty NW. NorthstarMLS as distributed by MLS GRID
- $430,0004 bd2 ba1.7k sqft3043 Nevada Ave S, Saint Louis Park, MN 55426For SaleMLS ID #7133979, Jenna A Thuening, RE/MAX Results. NorthstarMLS as distributed by MLS GRID
- $459,9003 bd3 ba1.9k sqft1310 Welcome Ave N, Golden Valley, MN 55422For SaleMLS ID #7111544, Katy Elise Powers, Redfin Corporation. NorthstarMLS as distributed by MLS GRID
- $279,9003 bd1 ba1.2k sqft1991 Nevada Ave E, Saint Paul, MN 55119For SaleMLS ID #7121714, James M Waters, James M. Waters. NorthstarMLS as distributed by MLS GRID
