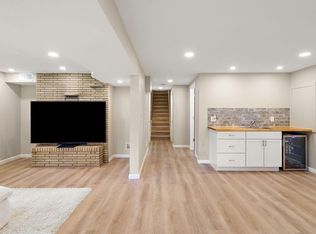
Beautifully updated home featuring original hardwood floors, abundant natural light, and spacious living areas. The updated kitchen offers white cabinetry, stainless steel appliances, and ample storage. Enjoy a bright front sunroom perfect for a home office or sitting area, comfortable bedrooms, updated bathrooms, and mature trees surrounding the property. Conveniently located near parks, shopping, dining, and major commuter routes, this move-in-ready home offers the perfect blend of charm, functionality, and modern updates. There is the potential of finishing the attic to have a beautiful family room or a 5th bedroom. 2 car garage.
Active
Price cut: $5.1K (9/6)
$379,900
1312 27th Ave NE, Minneapolis, MN 55418
4beds
1,396sqft
Single Family
Built in 1907
5,662 Square Feet Lot
$378,700 Zestimate®
$272/sqft
$-- HOA
What's special
- 40 days
- 748
- 54
Likely to sell faster than
Zillow last checked:
Listing updated:
Listed by:
Kerby & Cristina Real Estate Experts 612-268-1637,
RE/MAX Results,
Rodrigo Vazquez 612-558-7393
Source: NorthstarMLS as distributed by MLS GRID,MLS#: 7118499
Facts & features
Interior
Bedrooms & bathrooms
- Bedrooms: 4
- Bathrooms: 2
- Full bathrooms: 1
- 3/4 bathrooms: 1
Bedroom
- Level: Main
- Area: 143 Square Feet
- Dimensions: 11x13
Bedroom 2
- Level: Upper
- Area: 84 Square Feet
- Dimensions: 12x7
Bedroom 3
- Level: Upper
- Area: 144 Square Feet
- Dimensions: 12x12
Bedroom 4
- Level: Upper
- Area: 121 Square Feet
- Dimensions: 11x11
Dining room
- Level: Main
- Area: 108 Square Feet
- Dimensions: 12x9
Kitchen
- Level: Main
- Area: 144 Square Feet
- Dimensions: 12x12
Living room
- Level: Main
- Area: 240 Square Feet
- Dimensions: 12x20
Porch
- Level: Main
- Area: 70 Square Feet
- Dimensions: 10x7
Screened porch
- Level: Upper
- Area: 115 Square Feet
- Dimensions: 23x5
Heating
- Forced Air
Cooling
- Central Air
Appliances
- Included: Dishwasher, Microwave, Range, Refrigerator
- Laundry: In Basement, Gas Dryer Hookup, Lower Level, Sink, Washer Hookup
Features
- Basement: Block,Storage Space
- Has fireplace: No
Interior area
- Total structure area: 2,236
- Total interior livable area: 1,396 sqft
- Finished area above ground: 1,396
- Finished area below ground: 0
Property
Parking
- Total spaces: 2
- Parking features: Detached Garage, Asphalt
- Garage spaces: 2
- Details: Garage Dimensions (17x17)
Accessibility
- Accessibility features: None
Features
- Levels: Two
- Stories: 2
- Patio & porch: Front Porch, Patio, Porch, Screened
- Pool features: None
- Fencing: Chain Link,Full,Wood
Lot
- Size: 5,662 Square Feet
- Dimensions: 44.00 x 133.00
- Features: Near Public Transit, Tree Coverage - Medium
Details
- Additional structures: Garage(s)
- Foundation area: 631
- Parcel number: 1202924240052
- Zoning description: Residential-Single Family
Construction
Type & style
- Home type: SingleFamily
- Property subtype: Single Family
Materials
- Block, Concrete
- Roof: Age 8 Years or Less
Condition
- New construction: No
- Year built: 1907
Utilities & green energy
- Electric: Circuit Breakers
- Gas: Natural Gas
- Sewer: City Sewer/Connected
- Water: City Water/Connected
Community & HOA
Community
- Subdivision: Deming & Kinmores 2nd Add
HOA
- Has HOA: No
Location
- Region: Minneapolis
Financial & listing details
- Price per square foot: $272/sqft
- Tax assessed value: $352,100
- Annual tax amount: $5,450
- Date on market: 7/30/2026
- Road surface type: Paved
Estimated market value
$378,700
$360,000 - $398,000
$2,759/mo
Price history
| Date | Event | Price |
|---|---|---|
| 9/6/2026 | Price change | $379,900-1.3%$272/sqft |
Source:  NorthstarMLS as distributed by MLS GRID #7118499 Report a problem NorthstarMLS as distributed by MLS GRID #7118499 Report a problem | ||
| 7/31/2026 | Listed for sale | $385,000+16.7%$276/sqft |
Source: NorthstarMLS as distributed by MLS GRID #7118499 Report a problem | ||
| 4/25/2025 | Sold | $330,000-1.3%$236/sqft |
Source: NorthstarMLS as distributed by MLS GRID #6693745 Report a problem | ||
| 4/2/2025 | Pending sale | $334,500$240/sqft |
Source: NorthstarMLS as distributed by MLS GRID #6693745 Report a problem | ||
| 3/29/2025 | Listed for sale | $334,500+0.5%$240/sqft |
Source: NorthstarMLS as distributed by MLS GRID #6693745 Report a problem | ||
| 3/29/2025 | Listing removed | $332,900$238/sqft |
Source: NorthstarMLS as distributed by MLS GRID #6652995 Report a problem | ||
| 2/12/2025 | Pending sale | $332,900$238/sqft |
Source: NorthstarMLS as distributed by MLS GRID #6652995 Report a problem | ||
| 1/25/2025 | Listed for sale | $332,900-0.5%$238/sqft |
Source: NorthstarMLS as distributed by MLS GRID #6652995 Report a problem | ||
| 11/14/2024 | Listing removed | $334,500$240/sqft |
Source: NorthstarMLS as distributed by MLS GRID #6612454 Report a problem | ||
| 10/5/2024 | Listed for sale | $334,500+109.1%$240/sqft |
Source: NorthstarMLS as distributed by MLS GRID #6612454 Report a problem | ||
| 7/16/2024 | Sold | $160,000$115/sqft |
Source: Public Record Report a problem | ||
Public tax history
| Year | Property taxes | Tax assessment |
|---|---|---|
| 2025 | $4,922 -18.1% | $352,100 +2.1% |
| 2024 | $6,010 +30.8% | $345,000 -5.2% |
| 2023 | $4,594 +9.5% | $364,000 +2.8% |
| 2022 | $4,195 +14.8% | $354,000 +13.8% |
| 2021 | $3,654 -7.7% | $311,000 +9.7% |
| 2020 | $3,960 +8.4% | $283,500 |
| 2019 | $3,654 -7.7% | $283,500 +5% |
| 2018 | $3,960 +17.1% | $270,000 +19.7% |
| 2017 | $3,382 +4.2% | $225,500 +8.2% |
| 2016 | $3,246 +6% | $208,500 +4.5% |
| 2015 | $3,062 +0.3% | $199,500 +7.8% |
| 2014 | $3,054 +7.9% | $185,000 +5.1% |
| 2013 | $2,830 +2.5% | $176,000 |
| 2012 | $2,761 +1.1% | $176,000 |
| 2011 | $2,732 +15.9% | $176,000 |
| 2010 | $2,357 -12% | $176,000 -9.5% |
| 2009 | $2,680 +30.1% | $194,500 +21.1% |
| 2006 | $2,060 +11.6% | $160,600 +15% |
| 2005 | $1,846 +9.2% | $139,700 +15% |
| 2004 | $1,691 +13.4% | $121,500 +12% |
| 2002 | $1,491 -51.8% | $108,500 |
| 2001 | $3,093 | -- |
Find assessor info on the county website
Monthly payment
Est. payment
Payment breakdown
Explore the cost of this home by adjusting the details. Changes won't be saved.Climate risks
Neighborhood: Audubon Park
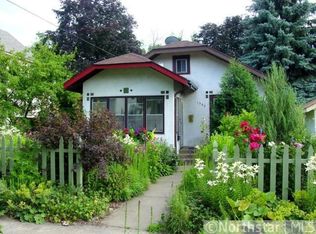
- $280,7002 bd1 ba800 sqft1308 27th Ave NE, Minneapolis, MN 55418Off Market
- $378,8003 bd1 ba1.6k sqft2652 Buchanan St NE, Minneapolis, MN 55418Off Market

- $330,0004 bd1 ba1.2k sqft2656 Buchanan St NE, Minneapolis, MN 55418Off Market
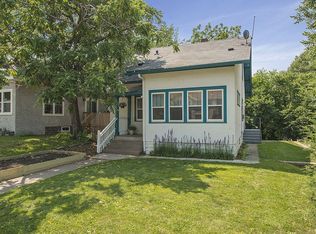
- $340,1002 bd1 ba1.3k sqft2648 Buchanan St NE, Minneapolis, MN 55418Off Market
Similar homes
- $439,9003 bd2 ba2k sqft2623 Polk St NE, Minneapolis, MN 55418For Sale
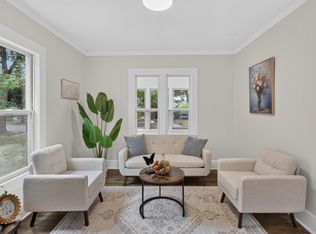
 MLS ID #7120776, Katheryn E Congdon, HOMESTEAD ROAD. NorthstarMLS as distributed by MLS GRID
 - $289,9003 bd1 ba1.2k sqft1838 Jackson St NE, Minneapolis, MN 55418For Sale
 MLS ID #7132391, Blake Ondercin, Bridge Realty, LLC. NorthstarMLS as distributed by MLS GRID
 - $380,0004 bd2 ba1.9k sqft2242 Milton St N, Roseville, MN 55113For Sale
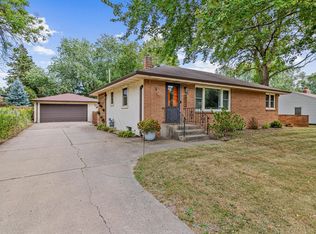 MLS ID #7130158, Pamela J. Wilson, eXp Realty. NorthstarMLS as distributed by MLS GRID
 - $375,0003 bd2 ba1.9k sqft1351 Hillcrest Dr NE, Fridley, MN 55432For Sale
 MLS ID #7134518, Kris Lindahl, Kris Lindahl Real Estate. NorthstarMLS as distributed by MLS GRID
 - $379,9003 bd2 ba1.5k sqft774 County Road B W, Roseville, MN 55113For SaleMLS ID #7119625, David Schwartz, Keller Williams Classic Rlty NW. NorthstarMLS as distributed by MLS GRID
- $379,9003 bd2 ba1.8k sqft5241 44th Ave S, Minneapolis, MN 55417For SaleMLS ID #7126572, Bryan M Cox, True Neighbor Realty. NorthstarMLS as distributed by MLS GRID
- $389,9003 bd2 ba1.4k sqft133 Ridgewood Dr, Hopkins, MN 55343For SaleMLS ID #7140549, Annamarie McDonald, Coldwell Banker Realty. NorthstarMLS as distributed by MLS GRID
- $345,0004 bd2 ba2k sqft5037 4th St NE, Columbia Heights, MN 55421For SaleMLS ID #7133209, Kerby & Cristina Real Estate Experts, RE/MAX Results. NorthstarMLS as distributed by MLS GRID
- $439,9004 bd3 ba2k sqft2580 Winfield Ave, Golden Valley, MN 55422For SaleMLS ID #7137794, Bill A Pomerenke, Bridge Realty, LLC. NorthstarMLS as distributed by MLS GRID
- $392,5003 bd2 ba1.8k sqft3528 40th Ave S, Minneapolis, MN 55406For SaleMLS ID #7133677, Benjamin A. Cook, Pemberton RE. NorthstarMLS as distributed by MLS GRID
- $315,0003 bd2 ba1.5k sqft3547 Oliver Ave N, Minneapolis, MN 55412For SaleMLS ID #7120503, Jimmy Whitehead, Call It Closed International Realty. NorthstarMLS as distributed by MLS GRID
- $389,9004 bd2 ba1.7k sqft1625 Flag Ave N, Golden Valley, MN 55427For SaleMLS ID #7114707, Heidi H Haaland, RE/MAX Results. NorthstarMLS as distributed by MLS GRID
- $374,9004 bd2 ba1.9k sqft2449 Pearson Pkwy, Brooklyn Park, MN 55444For SaleMLS ID #7122687, David B Hitchcock, Pro Flat Fee Realty LLC. NorthstarMLS as distributed by MLS GRID
- $330,0003 bd3 ba1.7k sqft1730 Newton Ave N, Minneapolis, MN 55411For SaleMLS ID #7125083, Henry Poling, Curo Real Estate. NorthstarMLS as distributed by MLS GRID
- $299,9004 bd2 ba1.6k sqft3023 17th Ave S, Minneapolis, MN 55407For SaleMLS ID #7132451, Anthony Nguyen, HOMESTEAD ROAD. NorthstarMLS as distributed by MLS GRID
- $300,0003 bd1 ba1k sqft854 21st Ave SE, Minneapolis, MN 55414For SaleMLS ID #7126506, Gina M Dumas, RE/MAX Results. NorthstarMLS as distributed by MLS GRID
- $340,0003 bd1 ba1.3k sqft6030 5th St NE, Fridley, MN 55432For SaleMLS ID #7119649, Marina Aguirre-Anthony, Real Broker, LLC. NorthstarMLS as distributed by MLS GRID
- $400,0004 bd2 ba1.7k sqft1641 Idaho Ave S, Saint Louis Park, MN 55426For SaleMLS ID #7133967, David J Garves, eXp Realty. NorthstarMLS as distributed by MLS GRID
- $399,9004 bd2 ba1.7k sqft2729 Hampshire Ave S, Saint Louis Park, MN 55426For SaleMLS ID #7134310, Joshua Pettersen, Pemberton RE. NorthstarMLS as distributed by MLS GRID
- $409,9004 bd3 ba1.9k sqft2904 Oregon Ave S, Saint Louis Park, MN 55426For SaleMLS ID #7135580, Bradley Adam, Fathom Realty MN, LLC. NorthstarMLS as distributed by MLS GRID
