Cute as can be and packed with charm, this delightful 3-bedroom home offers a surprising amount of function in a compact footprint! Hardwood floors, nicely sized rooms and fresh paint throughout much of the main level create a warm and welcoming feel. The updated kitchen offers plenty of cabinetry and workspace, while the updated full bath and two main-floor bedrooms make everyday living easy. The murphy bed in the second bedroom offers a place for a great home office in addition to a guest bedroom. A third bedroom and additional flex space are located downstairs. The deck and lovely screened gazebo create a perfect spot for Minnesota evenings, and the two-car garage provides valuable off-street parking and storage. Additional highlights include cement-fiber siding, a newer dishwasher and reverse-osmosis water system. All of this in an ultra-convenient Southeast Minneapolis location near the University of Minnesota, Van Cleve Park, neighborhood restaurants and Green Line light rail access at Stadium Village. Small house, big charm — and an incredibly convenient place to call home!
Active
$300,000
854 21st Ave SE, Minneapolis, MN 55414
3beds
1,076sqft
Single Family
Built in 1931
5,227 Square Feet Lot
$304,300 Zestimate®
$279/sqft
$-- HOA
What's special
- 11 days
- 324
- 33
Zillow last checked:
Listing updated:
Listed by:
Gina M Dumas 612-718-2783,
RE/MAX Results
Source: NorthstarMLS as distributed by MLS GRID,MLS#: 7126506
Facts & features
Interior
Bedrooms & bathrooms
- Bedrooms: 3
- Bathrooms: 1
- Full bathrooms: 1
Bedroom
- Level: Main
- Area: 120 Square Feet
- Dimensions: 12x10
Bedroom 2
- Level: Main
- Area: 90 Square Feet
- Dimensions: 10x9
Bedroom 3
- Level: Lower
- Area: 286 Square Feet
- Dimensions: 26x11
Dining room
- Level: Main
- Area: 100 Square Feet
- Dimensions: 10x10
Kitchen
- Level: Main
- Area: 135 Square Feet
- Dimensions: 15x9
Living room
- Level: Main
- Area: 154 Square Feet
- Dimensions: 14x11
Storage
- Level: Lower
- Area: 324 Square Feet
- Dimensions: 27x12
Heating
- Gravity
Cooling
- Wall Unit(s)
Appliances
- Included: Dishwasher, Disposal, Dryer, Gas Water Heater, Microwave, Range, Refrigerator, Washer
- Laundry: Lower Level
Features
- Basement: Full
- Has fireplace: No
Interior area
- Total structure area: 1,443
- Total interior livable area: 1,076 sqft
- Finished area above ground: 758
- Finished area below ground: 318
Property
Parking
- Total spaces: 2
- Parking features: Detached Garage
- Garage spaces: 2
- Details: Garage Dimensions (23x16), Garage Door Height (7)
Accessibility
- Accessibility features: None
Features
- Levels: One
- Stories: 1
- Patio & porch: Deck, Screened
- Fencing: Partial
Lot
- Size: 5,227 Square Feet
- Dimensions: W 41 x 127.6
Details
- Foundation area: 758
- Parcel number: 1902923240104
- Zoning description: Residential-Single Family
Construction
Type & style
- Home type: SingleFamily
- Property subtype: Single Family
Materials
- Block
- Roof: Asphalt
Condition
- New construction: No
- Year built: 1931
Utilities & green energy
- Gas: Natural Gas
- Sewer: City Sewer/Connected
- Water: City Water/Connected
Community & HOA
HOA
- Has HOA: No
Location
- Region: Minneapolis
Financial & listing details
- Price per square foot: $279/sqft
- Tax assessed value: $289,000
- Annual tax amount: $4,186
- Date on market: 8/27/2026
Estimated market value
$304,300
$289,000 - $320,000
$1,799/mo
Price history
| Date | Event | Price |
|---|---|---|
| 9/1/2026 | Listed for sale | $300,000+73.9%$279/sqft |
Source:  NorthstarMLS as distributed by MLS GRID #7126506 Report a problem NorthstarMLS as distributed by MLS GRID #7126506 Report a problem | ||
| 7/1/2016 | Sold | $172,500+117%$160/sqft |
Source: Public Record Report a problem | ||
| 12/31/2008 | Sold | $79,500+135.9%$74/sqft |
Source:  Lake Superior Area Realtors as distributed by MLS GRID #1101500 Report a problem Lake Superior Area Realtors as distributed by MLS GRID #1101500 Report a problem | ||
| 10/17/2008 | Sold | $33,700$31/sqft |
Source: Public Record Report a problem | ||
Public tax history
| Year | Property taxes | Tax assessment |
|---|---|---|
| 2025 | $3,603 +7.3% | $289,000 +9.9% |
| 2024 | $3,358 +18.6% | $263,000 -2.2% |
| 2023 | $2,832 -1% | $269,000 +17% |
| 2022 | $2,860 +19.4% | $230,000 +3.6% |
| 2021 | $2,396 -7.8% | $222,000 +13% |
| 2020 | $2,599 +8.4% | $196,500 |
| 2019 | $2,396 -7.8% | $196,500 +5.9% |
| 2018 | $2,599 +16.1% | $185,500 +26.6% |
| 2017 | $2,239 +15.8% | $146,500 +10.2% |
| 2016 | $1,933 +9.4% | $133,000 +15.2% |
| 2015 | $1,768 +14.5% | $115,500 +10% |
| 2014 | $1,543 +32% | $105,000 +16% |
| 2013 | $1,169 +2.3% | $90,500 |
| 2012 | $1,143 -12.3% | $90,500 -4.7% |
| 2011 | $1,303 +18.4% | $95,000 |
| 2010 | $1,101 -47.5% | $95,000 -39.6% |
| 2009 | $2,097 +28.5% | $157,400 +19% |
| 2006 | $1,632 -3.5% | $132,300 +14.9% |
| 2005 | $1,691 +27.4% | $115,100 +15% |
| 2004 | $1,328 +14.1% | $100,100 +12% |
| 2002 | $1,163 -49.7% | $89,400 |
| 2001 | $2,314 | -- |
Find assessor info on the county website
Monthly payment
Est. payment
Payment breakdown
Explore the cost of this home by adjusting the details. Changes won't be saved.Climate risks
Neighborhood: Southeast Como


Similar homes
- $339,9004 bd2 ba1.3k sqft870 22nd Ave SE, Minneapolis, MN 55414For Sale
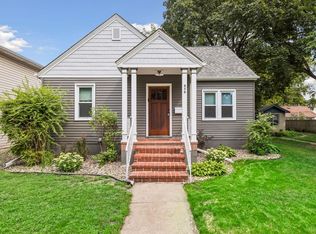
 MLS ID #7116049, Claire Bisanz Distad, Coldwell Banker Realty. NorthstarMLS as distributed by MLS GRID
 - $289,9003 bd1 ba1.2k sqft1838 Jackson St NE, Minneapolis, MN 55418For Sale
 MLS ID #7132391, Blake Ondercin, Bridge Realty, LLC. NorthstarMLS as distributed by MLS GRID
 - $299,9003 bd1 ba1.5k sqft2206 Polk St NE, Minneapolis, MN 55418For Sale
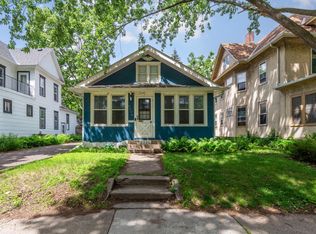 MLS ID #7109238, Laney Pope, Weichert, REALTORS- Heartland. NorthstarMLS as distributed by MLS GRID
 - $285,0002 bd2 ba1.4k sqft3251 Taylor St NE, Minneapolis, MN 55418For Sale
 MLS ID #7134358, Lisa C Carter, RE/MAX Results. NorthstarMLS as distributed by MLS GRID
 - $275,0003 bd2 ba1.4k sqft3539 Snelling Ave, Minneapolis, MN 55406For SaleMLS ID #7129840, Tom Richgels, Edina Realty, Inc.. NorthstarMLS as distributed by MLS GRID
- $299,0003 bd1 ba1.5k sqft4156 Minnehaha Ave, Minneapolis, MN 55406For SaleMLS ID #7067526, Michael R. Distad, Coldwell Banker Realty. NorthstarMLS as distributed by MLS GRID
- $325,0003 bd1 ba1.2k sqft2323 Standish St, Saint Paul, MN 55108For SaleMLS ID #7123498, Tyler Lueck, Edina Realty, Inc.. NorthstarMLS as distributed by MLS GRID
- $320,0004 bd1 ba1.3k sqft3018 Grand St NE, Minneapolis, MN 55418For SaleMLS ID #7133491, David J Garves, eXp Realty. NorthstarMLS as distributed by MLS GRID
- $354,9003 bd2 ba1.4k sqft2627 McKinley St NE, Minneapolis, MN 55418For SaleMLS ID #7134194, Daniel Yesnes, National Realty Guild. NorthstarMLS as distributed by MLS GRID
- $300,0002 bd1 ba1.1k sqft1426 Pascal St N, Saint Paul, MN 55108For SaleMLS ID #7127406, Douglas B. Donovan, Edina Realty, Inc.. NorthstarMLS as distributed by MLS GRID
- $315,0003 bd2 ba1.5k sqft3547 Oliver Ave N, Minneapolis, MN 55412For SaleMLS ID #7120503, Jimmy Whitehead, Call It Closed International Realty. NorthstarMLS as distributed by MLS GRID
- $297,9004 bd3 ba1.2k sqft3810 Thomas Ave N, Minneapolis, MN 55412For SaleMLS ID #7087867, Joe Mueller, RE/MAX Results. NorthstarMLS as distributed by MLS GRID
- $299,9002 bd1 ba948 sqft6015 2nd Ave S, Minneapolis, MN 55419For SaleMLS ID #7105206, James Halonen, RE/MAX Results. NorthstarMLS as distributed by MLS GRID
- $280,0003 bd1 ba1.5k sqft413 Knox Ave N, Minneapolis, MN 55405For SaleMLS ID #7106473, Huy Le, eXp Realty. NorthstarMLS as distributed by MLS GRID
- $299,9903 bd1 ba1.4k sqft871 Sherwood Ave, Saint Paul, MN 55106For SaleMLS ID #7083333, Taylor Doolittle, RE/MAX Results. NorthstarMLS as distributed by MLS GRID
- $289,9003 bd2 ba1.5k sqft4248 Park Ave, Minneapolis, MN 55407For SaleMLS ID #7112731, Matthew Austinson, Keller Williams Premier Realty. NorthstarMLS as distributed by MLS GRID
- $300,0003 bd3 ba1.2k sqft831 Smith Ave S, Saint Paul, MN 55107For SaleMLS ID #7127636, Jennifer Uitto, Real Broker, LLC. NorthstarMLS as distributed by MLS GRID
- $315,0003 bd2 ba1.4k sqft1612 Race St, Saint Paul, MN 55102For SaleMLS ID #7128954, Thomas Geisler, Keller Williams Premier Realty. NorthstarMLS as distributed by MLS GRID
- $314,9003 bd2 ba1.3k sqft420 Daly St, Saint Paul, MN 55102For SaleMLS ID #7123867, Thomas Edelstein, CRS, ABR, Coldwell Banker Realty. NorthstarMLS as distributed by MLS GRID
- $319,9003 bd1 ba1.1k sqft5641 Humboldt Ave S, Minneapolis, MN 55419For SaleMLS ID #7123779, Katheryn E Congdon, HOMESTEAD ROAD. NorthstarMLS as distributed by MLS GRID
