A masterfully reimagined Minneapolis classic, where timeless architecture meets modern luxury. Behind a striking matte-black exterior and a bold statement door, 3547 unfolds into a home reborn from the studs out. The chef’s kitchen commands attention with a waterfall quartz island, brass fixtures, and designer checkerboard flooring, while the adjoining living and dining spaces preserve the home’s soul, wood-burning fireplace, arched doorways, and original stained glass-paned French doors that whisper of the home’s 1920s craftsmanship.
The main level offers two generous bedrooms and a beautifully updated full bath with tile carried from floor to walls. Downstairs, a fully finished lower level nearly doubles the living space with a third bedroom, private office, second family room, and a stylish ¾ bath featuring a glass shower and modern vanity. Every inch of this home, nearly 1,700 square feet in all, has been thoughtfully restored with an eye for quality: updated electrical, all-new plumbing, and finishes selected to last generations, not just seasons.
Outside, a fully fenced yard shaded by mature oaks sets the stage for summer evenings, with a patio built for entertaining and a matching storage shed. This is more than a renovation, it’s a love letter to Minneapolis living, done right.
Come see what’s possible when a house is restored with heart.
Active
Price cut: $5K (9/3)
$315,000
3547 Oliver Ave N, Minneapolis, MN 55412
3beds
1,506sqft
Single Family
Built in 1930
5,227 Square Feet Lot
$313,600 Zestimate®
$209/sqft
$-- HOA
What's special
Matching storage shedWood-burning fireplacePatio built for entertainingWaterfall quartz islandPrivate officeMatte-black exteriorArched doorways
- 38 days
- 514
- 61
Zillow last checked:
Listing updated:
Listed by:
Jimmy Whitehead 608-799-3324,
Call It Closed International Realty
Source: NorthstarMLS as distributed by MLS GRID,MLS#: 7120503
Facts & features
Interior
Bedrooms & bathrooms
- Bedrooms: 3
- Bathrooms: 2
- Full bathrooms: 1
- 3/4 bathrooms: 1
Bedroom
- Level: Main
- Area: 132 Square Feet
- Dimensions: 11x12
Bedroom 2
- Level: Main
- Area: 100 Square Feet
- Dimensions: 10x10
Bedroom 3
- Level: Lower
- Area: 103.5 Square Feet
- Dimensions: 9x11.5
Dining room
- Level: Main
- Area: 110 Square Feet
- Dimensions: 10x11
Family room
- Level: Lower
- Area: 253 Square Feet
- Dimensions: 11x23
Foyer
- Level: Main
- Area: 18 Square Feet
- Dimensions: 4.5x4
Kitchen
- Level: Main
- Area: 110 Square Feet
- Dimensions: 10x11
Living room
- Level: Main
- Area: 193.75 Square Feet
- Dimensions: 12.5x15.5
Office
- Level: Lower
- Area: 126.5 Square Feet
- Dimensions: 11x11.5
Utility room
- Level: Lower
- Area: 132 Square Feet
- Dimensions: 11x12
Heating
- Forced Air
Cooling
- None
Appliances
- Included: Dishwasher, Dryer, ENERGY STAR Qualified Appliances, Gas Water Heater, Microwave, Range, Refrigerator, Stainless Steel Appliance(s), Washer
- Laundry: In Basement, Laundry Room, Sink
Features
- Basement: Block,Daylight,Egress Window(s),Finished,Full,Storage Space
- Number of fireplaces: 1
Interior area
- Total structure area: 1,746
- Total interior livable area: 1,506 sqft
- Finished area above ground: 873
- Finished area below ground: 633
Property
Parking
- Parking features: Asphalt
Accessibility
- Accessibility features: None
Features
- Levels: One
- Stories: 1
- Patio & porch: Patio
Lot
- Size: 5,227 Square Feet
- Dimensions: 40 x 126
- Features: Tree Coverage - Medium
Details
- Additional structures: Storage Shed
- Foundation area: 873
- Parcel number: 0902924220210
- Zoning description: Residential-Single Family
Construction
Type & style
- Home type: SingleFamily
- Property subtype: Single Family
Condition
- New construction: No
- Year built: 1930
Utilities & green energy
- Gas: Natural Gas
- Sewer: City Sewer/Connected
- Water: City Water/Connected
Community & HOA
Community
- Subdivision: Egberts 2nd Add
HOA
- Has HOA: No
Location
- Region: Minneapolis
Financial & listing details
- Price per square foot: $209/sqft
- Tax assessed value: $145,000
- Annual tax amount: $1,759
- Date on market: 8/3/2026
Estimated market value
$313,600
$298,000 - $329,000
$2,378/mo
Price history
| Date | Event | Price |
|---|---|---|
| 9/3/2026 | Price change | $315,000-1.6%$209/sqft |
Source:  NorthstarMLS as distributed by MLS GRID #7120503 Report a problem NorthstarMLS as distributed by MLS GRID #7120503 Report a problem | ||
| 8/3/2026 | Listed for sale | $320,000+116.2%$212/sqft |
Source: NorthstarMLS as distributed by MLS GRID #7120503 Report a problem | ||
| 2/9/2026 | Sold | $148,000+69.5%$98/sqft |
Source: Public Record Report a problem | ||
| 6/4/2025 | Sold | $87,300-32.8%$58/sqft |
Source: Public Record Report a problem | ||
| 12/19/2023 | Sold | $129,900$86/sqft |
Source: NorthstarMLS as distributed by MLS GRID #6416840 Report a problem | ||
| 11/27/2023 | Pending sale | $129,900$86/sqft |
Source: NorthstarMLS as distributed by MLS GRID #6416840 Report a problem | ||
| 10/27/2023 | Price change | $129,900-7.1%$86/sqft |
Source: NorthstarMLS as distributed by MLS GRID #6416840 Report a problem | ||
| 10/20/2023 | Price change | $139,900-12.5%$93/sqft |
Source: NorthstarMLS as distributed by MLS GRID #6416840 Report a problem | ||
| 9/22/2023 | Price change | $159,900-5.9%$106/sqft |
Source: NorthstarMLS as distributed by MLS GRID #6416840 Report a problem | ||
| 9/1/2023 | Price change | $169,900-5.6%$113/sqft |
Source: NorthstarMLS as distributed by MLS GRID #6416840 Report a problem | ||
| 8/12/2023 | Listed for sale | $179,900+260.5%$119/sqft |
Source: NorthstarMLS as distributed by MLS GRID #6416840 Report a problem | ||
| 7/14/2020 | Listing removed | $1,299$1/sqft |
Source: Havenbrook Homes Report a problem | ||
| 7/1/2020 | Listed for rent | $1,299+4%$1/sqft |
Source: Havenbrook Homes Report a problem | ||
| 10/20/2019 | Listing removed | $1,249$1/sqft |
Source: Havenbrook Homes Report a problem | ||
| 8/6/2019 | Listed for rent | $1,249+5.9%$1/sqft |
Source: Havenbrook Homes Report a problem | ||
| 7/18/2018 | Listing removed | $1,179$1/sqft |
Source: HavenBrook Homes Report a problem | ||
| 7/3/2018 | Listed for rent | $1,179$1/sqft |
Source: HavenBrook Homes Report a problem | ||
| 5/30/2018 | Listing removed | $1,179$1/sqft |
Source: HavenBrook Homes Report a problem | ||
| 5/21/2018 | Listed for rent | $1,179+96.5%$1/sqft |
Source: HavenBrook Homes Report a problem | ||
| 10/30/2014 | Sold | $49,900+61%$33/sqft |
Source:  Lake Superior Area Realtors as distributed by MLS GRID #2240263 Report a problem Lake Superior Area Realtors as distributed by MLS GRID #2240263 Report a problem | ||
| 12/10/2013 | Listing removed | $600 |
Source: Zillow Rental Network Report a problem | ||
| 12/8/2013 | Listed for rent | $600 |
Source: Zillow Rental Network Report a problem | ||
| 2/6/2009 | Sold | $31,000+24.5%$21/sqft |
Source: Public Record Report a problem | ||
| 12/11/2008 | Listed for sale | $24,900-79.6%$17/sqft |
Source: foreclosure.com Report a problem | ||
| 3/5/2003 | Sold | $122,000+95.2%$81/sqft |
Source: Public Record Report a problem | ||
| 9/3/1998 | Sold | $62,500$42/sqft |
Source: Public Record Report a problem | ||
Public tax history
| Year | Property taxes | Tax assessment |
|---|---|---|
| 2025 | $1,948 +21% | $145,000 -9.9% |
| 2024 | $1,610 -11.7% | $161,000 +10.3% |
| 2023 | $1,823 +12.3% | $146,000 +4.3% |
| 2022 | $1,623 -8.6% | $140,000 +18.6% |
| 2021 | $1,776 +3.5% | $118,000 +3.1% |
| 2020 | $1,717 -3.3% | $114,500 +10.1% |
| 2019 | $1,776 +3.5% | $104,000 +18.2% |
| 2018 | $1,717 +22.3% | $88,000 +28.5% |
| 2017 | $1,404 +8.9% | $68,500 +15.1% |
| 2016 | $1,289 +8.5% | $59,500 +8.2% |
| 2015 | $1,188 +31% | $55,000 |
| 2014 | $907 -10.4% | $55,000 -3.5% |
| 2013 | $1,013 -13.8% | $57,000 |
| 2012 | $1,175 +24.5% | $57,000 |
| 2011 | $944 +9.1% | $57,000 -5% |
| 2010 | $865 -52% | $60,000 -47.6% |
| 2009 | $1,800 +25.9% | $114,500 +12.3% |
| 2006 | $1,430 +9.5% | $102,000 +15% |
| 2005 | $1,306 +42.4% | $88,700 +14.9% |
| 2004 | $917 +10.8% | $77,200 +11.9% |
| 2002 | $828 -53.6% | $69,000 |
| 2001 | $1,786 | -- |
Find assessor info on the county website
Monthly payment
Est. payment
Payment breakdown
Explore the cost of this home by adjusting the details. Changes won't be saved.Climate risks
Neighborhood: Folwell


Similar homes
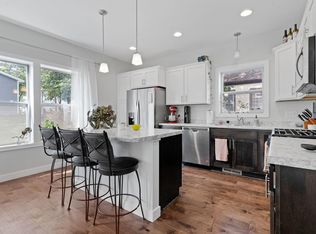
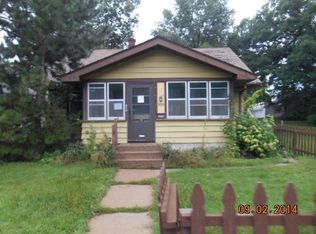
- $320,0004 bd1 ba1.3k sqft3018 Grand St NE, Minneapolis, MN 55418For Sale
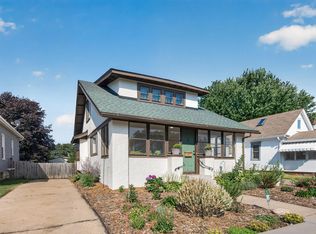
 MLS ID #7133491, David J Garves, eXp Realty. NorthstarMLS as distributed by MLS GRID
 - $330,0003 bd3 ba1.7k sqft1730 Newton Ave N, Minneapolis, MN 55411For Sale
 MLS ID #7125083, Henry Poling, Curo Real Estate. NorthstarMLS as distributed by MLS GRID
 - $299,9002 bd2 ba1.2k sqft2510 Vincent Ave N, Minneapolis, MN 55411For Sale
 MLS ID #7133307, Edward W Leaf, Counselor Realty, Inc.. NorthstarMLS as distributed by MLS GRID
 - $245,0005 bd1 ba1.5k sqft3722 Fremont Ave N, Minneapolis, MN 55412For Sale
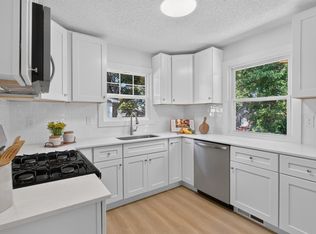 MLS ID #7120713, Katheryn E Congdon, HOMESTEAD ROAD. NorthstarMLS as distributed by MLS GRID
 - $244,9004 bd1 ba1.6k sqft3850 Colfax Ave N, Minneapolis, MN 55412For SaleMLS ID #7106129, Jamie Bolinger, Keller Williams Realty Integrity Lakes. NorthstarMLS as distributed by MLS GRID
- $221,0003 bd1 ba1.1k sqft3350 Knox Ave N, Minneapolis, MN 55412For SaleMLS ID #7050616, Travis John Wyman, Pemberton RE. NorthstarMLS as distributed by MLS GRID
- $285,0003 bd1 ba1.2k sqft1838 Jackson St NE, Minneapolis, MN 55418For SaleMLS ID #7132391, Blake Ondercin, Bridge Realty, LLC. NorthstarMLS as distributed by MLS GRID
- $299,9003 bd1 ba1.5k sqft2206 Polk St NE, Minneapolis, MN 55418For SaleMLS ID #7109238, Laney Pope, Weichert, REALTORS- Heartland. NorthstarMLS as distributed by MLS GRID
- $324,9004 bd2 ba2k sqft2417 Parkview Blvd, Golden Valley, MN 55422For SaleMLS ID #7114424, Gregory Hiniker, Realty Inc. NorthstarMLS as distributed by MLS GRID
- $300,0003 bd1 ba1k sqft854 21st Ave SE, Minneapolis, MN 55414For SaleMLS ID #7126506, Gina M Dumas, RE/MAX Results. NorthstarMLS as distributed by MLS GRID
- $240,0005 bd2 ba1.7k sqft2915 Logan Ave N, Minneapolis, MN 55411For SaleMLS ID #7108364, Huy Le, eXp Realty. NorthstarMLS as distributed by MLS GRID
- $300,0006 bd2 ba2k sqft1203 Morgan Ave N, Minneapolis, MN 55411For SaleMLS ID #7075273, Samuel Andrews, Wits Realty. NorthstarMLS as distributed by MLS GRID
- $334,9003 bd2 ba1.2k sqft4724 Oregon Ave N, New Hope, MN 55428For SaleMLS ID #7099428, Denise Kimbler Olson, Coldwell Banker Realty. NorthstarMLS as distributed by MLS GRID
- $335,0004 bd2 ba1.8k sqft1125 43rd Ave NE, Columbia Heights, MN 55421For SaleMLS ID #7128312, Chan Slettehaugh, Edina Realty, Inc.. NorthstarMLS as distributed by MLS GRID
- $284,0003 bd1 ba1.4k sqft3236 Indiana Ave N, Robbinsdale, MN 55422For SaleMLS ID #7097598, Timothy Kevin Hogan, HIP Realty. NorthstarMLS as distributed by MLS GRID
- $280,0003 bd1 ba1.5k sqft413 Knox Ave N, Minneapolis, MN 55405For SaleMLS ID #7106473, Huy Le, eXp Realty. NorthstarMLS as distributed by MLS GRID
- $379,9004 bd2 ba1.3k sqft1312 27th Ave NE, Minneapolis, MN 55418For SaleMLS ID #7118499, Kerby & Cristina Real Estate Experts, RE/MAX Results. NorthstarMLS as distributed by MLS GRID
- $324,9003 bd1 ba1.1k sqft5641 Humboldt Ave S, Minneapolis, MN 55419For SaleMLS ID #7123779, Katheryn E Congdon, HOMESTEAD ROAD. NorthstarMLS as distributed by MLS GRID
- $299,9004 bd2 ba1.6k sqft3023 17th Ave S, Minneapolis, MN 55407For SaleMLS ID #7132451, Anthony Nguyen, HOMESTEAD ROAD. NorthstarMLS as distributed by MLS GRID
- $264,9004 bd1 ba1.3k sqft5243 Bryant Ave N, Minneapolis, MN 55430For SaleMLS ID #7128379, Rodolfo Trujillo, RE/MAX Results. NorthstarMLS as distributed by MLS GRID
