Skip main navigation
Active
  • $299,900

    2510 Vincent Ave N, Minneapolis, MN 55411

    2beds
    1,210sqft
    : 
    $1,945/mo
    Get pre-qualified
    Single Family
    Built in 1951
    5,662 Square Feet Lot
    $302,000 Zestimate®
    $248/sqft
    $-- HOA

    What's special

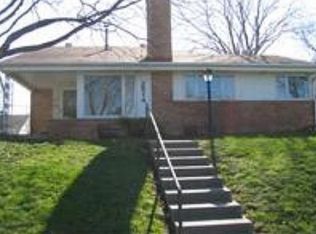
    Enjoy beautiful parkland views and a terrific Minneapolis setting from this inviting home perched on a hill overlooking green space and Theodore Wirth Parkway. The setting is a standout feature, offering a sense of privacy and an attractive natural backdrop while still providing convenient access to Minneapolis amenities, parks, trails, and major routes. Inside, the home offers comfortable main-level living with hardwood floors and a versatile flex space that can adapt to your needs. It is currently used as a family room, home office, but has also served as a legal third bedroom. The kitchen was completely remodeled in 2019 with butcher block countertops and stainless steel appliances. A newer gas fireplace, installed in 2020, creates a warm and welcoming focal point for the living room. Major mechanical updates provide added peace of mind, including a new furnace and central air conditioning in 2021 and a new washer and dryer in 2026. The unfinished basement presents an exciting opportunity to expand the home's usable living space. With its existing configuration and available space, envision creating a third bedroom, family room, 3/4 bath, recreation area, home office or additional storage. The possibilities offer a future path to significantly increase the home's functionality and living area. A 2-car attached garage adds everyday convenience, while the elevated lot and views toward parkland and Theodore Wirth Parkway give this property a setting that's difficult to replicate. Whether you're looking for a comfortable home today or a property with room to grow and customize over time, 2510 Vincent Ave N offers an appealing combination of location, updates, potential, and views.
    14 days
    493
    75

    Zillow last checked:

    Listing updated:

    Listed by:

    Edward W Leaf 612-735-9160,

    Counselor Realty, Inc.,

    Peter Rathjen 651-308-4550

    Source: NorthstarMLS as distributed by MLS GRID,MLS#: 7133307MLS Logo

      Facts & features

      Interior

      Bedrooms & bathrooms
      • Bedrooms: 2
      • Bathrooms: 2
      • Full bathrooms: 1
      • 1/2 bathrooms: 1
      Bedroom
      • Level: Main
      • Area: 126.65 Square Feet
      • Dimensions: 11.11x11.4
      Bedroom 2
      • Level: Main
      • Area: 112.21 Square Feet
      • Dimensions: 11.11x10.10
      Deck
      • Level: Main
      • Area: 142.21 Square Feet
      • Dimensions: 12.8x11.11
      Dining room
      • Level: Main
      • Area: 84.24 Square Feet
      • Dimensions: 10.4x8.1
      Flex room
      • Level: Main
      • Area: 405.81 Square Feet
      • Dimensions: 24.3x16.7
      Kitchen
      • Level: Main
      • Area: 145.52 Square Feet
      • Dimensions: 13.6x10.7
      Living room
      • Level: Main
      • Area: 262.48 Square Feet
      • Dimensions: 19.3x13.6
      Heating
      • Forced Air
      Cooling
      • Central Air
      Appliances
      • Included: Dishwasher, Disposal, Dryer, Humidifier, Gas Water Heater, Range, Refrigerator, Stainless Steel Appliance(s), Washer
      • Laundry: In Basement
      Features
      • Basement: Block,Daylight,Full,Storage Space,Unfinished
      • Number of fireplaces: 1
      • Fireplace features: Gas, Insert, Living Room
      Interior area
      • Total structure area: 2,306
      • Total interior livable area: 1,210 sqft
      • Finished area above ground: 1,210
      • Finished area below ground: 0

      Property

      Parking
      • Total spaces: 2
      • Parking features: Attached, Concrete, Garage Door Opener, Insulated Garage, Tuckunder Garage
      • Attached garage spaces: 2
      • Has uncovered spaces: Yes
      • Details: Garage Dimensions (234x24)
      Accessibility
      • Accessibility features: None
      Features
      • Levels: One
      • Stories: 1
      • Patio & porch: Deck
      • Fencing: Full,Privacy,Wood
      Lot
      • Size: 5,662 Square Feet
      • Dimensions: 50 x 110
      • Features: Tree Coverage - Light
      Details
      • Foundation area: 1096
      • Parcel number: 1702924120021
      • Zoning description: Residential-Single Family

      Construction

      Type & style
      • Home type: SingleFamily
      • Property subtype: Single Family
      Materials
      • Frame
      • Roof: Age Over 8 Years,Asphalt
      Condition
      • New construction: No
      • Year built: 1951

      Utilities & green energy

      • Electric: Circuit Breakers, 100 Amp Service
      • Gas: Natural Gas
      • Sewer: City Sewer/Connected
      • Water: City Water/Connected

      Community & HOA

      Community
      • Subdivision: Broad View Add
      HOA
      • Has HOA: No
      Location
      • Region: Minneapolis

      Financial & listing details

      • Price per square foot: $248/sqft
      • Tax assessed value: $286,000
      • Annual tax amount: $4,117
      • Date on market: 8/27/2026

        Estimated market value

        $302,000

        $287,000 - $317,000

        $2,392/mo

        Price history

        DateEventPrice
        9/10/2026Listed for sale$299,900+15.1%$248/sqft
        Source: NorthstarMLS as distributed by MLS GRID #7133307 Report a problem
        6/3/2020Sold$260,500+15.8%$215/sqft
        Source: NorthstarMLS as distributed by MLS GRID #5546922 Report a problem
        4/17/2020Pending sale$225,000$186/sqft
        Source: eXp Realty #5546922 Report a problem
        4/9/2020Listed for sale$225,000+24.7%$186/sqft
        Source: eXp Realty #5546922 Report a problem
        9/19/2019Listing removed$1,895$2/sqft
        Source: Zillow Rental Manager Report a problem
        9/5/2019Price change$1,895-5%$2/sqft
        Source: Zillow Rental Manager Report a problem
        7/18/2019Listed for rent$1,995$2/sqft
        Source: Zillow Rental Manager Report a problem
        6/1/2017Sold$180,500+3.4%$149/sqft
        Source: NorthstarMLS as distributed by MLS GRID #4813259 Report a problem
        4/6/2017Listed for sale$174,500$144/sqft
        Source: RE/MAX Results #4813259 Report a problem

        Public tax history

        YearProperty taxesTax assessment
        2025$3,539 +16.1%$286,000 +10%
        2024$3,050 +16.2%$260,000 +4.8%
        2023$2,624 +0.5%$248,000 +14.8%
        2022$2,610 +26.5%$216,000 +4.9%
        2021$2,063 -9.6%$206,000 +18.4%
        2020$2,283 +10.6%$174,000 +10.1%
        2019$2,063 -9.6%$158,000
        2018$2,283 +28%$158,000 +9.3%
        2017$1,783 -5.6%$144,500 +13.8%
        2016$1,889 +14.2%$127,000 +14.9%
        2015$1,654 +14.8%$110,500 +4.7%
        2014$1,440 +6.6%$105,500 +5%
        2013$1,351 +2.5%$100,500
        2012$1,318 -4.7%$100,500
        2011$1,383 +3%$100,500 -9.9%
        2010$1,342 -13.6%$111,500 -10.1%
        2009$1,553 -10.4%$124,000 -11.9%
        2006$1,732 +12.1%$140,800 +14.9%
        2005$1,545 +8.9%$122,500 +14.9%
        2004$1,420 +14.9%$106,600 +12%
        2002$1,236 -51.2%$95,200
        2001$2,533 --
        Find assessor info on the county website

        Monthly payment

        Est. payment

        Payment breakdown

        Explore the cost of this home by adjusting the details. Changes won't be saved.
        All calculations are estimates and provided by Zillow, Inc. for informational purposes only. Actual amounts may vary.
        HOA fees may include property taxes on listings classified as Co-Ops. Contact the listing agent and/or owner for fee details.
        See how much you could borrow to make a competitive offer.

        Climate risks

        Neighborhood: Willard Hay

        Getting around

        71 / 100
        Very Walkable
        46 / 100
        Some Transit
        81 / 100
        Very Bikeable

        Nearby schools

        GreatSchools rating

        A local agent can set up tours, give advice and negotiate with sellers.

        Browse local experts