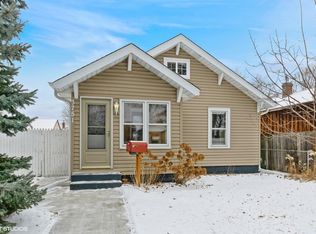
This charming home blends timeless character with thoughtful updates throughout. Original hardwood floors, classic door hardware, and vintage details create a warm and inviting atmosphere, while updated windows and light fixtures enhance comfort and style.
The main level includes a spacious living room, updated kitchen, two bedrooms, and a full bathroom, offering convenient one-level living. The beautifully updated kitchen features custom cabinetry, elegant marble countertops, and a classic subway tile backsplash, combining functionality with modern appeal. The living room is anchored by a cozy gas-burning fireplace, creating the perfect gathering space for relaxing or entertaining.
Tucked away on its own half-story level, the primary bedroom serves as a private retreat, complete with abundant built-ins and a walk-in cedar closet for exceptional storage and organization.
Outside, you'll find a large yard with plenty of room to enjoy outdoor activities, gardening, or simply unwind. An oversized garage offers ample space for vehicles, hobbies, and additional storage. Combining original charm, quality updates, and practical features, this home is ready to welcome its next owner. Conveniently located near downtown Robbinsdale and all it has to offer, with parks, schools, shopping, dining, and major commuter routes just minutes away, this home presents an exceptional opportunity to enjoy everything the area offers.
Active
Price cut: $20K (10/9)
$299,900
3745 Orchard Ave N, Robbinsdale, MN 55422
4beds
1,596sqft
Single Family
Built in 1939
7,840 Square Feet Lot
$302,400 Zestimate®
$188/sqft
$-- HOA
What's special
- 83 days
- 631
- 84
Zillow last checked:
Listing updated:
Listed by:
Derek Eley 612-223-2527,
Mitchell Realty LLC,
Michael Mitchell 612-296-5483
Source: NorthstarMLS as distributed by MLS GRID,MLS#: 7098617
Facts & features
Interior
Bedrooms & bathrooms
- Bedrooms: 4
- Bathrooms: 2
- Full bathrooms: 1
- 3/4 bathrooms: 1
Bedroom
- Level: Main
- Area: 110 Square Feet
- Dimensions: 11x10
Bedroom 2
- Level: Main
- Area: 110 Square Feet
- Dimensions: 11x10
Bedroom 3
- Level: Upper
- Area: 260 Square Feet
- Dimensions: 26x10
Bedroom 4
- Level: Lower
- Area: 90 Square Feet
- Dimensions: 10x9
Family room
- Level: Lower
- Area: 286 Square Feet
- Dimensions: 26x11
Kitchen
- Level: Main
- Area: 120 Square Feet
- Dimensions: 12x10
Living room
- Level: Main
- Area: 204 Square Feet
- Dimensions: 17x12
Heating
- Forced Air, Fireplace(s)
Cooling
- Central Air
Appliances
- Included: Dishwasher, Dryer, Microwave, Range, Refrigerator, Washer, Water Softener Owned
- Laundry: In Basement
Features
- Basement: Block,Daylight,Drain Tiled,Egress Window(s),Finished,Full
- Number of fireplaces: 1
- Fireplace features: Gas, Living Room
Interior area
- Total structure area: 1,786
- Total interior livable area: 1,596 sqft
- Finished area above ground: 1,047
- Finished area below ground: 549
Property
Parking
- Total spaces: 2
- Parking features: Detached Garage, Asphalt, More Parking Onsite for Fee
- Garage spaces: 2
- Details: Garage Dimensions (22x20)
Accessibility
- Accessibility features: None
Features
- Levels: One and One Half
- Stories: 1.5
- Fencing: Chain Link,Partial,Wood
Lot
- Size: 7,840 Square Feet
- Dimensions: 60 x 132 x 60 x 132
- Features: Tree Coverage - Light
Details
- Foundation area: 739
- Parcel number: 0602924340031
- Zoning description: Residential-Single Family
Construction
Type & style
- Home type: SingleFamily
- Property subtype: Single Family
Materials
- Block
- Roof: Age Over 8 Years,Asphalt,Pitched
Condition
- New construction: No
- Year built: 1939
Utilities & green energy
- Electric: Circuit Breakers
- Gas: Natural Gas
- Sewer: City Sewer/Connected
- Water: City Water/Connected
Community & HOA
Community
- Subdivision: Residence Park
HOA
- Has HOA: No
Location
- Region: Robbinsdale
Financial & listing details
- Price per square foot: $188/sqft
- Tax assessed value: $299,800
- Annual tax amount: $3,872
- Date on market: 7/24/2026
Estimated market value
$302,400
$287,000 - $318,000
$2,326/mo
Price history
| Date | Event | Price |
|---|---|---|
| 10/9/2026 | Price change | $299,900-6.3%$188/sqft |
Source:  NorthstarMLS as distributed by MLS GRID #7098617 Report a problem NorthstarMLS as distributed by MLS GRID #7098617 Report a problem | ||
| 8/31/2026 | Price change | $319,900-3%$200/sqft |
Source: NorthstarMLS as distributed by MLS GRID #7098617 Report a problem | ||
| 8/6/2026 | Listed for sale | $329,900+55.2%$207/sqft |
Source: NorthstarMLS as distributed by MLS GRID #7098617 Report a problem | ||
| 11/18/2016 | Sold | $212,500+6.3%$133/sqft |
Source: NorthstarMLS as distributed by MLS GRID #4765111 Report a problem | ||
| 10/12/2016 | Price change | $200,000-2.4%$125/sqft |
Source: Edina Realty, Inc., a Berkshire Hathaway affiliate #4765111 Report a problem | ||
| 9/27/2016 | Listed for sale | $204,900+23.4%$128/sqft |
Source: Edina Realty, Inc., a Berkshire Hathaway affiliate #4765111 Report a problem | ||
| 9/22/2013 | Listing removed | $1,345$1/sqft |
Source: Zillow Rental Network Report a problem | ||
| 8/21/2013 | Listed for rent | $1,345$1/sqft |
Source: Renters Warehouse Minnesota Report a problem | ||
| 9/20/2012 | Listing removed | $1,345$1/sqft |
Source: Renters Warehouse Report a problem | ||
| 8/30/2012 | Price change | $1,345-3.6%$1/sqft |
Source: Renters Warehouse Report a problem | ||
| 8/22/2012 | Listed for rent | $1,395$1/sqft |
Source: Renters Warehouse Report a problem | ||
| 6/19/2002 | Sold | $166,000+32.9%$104/sqft |
Source: Public Record Report a problem | ||
| 4/27/2000 | Sold | $124,900$78/sqft |
Source: Public Record Report a problem | ||
Public tax history
| Year | Property taxes | Tax assessment |
|---|---|---|
| 2026 | $4,395 +13.5% | $299,800 +0.5% |
| 2025 | $3,872 +1.5% | $298,200 +7.2% |
| 2024 | $3,815 -2.7% | $278,100 -3% |
| 2023 | $3,921 +11.5% | $286,600 -2.8% |
| 2022 | $3,516 +11.1% | $295,000 +16.6% |
| 2021 | $3,165 +7.7% | $253,000 +11.5% |
| 2020 | $2,939 -7.2% | $227,000 +6.6% |
| 2019 | $3,165 +7.7% | $213,000 +8.7% |
| 2018 | $2,939 +46.1% | $196,000 +44.1% |
| 2017 | $2,012 +8.9% | $136,000 +3% |
| 2016 | $1,847 -18.1% | $132,000 |
| 2015 | $2,257 +1% | $132,000 +10.9% |
| 2014 | $2,235 -2.9% | $119,000 -8.5% |
| 2013 | $2,300 -3% | $130,000 -7.1% |
| 2012 | $2,371 -0.7% | $140,000 -5.4% |
| 2011 | $2,387 +0.6% | $148,000 -8.6% |
| 2010 | $2,373 -10.3% | $162,000 -14.3% |
| 2009 | $2,646 +26.1% | $189,000 +9.2% |
| 2006 | $2,098 +14.7% | $173,100 +14.9% |
| 2005 | $1,829 +6.2% | $150,600 +15% |
| 2004 | $1,722 +13.1% | $131,000 +12% |
| 2002 | $1,522 -49.2% | $117,000 |
| 2001 | $2,994 | -- |
Find assessor info on the county website
Monthly payment
Est. payment
Payment breakdown
Explore the cost of this home by adjusting the details. Changes won't be saved.Climate risks
Neighborhood: 55422
Similar homes
- $305,0003 bd1 ba1.4k sqft3947 Yates Ave N, Robbinsdale, MN 55422For Sale

 MLS ID #7155549, Elisabeth Feldkamp, RE/MAX Results. NorthstarMLS as distributed by MLS GRID
 - $299,9003 bd1 ba1.3k sqft4258 Islemount Pl, Robbinsdale, MN 55422For Sale
 MLS ID #7136935, Michael Jon Juliff, Jason Mitchell Group. NorthstarMLS as distributed by MLS GRID
 - $329,0003 bd2 ba1.7k sqft2733 Parkview Blvd, Robbinsdale, MN 55422For Sale
 MLS ID #7121525, Rita M Marr Gehrke, Coldwell Banker Realty - Southwest Regional. NorthstarMLS as distributed by MLS GRID
 - $299,9002 bd2 ba1.3k sqft5719 Northport Dr, Brooklyn Center, MN 55429For Sale
 MLS ID #7118584, Gregory W Schmidt, Exit Northstar Realty. NorthstarMLS as distributed by MLS GRID
 - $375,0004 bd2 ba1.6k sqft1913 Independence Ave N, Golden Valley, MN 55427For SaleMLS ID #7156098, Alex Murray, Engel & Volkers Blaine. NorthstarMLS as distributed by MLS GRID
- $325,0003 bd2 ba1.5k sqft4840 N 6th St, Minneapolis, MN 55430For SaleMLS ID #7156547, Jennifer Fisk-Madison, eXp Realty. NorthstarMLS as distributed by MLS GRID
- $289,9004 bd3 ba1.2k sqft3810 Thomas Ave N, Minneapolis, MN 55412For SaleMLS ID #7087867, Joe Mueller, RE/MAX Results. NorthstarMLS as distributed by MLS GRID
- $299,9003 bd1 ba1.4k sqft5323 4th St NE, Fridley, MN 55421For SaleMLS ID #7117315, Harley Hutchinson, eXp Realty. NorthstarMLS as distributed by MLS GRID
- $225,0005 bd2 ba2k sqft2923 Upton Ave N, Minneapolis, MN 55411For SaleMLS ID #7160141, Kelly Yoon, Redfin Corporation. NorthstarMLS as distributed by MLS GRID
- $270,0004 bd2 ba1.2k sqft4357 Main St NE, Columbia Heights, MN 55421For SaleMLS ID #7126491, Nancy Rowbotham, RE/MAX Results. NorthstarMLS as distributed by MLS GRID
- $339,9003 bd2 ba2k sqft4106 Vincent Ave N, Minneapolis, MN 55412For SaleMLS ID #7149521, Bonnie H. Nguyen, eXp Realty. NorthstarMLS as distributed by MLS GRID
- $349,9003 bd2 ba1.8k sqft4549 Nevada Ave N, New Hope, MN 55428For SaleMLS ID #7145841, Jesse Grumdahl, RE/MAX Advantage Plus. NorthstarMLS as distributed by MLS GRID
- $350,0004 bd2 ba2.2k sqft4738 Decatur Pl N, Minneapolis, MN 55428For SaleMLS ID #7144038, Slava Slobodyanyuk, Sabra Realty LLC. NorthstarMLS as distributed by MLS GRID
- $259,9004 bd1 ba1.3k sqft5243 Bryant Ave N, Minneapolis, MN 55430For SaleMLS ID #7128379, Rodolfo Trujillo, RE/MAX Results. NorthstarMLS as distributed by MLS GRID
- $300,0003 bd1 ba1.2k sqft10112 Stevens Ave S, Bloomington, MN 55420For SaleMLS ID #7150940, Emily McClellan, Compass. NorthstarMLS as distributed by MLS GRID
- $340,0003 bd2 ba1.5k sqft2501 80th Ave N, Brooklyn Park, MN 55444For SaleMLS ID #7115065, Jenifer Hamilton, RE/MAX Results. NorthstarMLS as distributed by MLS GRID
- $329,9003 bd2 ba1.9k sqft7518 4th St NE, Fridley, MN 55432For SaleMLS ID #7144846, Chad Miller, Edina Realty, Inc.. NorthstarMLS as distributed by MLS GRID
- $350,0004 bd3 ba2.3k sqft7520 Blaisdell Ave S, Richfield, MN 55423For SaleMLS ID #7159186, Sarah Page, LPT Realty, LLC. NorthstarMLS as distributed by MLS GRID
- $289,9003 bd2 ba1.4k sqft8691 Van Buren St NE, Blaine, MN 55434For SaleMLS ID #7138048, John W Anderson, Twin Oaks Realty, Inc. NorthstarMLS as distributed by MLS GRID
- $315,0003 bd2 ba1.7k sqft6240 Sheridan Ave S, Richfield, MN 55423For SaleMLS ID #7152952, Amber Haddy, Kris Lindahl Real Estate. NorthstarMLS as distributed by MLS GRID
