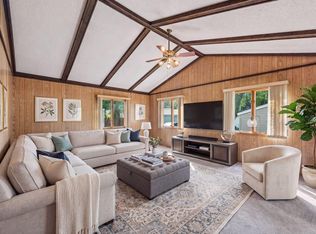
Well-maintained and thoughtfully updated, this 3-bedroom, 2-bath Robbinsdale home combines
original character with modern improvements. The main level features original oak hardwood
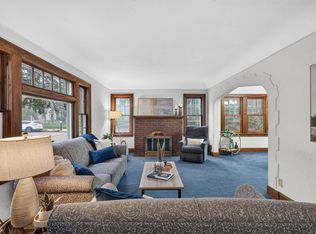
floors, three bedrooms on one level, an updated full bath, and a bright living room with a bay
window and built-in seating. Remodeled in 2024, the eat-in kitchen offers quartz countertops,
tile backsplash, stainless steel appliances, gas range, French-door refrigerator, soft-close
cabinetry, and pantry. Main-floor vinyl windows were replaced in 2021. The finished lower level
adds a spacious family room, 3/4 bath, recessed lighting, and plenty of storage. Outside, enjoy
mature landscaping, a pollinator lawn, fully fenced backyard, produce gardens, 12x12 patio, and
a 2-car garage with loft storage. Additional updates include a 2026 furnace, 2024 water heater,
and owned water softener. Conveniently located near parks, trails, Downtown Robbinsdale,
restaurants, shopping, Highway 100, and Downtown Minneapolis.
Active
$315,000
3740 Perry Ave N, Robbinsdale, MN 55422
3beds
1,619sqft
Single Family
Built in 1964
5,227 Square Feet Lot
$317,600 Zestimate®
$195/sqft
$-- HOA
What's special
- 15 days
- 668
- 61
Likely to sell faster than
Zillow last checked:
Listing updated:
Listed by:
Keith Allen Taylor 715-213-7494,
ERA Prospera Real Estate
Source: NorthstarMLS as distributed by MLS GRID,MLS#: 7150710
Facts & features
Interior
Bedrooms & bathrooms
- Bedrooms: 3
- Bathrooms: 2
- Full bathrooms: 1
- 3/4 bathrooms: 1
Bedroom
- Level: Main
- Area: 156 Square Feet
- Dimensions: 13 x 12
Bedroom 2
- Level: Main
- Area: 110 Square Feet
- Dimensions: 11 x 10
Bedroom 3
- Level: Main
- Area: 94.5 Square Feet
- Dimensions: 10.5 x 9
Dining room
- Level: Main
- Area: 63 Square Feet
- Dimensions: 9 x 7
Family room
- Level: Lower
- Area: 514.5 Square Feet
- Dimensions: 24.5 x 21
Garage
- Level: Main
- Area: 420 Square Feet
- Dimensions: 21 x 20
Kitchen
- Level: Main
- Area: 153 Square Feet
- Dimensions: 17 x 9
Living room
- Level: Main
- Area: 286 Square Feet
- Dimensions: 22 x 13
Patio
- Level: Main
- Area: 144 Square Feet
- Dimensions: 12 x 12
Heating
- Forced Air
Cooling
- Central Air
Appliances
- Included: Chandelier, Dishwasher, Dryer, Microwave, Range, Refrigerator, Stainless Steel Appliance(s), Washer, Water Softener Owned
- Laundry: Gas Dryer Hookup, Lower Level, Sink, Washer Hookup
Features
- Basement: Block,Finished,Full,Storage Space
- Has fireplace: No
Interior area
- Total structure area: 2,058
- Total interior livable area: 1,619 sqft
- Finished area above ground: 1,029
- Finished area below ground: 590
Property
Parking
- Total spaces: 2
- Parking features: Detached Garage, Concrete, Electric, Garage Door Opener
- Garage spaces: 2
- Has uncovered spaces: Yes
- Details: Garage Dimensions (21 x 20), Garage Door Height (7), Garage Door Width (16)
Accessibility
- Accessibility features: None
Features
- Levels: One
- Stories: 1
- Patio & porch: Patio
- Fencing: Full,Privacy,Wood
Lot
- Size: 5,227 Square Feet
- Dimensions: 40 x 132
- Features: Near Public Transit
Details
- Foundation area: 1029
- Parcel number: 0602924340051
- Zoning description: Residential-Single Family
Construction
Type & style
- Home type: SingleFamily
- Property subtype: Single Family
Materials
- Block
- Roof: Asphalt
Condition
- New construction: No
- Year built: 1964
Utilities & green energy
- Electric: Circuit Breakers, 100 Amp Service
- Gas: Natural Gas
- Sewer: City Sewer/Connected
- Water: City Water/Connected
Community & HOA
Community
- Subdivision: Residence Park
HOA
- Has HOA: No
Location
- Region: Robbinsdale
Financial & listing details
- Price per square foot: $195/sqft
- Tax assessed value: $311,800
- Annual tax amount: $4,534
- Date on market: 9/29/2026
Estimated market value
$317,600
$302,000 - $333,000
$2,360/mo
Price history
| Date | Event | Price |
|---|---|---|
| 10/1/2026 | Listed for sale | $315,000+34.1%$195/sqft |
Source:  NorthstarMLS as distributed by MLS GRID #7150710 Report a problem NorthstarMLS as distributed by MLS GRID #7150710 Report a problem | ||
| 8/7/2020 | Listing removed | $234,900-6.4%$145/sqft |
Source: Keller Williams Realty Lake Minnetonka #5543219 Report a problem | ||
| 4/27/2020 | Sold | $251,000+6.9%$155/sqft |
Source: NorthstarMLS as distributed by MLS GRID #5543219 Report a problem | ||
| 3/27/2020 | Pending sale | $234,900$145/sqft |
Source: Keller Williams Realty Lake Minnetonka #5543219 Report a problem | ||
| 3/26/2020 | Listed for sale | $234,900+23.7%$145/sqft |
Source: Keller Williams Realty Lake Minnetonka #5543219 Report a problem | ||
| 6/13/2016 | Sold | $189,900$117/sqft |
Source: NorthstarMLS as distributed by MLS GRID #4709956 Report a problem | ||
| 5/5/2016 | Listed for sale | $189,900-9.5%$117/sqft |
Source: Home Avenue - FSBO #4709956 Report a problem | ||
| 9/22/2005 | Sold | $209,900$130/sqft |
Source: Public Record Report a problem | ||
Public tax history
| Year | Property taxes | Tax assessment |
|---|---|---|
| 2026 | $4,534 +11% | $311,800 +1.7% |
| 2025 | $4,084 +2.5% | $306,500 +5.2% |
| 2024 | $3,984 -1.7% | $291,300 -2.2% |
| 2023 | $4,053 +19.6% | $298,000 -2% |
| 2022 | $3,390 +13.4% | $304,000 +24.1% |
| 2021 | $2,989 +4% | $245,000 +13.4% |
| 2020 | $2,876 -3.8% | $216,000 +3.3% |
| 2019 | $2,989 +4% | $209,000 +8.3% |
| 2018 | $2,876 +15.6% | $193,000 +25.3% |
| 2017 | $2,487 +15.2% | $154,000 +6.9% |
| 2016 | $2,159 -26.7% | $144,000 |
| 2015 | $2,944 +20.8% | $144,000 +14.3% |
| 2014 | $2,438 +19.6% | $126,000 -7.4% |
| 2013 | $2,038 -7.6% | $136,000 -9.3% |
| 2012 | $2,207 -4.1% | $150,000 -4.5% |
| 2011 | $2,302 +1.3% | $157,000 -7.6% |
| 2010 | $2,271 -10.9% | $170,000 -13.3% |
| 2009 | $2,548 +14.6% | $196,000 +7.8% |
| 2006 | $2,222 +14.6% | $181,800 +15% |
| 2005 | $1,939 +6.2% | $158,100 +15% |
| 2004 | $1,825 +12.9% | $137,500 +12% |
| 2002 | $1,616 -49.5% | $122,800 |
| 2001 | $3,200 | -- |
Find assessor info on the county website
Monthly payment
Est. payment
Payment breakdown
Explore the cost of this home by adjusting the details. Changes won't be saved.Climate risks
Neighborhood: 55422
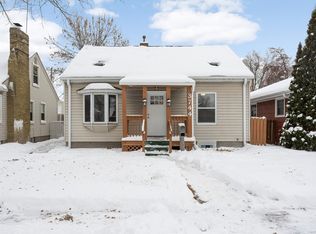
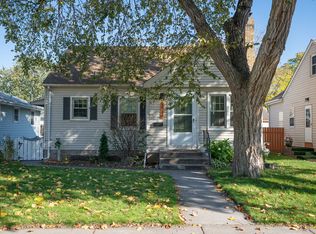
Similar homes
- $290,0003 bd2 ba1.6k sqft3739 Lee Ave N, Robbinsdale, MN 55422For Sale
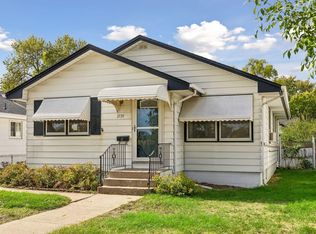
 MLS ID #7158655, Jeff A Steeves, Edina Realty, Inc.. NorthstarMLS as distributed by MLS GRID
 - $295,0003 bd1 ba1.8k sqft3637 Orchard Ave N, Robbinsdale, MN 55422For Sale
 MLS ID #7158688, Mike C Ross, Edina Realty, Inc.. NorthstarMLS as distributed by MLS GRID
 - $305,0003 bd1 ba1.4k sqft3947 Yates Ave N, Robbinsdale, MN 55422For Sale
 MLS ID #7155549, Elisabeth Feldkamp, RE/MAX Results. NorthstarMLS as distributed by MLS GRID
 - $340,0003 bd3 ba1.6k sqft3956 Quail Ave N, Robbinsdale, MN 55422For Sale
 MLS ID #7146196, Denise Sartor, Keller Williams Classic Rlty NW. NorthstarMLS as distributed by MLS GRID
 - $299,9004 bd2 ba1.5k sqft3745 Orchard Ave N, Robbinsdale, MN 55422For SaleMLS ID #7098617, Derek Eley, Mitchell Realty LLC. NorthstarMLS as distributed by MLS GRID
- $299,9904 bd2 ba1.7k sqft3845 Vera Cruz Ave N, Robbinsdale, MN 55422For SaleMLS ID #7118011, Sharla K Stafford, Coldwell Banker Realty. NorthstarMLS as distributed by MLS GRID
- $325,0003 bd1 ba1.4k sqft4158 Zane Ave N, Robbinsdale, MN 55422For SaleMLS ID #7152184, Jeffrey R Shuman, Edina Realty, Inc.. NorthstarMLS as distributed by MLS GRID
- $309,9003 bd1 ba1.6k sqft3727 Yates Ave N, Crystal, MN 55422For SaleMLS ID #7125129, Trenton J Hogg, Redfin Corporation. NorthstarMLS as distributed by MLS GRID
- $305,0004 bd2 ba1.5k sqft4050 Regent Ave N, Robbinsdale, MN 55422For SaleMLS ID #7127973, Rene Brinkman, RES Realty. NorthstarMLS as distributed by MLS GRID
- $300,0004 bd2 ba1.8k sqft3801 26 1/2 Ave N, Robbinsdale, MN 55422For SaleMLS ID #7146289, Mary Sommerfeld, Edina Realty, Inc.. NorthstarMLS as distributed by MLS GRID
- $295,0003 bd3 ba1.7k sqft4403 Zane Ave N, Crystal, MN 55422For SaleMLS ID #7153723, Chauncee Hollingsworth, Pemberton RE. NorthstarMLS as distributed by MLS GRID
- $299,9003 bd1 ba1.3k sqft4258 Islemount Pl, Robbinsdale, MN 55422For SaleMLS ID #7136935, Michael Jon Juliff, Jason Mitchell Group. NorthstarMLS as distributed by MLS GRID
- $330,0003 bd2 ba1.3k sqft4173 Colorado Ave N, Crystal, MN 55422For SaleMLS ID #7143689, Hercules Otieno, National Realty Guild. NorthstarMLS as distributed by MLS GRID
- $365,0003 bd2 ba1.5k sqft3346 Kyle Ave N, Golden Valley, MN 55422For SaleMLS ID #7148176, Jody L Peterson Lodge, Coldwell Banker Realty. NorthstarMLS as distributed by MLS GRID
- $329,0003 bd2 ba1.7k sqft2733 Parkview Blvd, Robbinsdale, MN 55422For SaleMLS ID #7121525, Rita M Marr Gehrke, Coldwell Banker Realty - Southwest Regional. NorthstarMLS as distributed by MLS GRID
- $349,2503 bd2 ba1.5k sqft3115 Kyle Ave N, Golden Valley, MN 55422For SaleMLS ID #7144849, Tisha Corder-Kilgore, Coldwell Banker Realty. NorthstarMLS as distributed by MLS GRID
- $332,0003 bd2 ba2.3k sqft3715 Douglas Dr N, Crystal, MN 55422For SaleMLS ID #7142991, Michael Kootsikas, Northstar Real Estate Associates. NorthstarMLS as distributed by MLS GRID
- $299,0003 bd1 ba1.4k sqft3511 Zane Ave N, Crystal, MN 55422For SaleMLS ID #7106315, David A Johnson, RE/MAX Results. NorthstarMLS as distributed by MLS GRID
