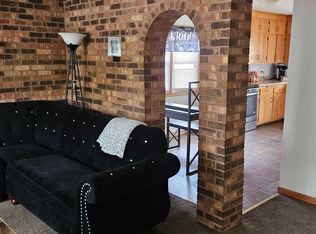
Charming and well-cared-for bungalow offering 4 bedrooms and 2 bathrooms with plenty of character and space. Beautiful hardwood floors, abundant storage throughout, and a functional layout make this home both comfortable and inviting. The finished basement features a family room with an egress window and a large workshop, perfect for hobbies, projects, or additional workspace. Enjoy a large backyard with a privacy fence, along with a 2-car garage and extra parking for added convenience. Peace of mind comes with a new gas water heater installed in 2026 and newer windows installed in 2009. Conveniently located close to downtown with easy access to highway 100, making commuting a breeze. Don’t miss this wonderful opportunity to own a move-in-ready home in a great location!
Active with contingency
Price cut: $10K (9/8)
$305,000
4050 Regent Ave N, Robbinsdale, MN 55422
4beds
1,506sqft
Single Family
Built in 1944
5,000 Square Feet Lot
$305,500 Zestimate®
$203/sqft
$-- HOA
What's special
Beautiful hardwood floorsExtra parkingFunctional layoutFinished basementAbundant storage throughoutLarge workshop
- 55 days
- 456
- 34
Zillow last checked:
Listing updated:
Listed by:
Rene Brinkman 612-237-8361,
RES Realty
Source: NorthstarMLS as distributed by MLS GRID,MLS#: 7127973
Facts & features
Interior
Bedrooms & bathrooms
- Bedrooms: 4
- Bathrooms: 2
- Full bathrooms: 1
- 3/4 bathrooms: 1
Bedroom
- Level: Main
- Area: 90 Square Feet
- Dimensions: 10x9
Bedroom 2
- Level: Main
- Area: 81 Square Feet
- Dimensions: 9x9
Bedroom 3
- Level: Upper
- Area: 130 Square Feet
- Dimensions: 13x10
Bedroom 4
- Level: Upper
- Area: 84 Square Feet
- Dimensions: 12x7
Dining room
- Level: Main
- Area: 49 Square Feet
- Dimensions: 7x7
Family room
- Level: Basement
- Area: 300 Square Feet
- Dimensions: 30x10
Kitchen
- Level: Main
- Area: 56 Square Feet
- Dimensions: 8x7
Living room
- Level: Main
- Area: 187 Square Feet
- Dimensions: 17x11
Workshop
- Level: Basement
- Area: 100 Square Feet
- Dimensions: 10x10
Heating
- Forced Air
Cooling
- Central Air
Appliances
- Included: Dryer, Gas Water Heater, Range, Refrigerator, Washer, Water Softener Owned
- Laundry: In Basement
Features
- Basement: Finished,Full
- Has fireplace: No
Interior area
- Total structure area: 1,926
- Total interior livable area: 1,506 sqft
- Finished area above ground: 1,158
- Finished area below ground: 348
Property
Parking
- Total spaces: 2
- Parking features: Detached Garage, Asphalt, Garage Door Opener
- Garage spaces: 2
- Has uncovered spaces: Yes
Accessibility
- Accessibility features: None
Features
- Levels: One and One Half
- Stories: 1.5
- Patio & porch: Patio
- Pool features: None
- Fencing: Privacy,Wood
Lot
- Size: 5,000 Square Feet
- Dimensions: 50 x 100
- Features: Irregular Lot
Details
- Foundation area: 768
- Parcel number: 0602924240126
- Zoning description: Residential-Single Family
Construction
Type & style
- Home type: SingleFamily
- Property subtype: Single Family
Materials
- Roof: Age Over 8 Years,Asphalt,Pitched
Condition
- New construction: No
- Year built: 1944
Utilities & green energy
- Gas: Natural Gas
- Sewer: City Sewer/Connected
- Water: City Water/Connected
Community & HOA
HOA
- Has HOA: No
Location
- Region: Robbinsdale
Financial & listing details
- Price per square foot: $203/sqft
- Tax assessed value: $249,100
- Annual tax amount: $3,653
- Date on market: 8/19/2026
Estimated market value
$305,500
$290,000 - $321,000
$2,536/mo
Price history
| Date | Event | Price |
|---|---|---|
| 9/8/2026 | Price change | $305,000-3.2%$203/sqft |
Source:  NorthstarMLS as distributed by MLS GRID #7127973 Report a problem NorthstarMLS as distributed by MLS GRID #7127973 Report a problem | ||
| 8/19/2026 | Listed for sale | $315,000+103.9%$209/sqft |
Source: NorthstarMLS as distributed by MLS GRID #7127973 Report a problem | ||
| 4/29/2008 | Sold | $154,500-10.7%$103/sqft |
Source:  Lake Superior Area Realtors as distributed by MLS GRID #1223272 Report a problem Lake Superior Area Realtors as distributed by MLS GRID #1223272 Report a problem | ||
| 12/5/2007 | Listing removed | $173,000$115/sqft |
Source: Listhub #3455369 Report a problem | ||
| 11/24/2007 | Listed for sale | $173,000+94.6%$115/sqft |
Source: Listhub #3455369 Report a problem | ||
| 4/8/1998 | Sold | $88,900$59/sqft |
Source: Public Record Report a problem | ||
Public tax history
| Year | Property taxes | Tax assessment |
|---|---|---|
| 2026 | $3,653 +12.8% | $249,100 -2% |
| 2025 | $3,239 +0.7% | $254,200 +6.4% |
| 2024 | $3,216 -1.3% | $238,800 -3% |
| 2023 | $3,258 +14.7% | $246,200 -1.5% |
| 2022 | $2,840 +11% | $250,000 +19% |
| 2021 | $2,558 +1.3% | $210,000 +11.1% |
| 2020 | $2,524 -1.3% | $189,000 +1.1% |
| 2019 | $2,558 +1.3% | $187,000 +16.1% |
| 2018 | $2,524 +23.4% | $161,000 +17.5% |
| 2017 | $2,046 +9.7% | $137,000 +3% |
| 2016 | $1,865 -2.5% | $133,000 |
| 2015 | $1,913 +0.9% | $133,000 +13.7% |
| 2014 | $1,895 +4.7% | $117,000 -5.6% |
| 2013 | $1,810 -7.3% | $124,000 -8.8% |
| 2012 | $1,951 -6.2% | $136,000 -5.6% |
| 2011 | $2,080 +7% | $144,000 -3.4% |
| 2010 | $1,944 -15.8% | $149,000 -17.2% |
| 2009 | $2,310 +28.6% | $180,000 +18.5% |
| 2006 | $1,795 +15.3% | $151,900 +15% |
| 2005 | $1,558 +6.4% | $132,100 +15% |
| 2004 | $1,464 +13.6% | $114,900 +12% |
| 2002 | $1,289 -47.9% | $102,600 |
| 2001 | $2,473 | -- |
Find assessor info on the county website
Monthly payment
Est. payment
Payment breakdown
Explore the cost of this home by adjusting the details. Changes won't be saved.Climate risks
Neighborhood: 55422

Similar homes
- $269,7004 bd2 ba2k sqft5815 42nd Ave N, Robbinsdale, MN 55422For Sale
 MLS ID #7075362, Scott S Housman, RE/MAX Results. NorthstarMLS as distributed by MLS GRID
 - $275,0003 bd2 ba1.2k sqft2762 McNair Dr, Robbinsdale, MN 55422For Sale
 MLS ID #7133424, Pat Hiller, RE/MAX Results. NorthstarMLS as distributed by MLS GRID
 - $299,9005 bd2 ba2.1k sqft3913 52nd Ave N, Brooklyn Center, MN 55429For Sale
 MLS ID #7154042, Melissa Zuniga, eXp Realty. NorthstarMLS as distributed by MLS GRID
 - $269,9004 bd2 ba1.9k sqft4601 Oliver Ave N, Minneapolis, MN 55412For Sale
 MLS ID #7141252, Stacy Churchill, Fuze Real Estate. NorthstarMLS as distributed by MLS GRID
 - $279,9004 bd2 ba1.5k sqft3620 Sheridan Ave N, Minneapolis, MN 55412For SaleMLS ID #7123908, Rhata SamKhuth, Re/Max Results. NorthstarMLS as distributed by MLS GRID
- $339,9003 bd3 ba1.6k sqft4917 Abbott Ave N, Brooklyn Center, MN 55429For SaleMLS ID #7127211, Judy Berry, AXEN Realty. NorthstarMLS as distributed by MLS GRID
- $299,5003 bd2 ba1.7k sqft4630 Colfax Ave N, Minneapolis, MN 55412For SaleMLS ID #7151342, Fanny Y Alvarado, Ferndale Realty. NorthstarMLS as distributed by MLS GRID
- $269,9003 bd1 ba1.2k sqft5011 Vera Cruz Ave N, Crystal, MN 55429For SaleMLS ID #7111875, Emily Te Khieu, EBR Realty. NorthstarMLS as distributed by MLS GRID
- $274,9003 bd2 ba992 sqft5817 Perry Ave N, Crystal, MN 55429For SaleMLS ID #7096368, Tamara B. Wenz, National Realty Guild. NorthstarMLS as distributed by MLS GRID
- $329,9005 bd2 ba2.1k sqft4039 Main St NE, Columbia Heights, MN 55421For SaleMLS ID #7103738, Mohammad Saif, Longhouse Realty. NorthstarMLS as distributed by MLS GRID
- $309,0004 bd3 ba1.6k sqft3557 Dupont Ave N, Minneapolis, MN 55412For SaleMLS ID #7039406, Steve Koleno, Beycome Brokerage Realty LLC. NorthstarMLS as distributed by MLS GRID
- $300,0004 bd2 ba1.7k sqft415 Adams Ave, Hopkins, MN 55343For SaleMLS ID #7138733, Mark D. Fischer, Edina Realty, Inc.. NorthstarMLS as distributed by MLS GRID
- $379,5003 bd2 ba1.8k sqft9097 Northwood Pkwy, New Hope, MN 55427For SaleMLS ID #7154989, John T McGovern, John McGovern. NorthstarMLS as distributed by MLS GRID
- $299,5003 bd1 ba1.3k sqft7567 Central Ave NE, Fridley, MN 55432For SaleMLS ID #7144353, Andrew Kruc, Fathom Realty MN, LLC. NorthstarMLS as distributed by MLS GRID
- $385,0003 bd2 ba2.1k sqft5220 Quail Ave N, Crystal, MN 55429For SaleMLS ID #7085545, Steve Koleno, Beycome Brokerage Realty LLC. NorthstarMLS as distributed by MLS GRID
- $340,0004 bd2 ba1.5k sqft8408 Eastwood Rd, Mounds View, MN 55112For SaleMLS ID #7134362, Trevor Nicholas Alwan, Edina Realty, Inc.. NorthstarMLS as distributed by MLS GRID
- $375,0004 bd2 ba2.1k sqft5060 Clearview St NE, Fridley, MN 55421For SaleMLS ID #7143462, Manuel Collaguazo, National Realty Guild. NorthstarMLS as distributed by MLS GRID
- $254,9003 bd2 ba1.1k sqft3346 Sheridan Ave N, Minneapolis, MN 55412For SaleMLS ID #7078070, Orlando Samuels, Howard Gangestad Real Estate. NorthstarMLS as distributed by MLS GRID
- $335,0003 bd2 ba1.3k sqft7508 Portland Ave S, Richfield, MN 55423For SaleMLS ID #7153547, Robert Tyler, Bridge Realty, LLC. NorthstarMLS as distributed by MLS GRID
- $335,0003 bd2 ba1.6k sqft6245 5th Ave S, Richfield, MN 55423For SaleMLS ID #7128783, Barry M Leaon, Pederson Realty Inc. NorthstarMLS as distributed by MLS GRID
