Move right into this beautifully updated 3-bedroom, 2-bath home! Enjoy gleaming hardwood floors, a stylish modern kitchen, an inviting living and dining area, and plenty of natural light throughout. The oversized 2-car detached garage offers extra storage and workspace, while the fenced backyard provides room to relax and entertain. Move-in ready and easy to show!
Active
Price cut: $9.6K (7/29)
$264,900
3346 Sheridan Ave N, Minneapolis, MN 55412
3beds
1,056sqft
:
Get pre-qualified$1,683/mo
Single Family
Built in 1922
5,227 Square Feet Lot
$-- Zestimate®
$251/sqft
$-- HOA
What's special
Gleaming hardwood floorsStylish modern kitchenExtra storage and workspace
- 54 days |
- 673 |
- 26 |
Zillow last checked:
Listing updated:
Listed by:
Orlando Samuels 651-274-5785,
Howard Gangestad Real Estate
Source: NorthstarMLS as distributed by MLS GRID,MLS#: 7078070
Facts & features
Interior
Bedrooms & bathrooms
- Bedrooms: 3
- Bathrooms: 2
- 3/4 bathrooms: 2
Bedroom
- Level: Main
- Area: 80 Square Feet
- Dimensions: 10X8
Bedroom 2
- Level: Upper
- Area: 120 Square Feet
- Dimensions: 10x12
Bedroom 3
- Level: Upper
- Area: 110 Square Feet
- Dimensions: 10X11
Bathroom
- Level: Main
- Area: 40 Square Feet
- Dimensions: 5X8
Bathroom
- Level: Lower
- Area: 40 Square Feet
- Dimensions: 5X8
Dining room
- Level: Main
- Area: 100 Square Feet
- Dimensions: 10X10
Family room
- Level: Upper
- Area: 104 Square Feet
- Dimensions: 13X8
Kitchen
- Level: Main
- Area: 90 Square Feet
- Dimensions: 9X10
Living room
- Level: Main
- Area: 160 Square Feet
- Dimensions: 16X10
Mud room
- Level: Main
- Area: 20 Square Feet
- Dimensions: 5x4
Heating
- Boiler
Cooling
- None
Appliances
- Included: Dishwasher, Dryer, Freezer, Microwave, Range, Washer
Features
- Basement: Block,Full,Partially Finished
- Has fireplace: No
Interior area
- Total structure area: 1,056
- Total interior livable area: 1,056 sqft
- Finished area above ground: 1,056
- Finished area below ground: 0
Property
Parking
- Total spaces: 2
- Parking features: Detached Garage
- Garage spaces: 2
- Details: Garage Dimensions (328)
Accessibility
- Accessibility features: None
Features
- Levels: One and One Half
- Stories: 1.5
- Fencing: Chain Link,Partial,Wood
Lot
- Size: 5,227 Square Feet
- Dimensions: 5227
Details
- Foundation area: 728
- Parcel number: 0802924140145
- Zoning description: Residential-Single Family
Construction
Type & style
- Home type: SingleFamily
- Property subtype: Single Family
Materials
- Roof: Asphalt
Condition
- New construction: No
- Year built: 1922
Utilities & green energy
- Gas: Natural Gas
- Sewer: City Sewer/Connected
- Water: City Water/Connected
Community & HOA
Community
- Subdivision: Potter & Thompsons Add
HOA
- Has HOA: No
Location
- Region: Minneapolis
Financial & listing details
- Price per square foot: $251/sqft
- Tax assessed value: $188,700
- Annual tax amount: $2,443
- Date on market: 6/8/2026
- Cumulative days on market: 108 days
Estimated market value
Not available
Estimated sales range
Not available
$1,999/mo
Price history
| Date | Event | Price |
|---|---|---|
| 7/29/2026 | Price change | $264,900-3.5%$251/sqft |
Source:  NorthstarMLS as distributed by MLS GRID #7078070 Report a problem NorthstarMLS as distributed by MLS GRID #7078070 Report a problem | ||
| 7/12/2026 | Price change | $274,500-1.9%$260/sqft |
Source: NorthstarMLS as distributed by MLS GRID #7078070 Report a problem | ||
| 7/2/2026 | Price change | $279,900-1.8%$265/sqft |
Source: NorthstarMLS as distributed by MLS GRID #7078070 Report a problem | ||
| 6/8/2026 | Listed for sale | $284,900+3.2%$270/sqft |
Source: NorthstarMLS as distributed by MLS GRID #7078070 Report a problem | ||
| 4/27/2026 | Listing removed | $276,000$261/sqft |
Source: NorthstarMLS as distributed by MLS GRID #7003098 Report a problem | ||
| 3/18/2026 | Price change | $276,000-4.8%$261/sqft |
Source: NorthstarMLS as distributed by MLS GRID #7003098 Report a problem | ||
| 2/16/2026 | Price change | $289,900-6.3%$275/sqft |
Source: NorthstarMLS as distributed by MLS GRID #7003098 Report a problem | ||
| 1/28/2026 | Price change | $309,400-3.3%$293/sqft |
Source: NorthstarMLS as distributed by MLS GRID #7003098 Report a problem | ||
| 1/11/2026 | Listed for sale | $320,000+259.6%$303/sqft |
Source: NorthstarMLS as distributed by MLS GRID #7003098 Report a problem | ||
| 7/16/2025 | Sold | $89,000-49.1%$84/sqft |
Source: Public Record Report a problem | ||
| 1/26/2006 | Sold | $175,000+106.1%$166/sqft |
Source: Public Record Report a problem | ||
| 3/30/2000 | Sold | $84,900+53%$80/sqft |
Source: Public Record Report a problem | ||
| 9/19/1997 | Sold | $55,500$53/sqft |
Source: Public Record Report a problem | ||
Public tax history
| Year | Property taxes | Tax assessment |
|---|---|---|
| 2025 | $3,261 +5.7% | $188,700 -1.7% |
| 2024 | $3,084 +31.1% | $192,000 -1% |
| 2023 | $2,352 +9.9% | $194,000 -2% |
| 2022 | $2,140 +14.9% | $198,000 +13.1% |
| 2021 | $1,863 +4.3% | $175,000 +9.4% |
| 2020 | $1,786 -4.1% | $160,000 +10% |
| 2019 | $1,863 +4.3% | $145,500 +8.2% |
| 2018 | $1,786 +19.6% | $134,500 +19.6% |
| 2017 | $1,493 +10.1% | $112,500 +9.8% |
| 2016 | $1,356 +10% | $102,500 +15.2% |
| 2015 | $1,232 +16.9% | $89,000 |
| 2014 | $1,054 -1.3% | $89,000 +3.5% |
| 2013 | $1,068 -16.3% | $86,000 -12.7% |
| 2012 | $1,276 -17.8% | $98,500 -6.2% |
| 2011 | $1,552 +5.7% | $105,000 -7.9% |
| 2010 | $1,468 -14.4% | $114,000 -11.3% |
| 2009 | $1,715 +14% | $128,500 +10% |
| 2006 | $1,504 +16.4% | $116,800 +15% |
| 2005 | $1,293 +5.9% | $101,600 +14.9% |
| 2004 | $1,220 +26.7% | $88,400 +11.9% |
| 2002 | $963 -52.9% | $79,000 |
| 2001 | $2,045 | -- |
Find assessor info on the county website
Monthly payment
Est. payment
Payment breakdown
Explore the cost of this home by adjusting the details. Changes won't be saved.Climate risks
Neighborhood: Cleveland
Nearby schools
GreatSchools rating
- 5/10Lucy Laney @ Cleveland Park Elementary SchoolGrades: PK-5Distance: 0.1 mi
- 1/10Olson Middle SchoolGrades: 6-8Distance: 2.2 mi
- 3/10Henry Senior High SchoolGrades: 9-12Distance: 1.3 mi
- $182,6002 bd1 ba840 sqft3348 Sheridan Ave N, Minneapolis, MN 55412Off Market
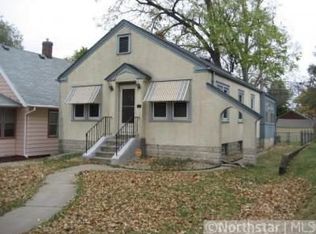
- $212,7002 bd1 ba954 sqft3342 Sheridan Ave N, Minneapolis, MN 55412Off Market
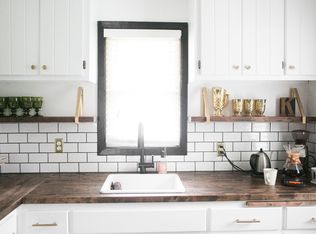
- $180,8003 bd1 ba1.7k sqft3350 Sheridan Ave N, Minneapolis, MN 55412Off Market
- $269,0003 bd2 ba1.1k sqft3338 Sheridan Ave N, Minneapolis, MN 55412Off Market
- $239,0003 bd2 ba1.2k sqft3354 Sheridan Ave N, Minneapolis, MN 55412Off Market
- $140,0001 bd1 ba488 sqft3334 Sheridan Ave N, Minneapolis, MN 55412Off Market
- $217,6003 bd1 ba2.2k sqft3347 Russell Ave N, Minneapolis, MN 55412Off Market
- $200,0002 bd1 ba1k sqft3343 Russell Ave N, Minneapolis, MN 55412Sold
A local agent can set up tours, give advice and negotiate with sellers.
Similar homes
- $215,0003 bd2 ba1.3k sqft3436 Colfax Ave N, Minneapolis, MN 55412For Sale

 MLS ID #7095820, Karim Aly, Premier Realty LLC. NorthstarMLS as distributed by MLS GRID
 - $274,9003 bd2 ba1.2k sqft3206 24th Ave S, Minneapolis, MN 55406For Sale
 MLS ID #7066485, James Starr, RE/MAX Advantage Plus. NorthstarMLS as distributed by MLS GRID
 - $189,9003 bd2 ba1.1k sqft424 33rd Ave N, Minneapolis, MN 55412For Sale
 MLS ID #7088113, Rodney Schimmel, Weichert, Realtors-Integrity. NorthstarMLS as distributed by MLS GRID
 - $274,9003 bd1 ba1.2k sqft5011 Vera Cruz Ave N, Crystal, MN 55429For Sale
 MLS ID #7111875, Emily Te Khieu, EBR Realty. NorthstarMLS as distributed by MLS GRID
 - $239,9902 bd1 ba925 sqft2742 Grand St NE, Minneapolis, MN 55418For SaleMLS ID #7109038, Taylor Doolittle, RE/MAX Results. NorthstarMLS as distributed by MLS GRID
- $187,9002 bd1 ba886 sqft4227 Humboldt Ave N, Minneapolis, MN 55412For SaleMLS ID #7103845, Dylan A Maitland, RE/MAX Results. NorthstarMLS as distributed by MLS GRID
- $215,0004 bd2 ba1.5k sqft2407 N 4th St, Minneapolis, MN 55411For SaleMLS ID #7069249, Philip J. Black, National Realty Guild. NorthstarMLS as distributed by MLS GRID
- $214,9003 bd1 ba1.4k sqft2003 Willow Ave N, Minneapolis, MN 55411For SaleMLS ID #7056347, Christopher Petersen, Brokers Realty, Inc.. NorthstarMLS as distributed by MLS GRID
- $290,0003 bd2 ba992 sqft5817 Perry Ave N, Crystal, MN 55429For SaleMLS ID #7096368, Tamara B. Wenz, National Realty Guild. NorthstarMLS as distributed by MLS GRID
- $385,0004 bd2 ba1.3k sqft1312 27th Ave NE, Minneapolis, MN 55418For SaleMLS ID #7118499, Kerby & Cristina Real Estate Experts, RE/MAX Results. NorthstarMLS as distributed by MLS GRID
- $220,0003 bd1 ba986 sqft5200 Camden Ave N, Minneapolis, MN 55430For SaleMLS ID #7086467, Amber N Broadway, Opendoor Brokerage, LLC. NorthstarMLS as distributed by MLS GRID
- $139,9002 bd1 ba860 sqft1025 43rd Ave N, Minneapolis, MN 55412For SaleMLS ID #7089545, Rodolfo Trujillo, RE/MAX Results. NorthstarMLS as distributed by MLS GRID
- $275,0003 bd2 ba1.1k sqft1612 County Road C E, Maplewood, MN 55109For SaleMLS ID #7085992, Jennifer Love, Real Broker LLC. NorthstarMLS as distributed by MLS GRID
- $290,0004 bd2 ba1.5k sqft3428 Minnehaha Ave, Minneapolis, MN 55406For SaleMLS ID #7052288, Sarah Reinartz, Bridge Realty, LLC. NorthstarMLS as distributed by MLS GRID
- $240,0004 bd2 ba1.2k sqft1644 Woodbridge St, Saint Paul, MN 55117For SaleMLS ID #7114510, Eh Shu, Partners Realty Inc.. NorthstarMLS as distributed by MLS GRID
- $200,9002 bd1 ba668 sqft5104 Camden Ave N, Minneapolis, MN 55430For SaleMLS ID #7107322, Jack L Schepers, The Relocation Center. NorthstarMLS as distributed by MLS GRID
- $265,0002 bd2 ba1.3k sqft1012 104th Ave NW, Coon Rapids, MN 55433For SaleMLS ID #7065938, Cory Rudnitski, RE/MAX Advantage Plus. NorthstarMLS as distributed by MLS GRID
- $305,5002 bd1 ba850 sqft1655 Sherburne Ave, Saint Paul, MN 55104For SaleMLS ID #7117587, Susan Ferrara, Northstar Real Estate Associates. NorthstarMLS as distributed by MLS GRID
- $245,0003 bd2 ba1.3k sqft8792 N Maplebrook Cir #8792, Minneapolis, MN 55445For SaleMLS ID #7116585, Tyler J. Koltes, RES Realty. NorthstarMLS as distributed by MLS GRID
- $334,9005 bd2 ba1.5k sqft920 20th Ave SE, Minneapolis, MN 55414For SaleMLS ID #7105158, Jerry Lindeen, Metro Group Real Estate. NorthstarMLS as distributed by MLS GRID
