Updated 1.5-story home offering classic Minneapolis charm with modern improvements, including new carpet, fresh paint, new flooring, new light fixtures, and a new central air-conditioning system. Features include an enclosed front porch, original tall baseboards and paneled doors, and a spacious eat-in kitchen with abundant cabinetry and counter space. An attached mudroom and side entrance provide added convenience. The home offers a main-level bedroom and an upper-level primary suite featuring classic angled ceilings, an additional flex space, and a walk-in closet. Outside, you’ll find a fenced yard, storage shed, and detached garage for extra storage and parking. Conveniently located near Webber Park and Pool, shopping, restaurants, and other neighborhood amenities.
Active
Price cut: $12K (7/30)
$187,900
4227 Humboldt Ave N, Minneapolis, MN 55412
2beds
886sqft
:
Get pre-qualified$1,207/mo
Single Family
Built in 1910
4,356 Square Feet Lot
$-- Zestimate®
$212/sqft
$-- HOA
What's special
Fenced yardStorage shedClassic angled ceilingsUpper-level primary suiteEnclosed front porchAdditional flex spaceSpacious eat-in kitchen
- 15 days |
- 732 |
- 94 |
Zillow last checked:
Listing updated:
Listed by:
Dylan A Maitland 612-423-1841,
RE/MAX Results
Source: NorthstarMLS as distributed by MLS GRID,MLS#: 7103845
Facts & features
Interior
Bedrooms & bathrooms
- Bedrooms: 2
- Bathrooms: 1
- Full bathrooms: 1
Bedroom
- Level: Main
- Area: 72 Square Feet
- Dimensions: 8x9
Bedroom 2
- Level: Upper
- Area: 121 Square Feet
- Dimensions: 11x11
Dining room
- Level: Main
- Area: 110 Square Feet
- Dimensions: 10x11
Flex room
- Level: Upper
- Area: 77 Square Feet
- Dimensions: 7x11
Kitchen
- Level: Main
- Area: 150 Square Feet
- Dimensions: 10x15
Living room
- Level: Main
- Area: 110 Square Feet
- Dimensions: 10x11
Other
- Level: Main
- Area: 80 Square Feet
- Dimensions: 5x16
Heating
- Forced Air
Cooling
- Central Air
Appliances
- Included: Dishwasher, Dryer, Gas Water Heater, Range, Refrigerator, Washer
- Laundry: In Basement, Gas Dryer Hookup, Sink, Washer Hookup
Features
- Basement: Unfinished
- Has fireplace: No
Interior area
- Total structure area: 1,002
- Total interior livable area: 886 sqft
- Finished area above ground: 886
- Finished area below ground: 0
Property
Parking
- Total spaces: 1
- Parking features: Detached Garage
- Garage spaces: 1
- Details: Garage Dimensions (12x18)
Accessibility
- Accessibility features: None
Features
- Levels: One and One Half
- Stories: 1.5
- Patio & porch: Front Porch, Glass Enclosed, Screened
- Pool features: None
- Fencing: Chain Link,Full,Wood
Lot
- Size: 4,356 Square Feet
- Dimensions: 35 x 126 x 35 x 126
- Features: Tree Coverage - Medium
Details
- Additional structures: Storage Shed
- Foundation area: 780
- Parcel number: 0402924210012
- Zoning description: Residential-Single Family
Construction
Type & style
- Home type: SingleFamily
- Property subtype: Single Family
Materials
- Roof: Age Over 8 Years,Asphalt,Pitched
Condition
- New construction: No
- Year built: 1910
Utilities & green energy
- Electric: Circuit Breakers
- Gas: Natural Gas
- Sewer: City Sewer/Connected
- Water: City Water/Connected
Community & HOA
Community
- Subdivision: Berkeley
HOA
- Has HOA: No
Location
- Region: Minneapolis
Financial & listing details
- Price per square foot: $212/sqft
- Tax assessed value: $169,300
- Annual tax amount: $2,596
- Date on market: 7/21/2026
- Cumulative days on market: 152 days
- Road surface type: Paved
Estimated market value
Not available
Estimated sales range
Not available
$1,734/mo
Price history
| Date | Event | Price |
|---|---|---|
| 7/30/2026 | Price change | $187,900-6%$212/sqft |
Source:  NorthstarMLS as distributed by MLS GRID #7103845 Report a problem NorthstarMLS as distributed by MLS GRID #7103845 Report a problem | ||
| 7/21/2026 | Listed for sale | $199,900+11.1%$226/sqft |
Source: NorthstarMLS as distributed by MLS GRID #7103845 Report a problem | ||
| 7/29/2025 | Listing removed | $180,000$203/sqft |
Source: NorthstarMLS as distributed by MLS GRID #6659781 Report a problem | ||
| 7/25/2025 | Price change | $180,000+12.5%$203/sqft |
Source: NorthstarMLS as distributed by MLS GRID #6659781 Report a problem | ||
| 5/7/2025 | Price change | $160,000-8.5%$181/sqft |
Source: NorthstarMLS as distributed by MLS GRID #6659781 Report a problem | ||
| 3/6/2025 | Listed for sale | $174,900-10.3%$197/sqft |
Source: NorthstarMLS as distributed by MLS GRID #6659781 Report a problem | ||
| 9/2/2022 | Sold | $195,000+2.7%$220/sqft |
Source: NorthstarMLS as distributed by MLS GRID #6236672 Report a problem | ||
| 8/3/2022 | Pending sale | $189,900$214/sqft |
Source: NorthstarMLS as distributed by MLS GRID #6236672 Report a problem | ||
| 7/24/2022 | Listing removed | -- |
Source: NorthstarMLS as distributed by MLS GRID #6236672 Report a problem | ||
| 7/21/2022 | Listed for sale | $189,900+68.1%$214/sqft |
Source: NorthstarMLS as distributed by MLS GRID #6236672 Report a problem | ||
| 11/22/2016 | Sold | $113,000+2.8%$128/sqft |
Source: NorthstarMLS as distributed by MLS GRID #4732702 Report a problem | ||
| 8/5/2016 | Pending sale | $109,900$124/sqft |
Source: Keller Williams - Burnsville - Southern Twin Cities #4732702 Report a problem | ||
| 7/8/2016 | Price change | $109,900-4.4%$124/sqft |
Source: Keller Williams - Burnsville - Southern Twin Cities #4732702 Report a problem | ||
| 6/24/2016 | Listed for sale | $114,900+12.4%$130/sqft |
Source: Keller Williams Preferred Rlty #4732702 Report a problem | ||
| 9/19/2001 | Sold | $102,190$115/sqft |
Source: Public Record Report a problem | ||
Public tax history
| Year | Property taxes | Tax assessment |
|---|---|---|
| 2025 | $2,598 +18.7% | $169,300 -3.8% |
| 2024 | $2,189 +50.8% | $176,000 +4.1% |
| 2023 | $1,451 +14.9% | $169,000 +26.1% |
| 2022 | $1,263 +17% | $134,000 +15.5% |
| 2021 | $1,079 -7.5% | $116,000 +10% |
| 2020 | $1,166 +8.1% | $105,500 |
| 2019 | $1,079 -7.5% | $105,500 +9.9% |
| 2018 | $1,166 +26.3% | $96,000 +3.8% |
| 2017 | $924 -10.1% | $92,500 |
| 2016 | $1,027 -3.3% | $92,500 +9.5% |
| 2015 | $1,063 +9.1% | $84,500 +5% |
| 2014 | $974 +1.2% | $80,500 |
| 2013 | $962 -10.1% | $80,500 -8% |
| 2012 | $1,071 -12% | $87,500 -3.8% |
| 2011 | $1,217 +19.1% | $91,000 |
| 2010 | $1,022 -19.4% | $91,000 -14.2% |
| 2009 | $1,268 +46.6% | $106,000 +27.7% |
| 2006 | $865 +12.9% | $83,000 +16.1% |
| 2005 | $766 +10.1% | $71,500 +21.2% |
| 2004 | $696 -43.8% | $59,000 +18% |
| 2002 | $1,238 -3.2% | $50,000 |
| 2001 | $1,279 | -- |
Find assessor info on the county website
Monthly payment
Est. payment
Payment breakdown
Explore the cost of this home by adjusting the details. Changes won't be saved.Climate risks
Neighborhood: Webber-Camden
Nearby schools
GreatSchools rating
- 2/10Jenny Lind Elementary SchoolGrades: PK-5Distance: 1 mi
- 1/10Olson Middle SchoolGrades: 6-8Distance: 1 mi
- 3/10Henry Senior High SchoolGrades: 9-12Distance: 0.4 mi
- $273,7003 bd2 ba1.1k sqft4231 Humboldt Ave N, Minneapolis, MN 55412Off Market
- $293,1005 bd3 ba1.4k sqft4223 Humboldt Ave N, Minneapolis, MN 55412Off Market
- $177,9002 bd1 ba800 sqft4221 Humboldt Ave N, Minneapolis, MN 55412Off Market
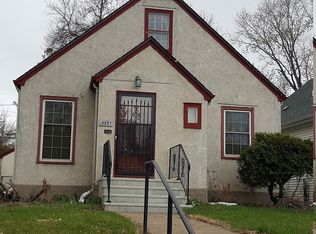
- $291,3003 bd2 ba1.7k sqft4235 Humboldt Ave N, Minneapolis, MN 55412Off Market
- $212,0003 bd2 ba1.4k sqft4217 Humboldt Ave N, Minneapolis, MN 55412Sold
- $258,0003 bd2 ba1.3k sqft4237 Humboldt Ave N, Minneapolis, MN 55412Off Market
- $249,9002 bd1 ba1.1k sqft4228 Irving Ave N, Minneapolis, MN 55412Off Market
- $175,9002 bd1 ba1.3k sqft4222 Irving Ave N, Minneapolis, MN 55412Sold
A local agent can set up tours, give advice and negotiate with sellers.
Similar homes
- $184,9002 bd1 ba1.1k sqft3619 Aldrich Ave N, Minneapolis, MN 55412For Sale

 MLS ID #7095720, Nicole L Stone, RE/MAX Results. NorthstarMLS as distributed by MLS GRID
 - $180,0002 bd1 ba728 sqft3623 Russell Ave N, Minneapolis, MN 55412For Sale
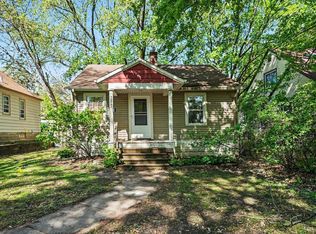 MLS ID #7062940, Melissa Merseth, Keller Williams Preferred Rlty. NorthstarMLS as distributed by MLS GRID
 - $219,9003 bd1 ba982 sqft3643 Queen Ave N, Minneapolis, MN 55412For Sale
 MLS ID #7119172, Bryan M Cox, True Neighbor Realty. NorthstarMLS as distributed by MLS GRID
 - $175,0003 bd1 ba1k sqft3611 Queen Ave N, Minneapolis, MN 55412For Sale
 MLS ID #7071820, Nicole L Stone, RE/MAX Results. NorthstarMLS as distributed by MLS GRID
 - $210,0003 bd1 ba1.2k sqft3530 Oliver Ave N, Minneapolis, MN 55412For SaleMLS ID #7102490, Tiffany Larson, Keller Williams Classic Realty. NorthstarMLS as distributed by MLS GRID
- $220,0003 bd2 ba1.2k sqft3643 Fremont Ave N, Minneapolis, MN 55412For SaleMLS ID #7082169, Hosie, Keller Williams Realty Integrity Lakes. NorthstarMLS as distributed by MLS GRID
- $215,0002 bd2 ba1k sqft3439 Penn Ave N, Minneapolis, MN 55412For SaleMLS ID #7056208, Tim Schepers, Park Street Realty, LLC. NorthstarMLS as distributed by MLS GRID
- $209,9004 bd2 ba1.3k sqft3014 Russell Ave N, Minneapolis, MN 55411For SaleMLS ID #7111564, Scott Swennes, RE/MAX Results. NorthstarMLS as distributed by MLS GRID
- $199,9002 bd1 ba704 sqft4209 Zane Ave N, Robbinsdale, MN 55422For SaleMLS ID #7116506, Nicole L Stone, RE/MAX Results. NorthstarMLS as distributed by MLS GRID
- $134,9002 bd1 ba821 sqft3700 N 6th St, Minneapolis, MN 55412For SaleMLS ID #7105674, Shantell K Cramer, HOMESTEAD ROAD. NorthstarMLS as distributed by MLS GRID
- $200,0003 bd1 ba1.2k sqft2954 Queen Ave N, Minneapolis, MN 55411For SaleMLS ID #7099422, Matthew Justin Meek, Homefield Realty. NorthstarMLS as distributed by MLS GRID
- $249,9005 bd1 ba1.3k sqft4020 Emerson Ave N, Minneapolis, MN 55412For SaleMLS ID #7093126, Grigoriy Vayntrub, RE/MAX Results. NorthstarMLS as distributed by MLS GRID
- $221,0003 bd1 ba1.1k sqft3350 Knox Ave N, Minneapolis, MN 55412For SaleMLS ID #7050616, Travis John Wyman, Pemberton RE. NorthstarMLS as distributed by MLS GRID
- $210,0003 bd1 ba1.1k sqft2425 11th Ave S, Minneapolis, MN 55404For SaleMLS ID #7120523, Molly Hangartner, Ashworth Real Estate. NorthstarMLS as distributed by MLS GRID
- $250,0003 bd2 ba1.2k sqft4711 Dupont Ave N, Minneapolis, MN 55430For SaleMLS ID #7120174, Gina Connell, Set Apart Realty. NorthstarMLS as distributed by MLS GRID
- $134,9002 bd1 ba950 sqft3459 Knox Ave N, Minneapolis, MN 55412For SaleMLS ID #7027833, Kirsten Tappe-Heveron, RE/MAX Advantage Plus. NorthstarMLS as distributed by MLS GRID
- $224,9004 bd2 ba1.3k sqft3315 Newton Ave N, Minneapolis, MN 55412For SaleMLS ID #7011586, Diamond L Chand, RE/MAX Results. NorthstarMLS as distributed by MLS GRID
- $179,9002 bd1 ba986 sqft3344 Snelling Ave, Minneapolis, MN 55406For SaleMLS ID #7114071, Susan M. Johnson, Coldwell Banker Realty. NorthstarMLS as distributed by MLS GRID
- $215,0002 bd2 ba914 sqft5625 Hillsview Rd, Brooklyn Center, MN 55430For SaleMLS ID #7100646, Fritz Bredenbeck, Coldwell Banker Realty. NorthstarMLS as distributed by MLS GRID
- $231,1003 bd1 ba1.1k sqft1625 Polk St NE, Minneapolis, MN 55413For SaleMLS ID #7113800, Dylan Corbett, Mitchell Realty LLC. NorthstarMLS as distributed by MLS GRID
