Excellent NE location and close to everything NE has to offer. Transit, shopping and plenty of food all just a short walk in any direction. Property does needs work. Buyer to perform their own due diligence regarding condition, and any required repairs. Excellent opportunity for investors, rehabbers, flippers, or contractors looking for their next project. Home offers strong upside potential with the right vision and renovation plan. Please note, some photos have been digitally edited.
Active
$231,100
1625 Polk St NE, Minneapolis, MN 55413
3beds
1,140sqft
Single Family
Built in 1924
6,098 Square Feet Lot
$224,700 Zestimate®
$203/sqft
$-- HOA
What's special
- 37 days |
- 1,366 |
- 66 |
Likely to sell faster than
Zillow last checked:
Listing updated:
Listed by:
Dylan Corbett 612-298-6890,
Mitchell Realty LLC
Source: NorthstarMLS as distributed by MLS GRID,MLS#: 7113800
Facts & features
Interior
Bedrooms & bathrooms
- Bedrooms: 3
- Bathrooms: 1
- Full bathrooms: 1
Bedroom
- Level: Upper
- Area: 117 Square Feet
- Dimensions: 13x9
Bedroom 2
- Level: Upper
- Area: 77 Square Feet
- Dimensions: 11x7
Bedroom 3
- Level: Upper
- Area: 120 Square Feet
- Dimensions: 12x10
Dining room
- Level: Main
- Area: 150 Square Feet
- Dimensions: 10x15
Kitchen
- Level: Main
- Area: 150 Square Feet
- Dimensions: 10x15
Living room
- Level: Main
- Area: 234 Square Feet
- Dimensions: 13x18
Heating
- Forced Air
Cooling
- Window Unit(s)
Appliances
- Included: Dishwasher, Dryer, Microwave, Range, Refrigerator, Stainless Steel Appliance(s), Washer
- Laundry: In Basement
Features
- Basement: Full
- Has fireplace: No
Interior area
- Total structure area: 1,800
- Total interior livable area: 1,140 sqft
- Finished area above ground: 1,140
- Finished area below ground: 0
Property
Parking
- Total spaces: 1
- Parking features: Detached Garage, Concrete
- Garage spaces: 1
- Details: Garage Dimensions (16x20)
Accessibility
- Accessibility features: None
Features
- Levels: One and One Half
- Stories: 1.5
Lot
- Size: 6,098 Square Feet
- Dimensions: 45 x 132
- Features: Near Public Transit, Tree Coverage - Medium
Details
- Foundation area: 660
- Parcel number: 1302924220044
- Zoning description: Residential-Single Family
Construction
Type & style
- Home type: SingleFamily
- Property subtype: Single Family
Materials
- Frame
- Roof: Age Over 8 Years
Condition
- New construction: No
- Year built: 1924
Utilities & green energy
- Electric: Circuit Breakers, 100 Amp Service, Power Company: Xcel Energy
- Gas: Natural Gas
- Sewer: City Sewer/Connected
- Water: City Water/Connected
Community & HOA
Community
- Subdivision: Harrison St Sup E Side Add
HOA
- Has HOA: No
Location
- Region: Minneapolis
Financial & listing details
- Price per square foot: $203/sqft
- Tax assessed value: $293,900
- Annual tax amount: $5,252
- Date on market: 7/22/2026
Estimated market value
$224,700
$213,000 - $236,000
$2,247/mo
Price history
| Date | Event | Price |
|---|---|---|
| 7/22/2026 | Listed for sale | $231,100+84.9%$203/sqft |
Source:  NorthstarMLS as distributed by MLS GRID #7113800 Report a problem NorthstarMLS as distributed by MLS GRID #7113800 Report a problem | ||
| 1/27/2011 | Sold | $125,000-7.3%$110/sqft |
Source:  Lake Superior Area Realtors as distributed by MLS GRID #1183692 Report a problem Lake Superior Area Realtors as distributed by MLS GRID #1183692 Report a problem | ||
| 11/2/2010 | Listed for sale | $134,900+296.8%$118/sqft |
Source: RealEstateHomepages.com #3983941 Report a problem | ||
| 5/4/2010 | Sold | $34,000$30/sqft |
Source: Public Record Report a problem | ||
Public tax history
| Year | Property taxes | Tax assessment |
|---|---|---|
| 2025 | $6,147 -1.6% | $293,900 +6.5% |
| 2024 | $6,245 +31% | $276,000 -2.8% |
| 2023 | $4,767 +9% | $284,000 -2.7% |
| 2022 | $4,373 +36.4% | $292,000 +16.3% |
| 2021 | $3,206 -2.5% | $251,000 -0.6% |
| 2020 | $3,287 +2.5% | $252,500 +5% |
| 2019 | $3,206 -2.5% | $240,500 +10.1% |
| 2018 | $3,287 +33.8% | $218,500 +30.1% |
| 2017 | $2,457 +7.3% | $168,000 +9.1% |
| 2016 | $2,291 +7.7% | $154,000 +10.8% |
| 2015 | $2,128 +8.2% | $139,000 +9.4% |
| 2014 | $1,966 +4.7% | $127,000 |
| 2013 | $1,878 -8.4% | $127,000 -8.3% |
| 2012 | $2,051 -8% | $138,500 -6.1% |
| 2011 | $2,229 +9.3% | $147,500 -5.1% |
| 2010 | $2,040 -11.8% | $155,500 -9.1% |
| 2009 | $2,311 +52.6% | $171,000 +37.2% |
| 2006 | $1,515 +12.3% | $124,600 +14.9% |
| 2005 | $1,349 +12.8% | $108,400 +17.3% |
| 2004 | $1,197 +14.5% | $92,400 +12% |
| 2002 | $1,045 -50.9% | $82,500 |
| 2001 | $2,128 | -- |
Find assessor info on the county website
Monthly payment
Est. payment
Payment breakdown
Explore the cost of this home by adjusting the details. Changes won't be saved.Climate risks
Neighborhood: Northeast Park
Nearby schools
GreatSchools rating
- 2/10Pillsbury Elementary SchoolGrades: PK-5Distance: 0.6 mi
- 2/10Northeast Middle SchoolGrades: 6-8Distance: 1.3 mi
- 4/10Edison Senior High SchoolGrades: 9-12Distance: 0.5 mi
- $416,0006 bd3 ba1.7k sqft1701 Polk St NE, Minneapolis, MN 55413Off Market
- $181,8001 bd1 ba888 sqft1623 Polk St NE, Minneapolis, MN 55413Off Market
- $341,1004 bd2 ba1.7k sqft1705 Polk St NE, Minneapolis, MN 55413Off Market
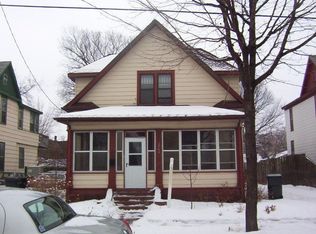
- $323,8001 bd1 ba508 sqft1619 Polk St NE, Minneapolis, MN 55413Off Market
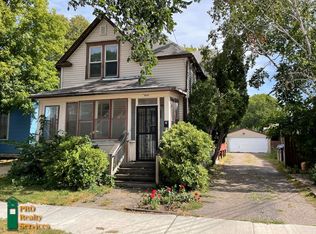
- $--1 bd1 ba508 sqft1619 Polk St N #2, Minneapolis, MN 55413Off Market
- $326,9004 bd2 ba1.7k sqft1709 Polk St NE, Minneapolis, MN 55413Off Market
- $418,4003 bd2 ba1.7k sqft1626 Taylor St NE, Minneapolis, MN 55413Off Market
- $350,0004 bd2 ba882 sqft1700 Taylor St NE, Minneapolis, MN 55413Off Market
A local agent can set up tours, give advice and negotiate with sellers.
Similar homes
- $215,0003 bd1 ba1k sqft4807 Bryant Ave N, Minneapolis, MN 55430For Sale

 MLS ID #7093937, Deja Manson, Keller Williams Premier Realty Lake Minnetonka. NorthstarMLS as distributed by MLS GRID
 - $225,0004 bd2 ba1.4k sqft2815 Irving Ave N, Minneapolis, MN 55411For Sale
 MLS ID #7108406, Cenia A Badillo, Coldwell Banker Realty - Lakes. NorthstarMLS as distributed by MLS GRID
 - $215,0003 bd1 ba1.1k sqft3454 Logan Ave N, Minneapolis, MN 55412For Sale
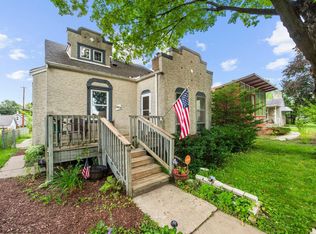 MLS ID #7089090, The Huerkamp Home Group, Keller Williams Preferred Rlty. NorthstarMLS as distributed by MLS GRID
 - $240,0003 bd1 ba1.6k sqft3443 N 4th St, Minneapolis, MN 55412For Sale
 MLS ID #7127275, David A Foy, Keller Williams Classic Rlty NW. NorthstarMLS as distributed by MLS GRID
 - $222,0004 bd1 ba1.5k sqft3207 Oliver Ave N, Minneapolis, MN 55412For SaleMLS ID #7076628, Ashley Freeman, Freeman Real Estate. NorthstarMLS as distributed by MLS GRID
- $240,0003 bd1 ba1.1k sqft779 Thomas Ave, Saint Paul, MN 55104For SaleMLS ID #7127931, Abe Gleeson, Coldwell Banker Realty. NorthstarMLS as distributed by MLS GRID
- $190,0003 bd1 ba912 sqft2332 Sheridan Ave N, Minneapolis, MN 55411For SaleMLS ID #7122142, Josh Savageau, Keller Williams Classic Realty. NorthstarMLS as distributed by MLS GRID
- $249,9003 bd1 ba1.1k sqft3612 Chicago Ave, Minneapolis, MN 55407For SaleMLS ID #7105794, Joe Allen, Pemberton RE. NorthstarMLS as distributed by MLS GRID
- $245,0002 bd2 ba812 sqft4552 Penn Ave N, Minneapolis, MN 55412For SaleMLS ID #7081254, Kevin Schmid, RE/MAX Results. NorthstarMLS as distributed by MLS GRID
- $250,0002 bd1 ba1k sqft3700 16th Ave S, Minneapolis, MN 55407For SaleMLS ID #7121038, Gretchen Shipman, RE/MAX Advantage Plus. NorthstarMLS as distributed by MLS GRID
- $250,0002 bd1 ba997 sqft606 1st Ave NE, Osseo, MN 55369For SaleMLS ID #7131773, Kerby & Cristina Real Estate Experts, RE/MAX Results. NorthstarMLS as distributed by MLS GRID
- $240,0003 bd1 ba1k sqft1259 Laurel Ave, Saint Paul, MN 55104For SaleMLS ID #7081528, Megan Moreau, Kris Lindahl Real Estate. NorthstarMLS as distributed by MLS GRID
- $299,9994 bd2 ba1.3k sqft1825 Minnehaha Ave W, Saint Paul, MN 55104For SaleMLS ID #7134935, Ryan M Platzke, Coldwell Banker Realty - Southwest Regional. NorthstarMLS as distributed by MLS GRID
- $239,9003 bd1 ba1.1k sqft454 Michigan St, Saint Paul, MN 55102For SaleMLS ID #7130094, Martha S Hoover, RE/MAX Preferred. NorthstarMLS as distributed by MLS GRID
- $232,0004 bd1 ba1.2k sqft570 Ironton St NE, Fridley, MN 55432For SaleMLS ID #7125608, Jeremy J Hager, Keller Williams Classic Rlty NW. NorthstarMLS as distributed by MLS GRID
- $217,5001 bd1 ba836 sqft3928 Polk St NE, Columbia Heights, MN 55421For SaleMLS ID #7114784, Angela Mitchell, Real Broker, LLC. NorthstarMLS as distributed by MLS GRID
- $249,9003 bd1 ba1.4k sqft5311 Knox Ave N, Brooklyn Center, MN 55430For SaleMLS ID #7100236, Kyesha Williams, TheMLSonline.com, Inc.. NorthstarMLS as distributed by MLS GRID
- $249,9003 bd2 ba1.3k sqft1282 Hewitt Ave, Saint Paul, MN 55104For SaleMLS ID #7077042, Thomas R. Distad, Coldwell Banker Realty. NorthstarMLS as distributed by MLS GRID
- $200,0004 bd2 ba1.4k sqft1145 Burns Ave, Saint Paul, MN 55106For SaleMLS ID #7131881, Jessica M Brunsell, BRIX Real Estate. NorthstarMLS as distributed by MLS GRID
- $248,0003 bd1 ba1k sqft1125 Farrington St, Saint Paul, MN 55117For SaleMLS ID #6766977, Shari L Gesche, Pemberton RE. NorthstarMLS as distributed by MLS GRID
