Welcome to 4129 5th Street NE in the heart of Columbia Heights! This charming 1.5-story home features 2 bedrooms, 1 bathroom, and a highly functional layout with inviting living spaces throughout. The main floor offers a comfortable living room, a formal dining area showcasing beautiful hardwood floors, and a spacious kitchen. Upstairs, you’ll find two generously sized bedrooms, each complete with their own walk-in closet, an updated full bathroom, and a versatile bonus room perfect for a home office or flexible living space.
Additional property highlights include freshly updated flooring and carpet, a one-car garage, and an extra parking pad for convenient off-street parking. Outside, the nice-sized backyard and patio provide the perfect backdrop for grilling, entertaining, or relaxing in the evenings. This is a wonderful opportunity to own a home packed with character, practical living spaces, and a premier location close to local parks, dining, and everything Columbia Heights has to offer!
Active with contingency
$224,900
4129 5th St NE, Columbia Heights, MN 55421
2beds
1,152sqft
Single Family
Built in 1912
5,270 Square Feet Lot
$225,200 Zestimate®
$195/sqft
$-- HOA
What's special
- 9 days
- 731
- 96
Likely to sell faster than
Zillow last checked:
Listing updated:
Listed by:
Collin Matzoll 612-607-2233,
Real Broker, LLC
Source: NorthstarMLS as distributed by MLS GRID,MLS#: 7147457
Facts & features
Interior
Bedrooms & bathrooms
- Bedrooms: 2
- Bathrooms: 1
- Full bathrooms: 1
Bedroom
- Level: Upper
- Area: 160 Square Feet
- Dimensions: 16x10
Bedroom 2
- Level: Upper
- Area: 108 Square Feet
- Dimensions: 12x9
Dining room
- Level: Main
- Area: 140 Square Feet
- Dimensions: 14x10
Kitchen
- Level: Main
- Area: 130 Square Feet
- Dimensions: 13x10
Living room
- Level: Main
- Area: 170 Square Feet
- Dimensions: 17x10
Office
- Level: Upper
- Area: 54 Square Feet
- Dimensions: 9x6
Patio
- Level: Main
- Area: 216 Square Feet
- Dimensions: 12x18
Screened porch
- Level: Main
- Area: 114 Square Feet
- Dimensions: 6x19
Heating
- Forced Air
Cooling
- Central Air
Appliances
- Included: Dishwasher, Dryer, Gas Water Heater, Microwave, Range, Refrigerator, Washer
- Laundry: Lower Level, Sink
Features
- Basement: Block,Storage Space,Unfinished
- Has fireplace: No
Interior area
- Total structure area: 1,296
- Total interior livable area: 1,152 sqft
- Finished area above ground: 1,152
- Finished area below ground: 0
Property
Parking
- Total spaces: 1
- Parking features: Detached Garage, Concrete, Garage Door Opener, Storage
- Garage spaces: 1
- Has uncovered spaces: Yes
- Details: Garage Dimensions (12x20)
Accessibility
- Accessibility features: None
Features
- Levels: One and One Half
- Stories: 1.5
- Patio & porch: Covered, Front Porch, Patio, Screened
- Fencing: Partial,Wood
Lot
- Size: 5,270 Square Feet
- Dimensions: 40 x 129
- Features: Near Public Transit, Tree Coverage - Medium
Details
- Foundation area: 600
- Parcel number: 353024240130
- Zoning description: Residential-Single Family
Construction
Type & style
- Home type: SingleFamily
- Property subtype: Single Family
Materials
- Block, Other
- Roof: Age 8 Years or Less,Asphalt
Condition
- New construction: No
- Year built: 1912
Utilities & green energy
- Electric: Circuit Breakers
- Gas: Natural Gas
- Sewer: City Sewer/Connected
- Water: City Water/Connected
Community & HOA
Community
- Subdivision: Columbia Heights Annex
HOA
- Has HOA: No
Location
- Region: Columbia Heights
Financial & listing details
- Price per square foot: $195/sqft
- Tax assessed value: $199,400
- Annual tax amount: $2,736
- Date on market: 9/28/2026
Estimated market value
$225,200
$214,000 - $236,000
$1,627/mo
Price history
| Date | Event | Price |
|---|---|---|
| 9/29/2026 | Listed for sale | $224,900+24.3%$195/sqft |
Source:  NorthstarMLS as distributed by MLS GRID #7147457 Report a problem NorthstarMLS as distributed by MLS GRID #7147457 Report a problem | ||
| 12/28/2022 | Sold | $181,000-2.2%$157/sqft |
Source: NorthstarMLS as distributed by MLS GRID #6270939 Report a problem | ||
| 12/8/2022 | Pending sale | $185,000$161/sqft |
Source: NorthstarMLS as distributed by MLS GRID #6270939 Report a problem | ||
| 11/28/2022 | Price change | $185,000-5.1%$161/sqft |
Source: NorthstarMLS as distributed by MLS GRID #6270939 Report a problem | ||
| 11/21/2022 | Price change | $195,000-2.5%$169/sqft |
Source: NorthstarMLS as distributed by MLS GRID #6270939 Report a problem | ||
| 11/8/2022 | Price change | $199,900-7%$174/sqft |
Source: NorthstarMLS as distributed by MLS GRID #6270939 Report a problem | ||
| 10/28/2022 | Listed for sale | $215,000+73.4%$187/sqft |
Source: NorthstarMLS as distributed by MLS GRID #6270939 Report a problem | ||
| 3/14/2003 | Sold | $124,000+33.3%$108/sqft |
Source: Public Record Report a problem | ||
| 4/7/2000 | Sold | $93,000+36.8%$81/sqft |
Source: Public Record Report a problem | ||
| 1/8/1998 | Sold | $68,000+5.5%$59/sqft |
Source: Public Record Report a problem | ||
| 10/29/1996 | Sold | $64,440$56/sqft |
Source: Public Record Report a problem | ||
Public tax history
| Year | Property taxes | Tax assessment |
|---|---|---|
| 2025 | $2,553 -0.4% | $170,796 +0.4% |
| 2024 | $2,563 +10.9% | $170,142 -7.7% |
| 2023 | $2,311 +18.5% | $184,357 -3.5% |
| 2022 | $1,949 +5.3% | $191,115 +36.2% |
| 2021 | $1,851 -2.8% | $140,321 -10% |
| 2019 | $1,905 +29.7% | $155,900 +25.3% |
| 2018 | $1,469 +0.9% | $124,400 +5.5% |
| 2017 | $1,456 +3.5% | $117,900 +10.5% |
| 2016 | $1,407 +3.1% | $106,700 |
| 2015 | $1,364 +13.8% | $106,700 +27% |
| 2014 | $1,199 -21.5% | $84,000 |
| 2013 | $1,527 +15.6% | -- |
| 2012 | $1,321 -4.4% | -- |
| 2011 | $1,383 -4.2% | -- |
| 2010 | $1,444 +3.3% | -- |
| 2008 | $1,398 +8% | -- |
| 2007 | $1,294 +8.8% | -- |
| 2006 | $1,189 -8.8% | -- |
| 2005 | $1,304 +47.2% | -- |
| 2004 | $886 +19.3% | -- |
| 2003 | $742 -7.8% | -- |
| 2002 | $805 -2.4% | -- |
| 2001 | $825 | -- |
Find assessor info on the county website
Monthly payment
Est. payment
Payment breakdown
Explore the cost of this home by adjusting the details. Changes won't be saved.Climate risks
Neighborhood: 55421
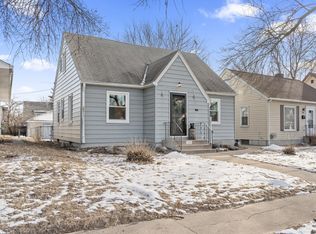
Similar homes
- $225,0003 bd2 ba1.2k sqft4407 Washington St NE, Columbia Heights, MN 55421For Sale

 MLS ID #7152685, Amber Haddy, Kris Lindahl Real Estate. NorthstarMLS as distributed by MLS GRID
 - $--3 bd1 ba848 sqft4823 Washington St NE, Columbia Heights, MN 55421Auction
 Auction.com 2
 - $224,0002 bd3 ba1.3k sqft1070 Grandview Ct NE APT 110, Columbia Heights, MN 55421For Sale
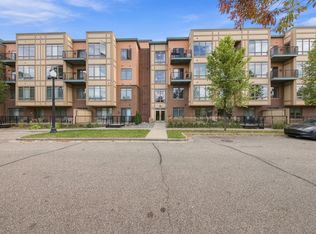 MLS ID #7156482, Peter T. Heryla, GRI, RE/MAX Synergy. NorthstarMLS as distributed by MLS GRID
 - $239,9003 bd1 ba1k sqft3861 Polk St NE, Columbia Heights, MN 55421For Sale
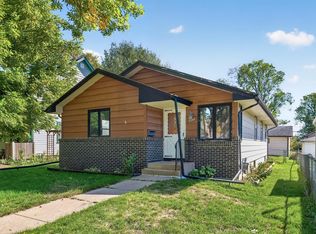 MLS ID #7155196, Gaye Christofersen, LPT Realty, LLC. NorthstarMLS as distributed by MLS GRID
 - $249,9002 bd1 ba888 sqft4040 Madison St NE, Columbia Heights, MN 55421For SaleMLS ID #7102176, Lee R Shelton, Home Avenue Flat Fee Realty. NorthstarMLS as distributed by MLS GRID
- $229,9002 bd3 ba1.3k sqft320 Karen Ln NE, Columbia Heights, MN 55421For SaleMLS ID #7145679, Lucas McDonough, DRG. NorthstarMLS as distributed by MLS GRID
- $219,8993 bd2 ba1.5k sqft3923 Jackson St NE, Columbia Heights, MN 55421For SaleMLS ID #7105377, Curtis Lingwall, RE/MAX Results. NorthstarMLS as distributed by MLS GRID
- $295,0003 bd2 ba1.4k sqft4018 Monroe St NE, Columbia Heights, MN 55421For SaleMLS ID #7156368, Amy Caron, GRI, Edina Realty, Inc.. NorthstarMLS as distributed by MLS GRID
- $215,0002 bd2 ba1.1k sqft4618 Aldrich Ave N, Minneapolis, MN 55412For SaleMLS ID #7155867, Home Sellers. NorthstarMLS as distributed by MLS GRID
- $230,8002 bd3 ba1.3k sqft1070 Grandview Ct NE APT 119, Columbia Heights, MN 55421For SaleMLS ID #7121252, Phillip M Beaumia, Executive Realty Inc.. NorthstarMLS as distributed by MLS GRID
- $230,8002 bd3 ba1.3k sqft1070 Grandview Ct NE APT 415, Columbia Heights, MN 55421For SaleMLS ID #7110125, Phillip M Beaumia, Executive Realty Inc.. NorthstarMLS as distributed by MLS GRID
- $259,9003 bd1 ba1.1k sqft1037 Gould Ave NE, Columbia Heights, MN 55421For SaleMLS ID #7121779, Saeed Jawad, National Realty Guild. NorthstarMLS as distributed by MLS GRID
- $250,0002 bd3 ba1.5k sqft1070 Grandview Ct NE APT 304, Columbia Heights, MN 55421For SaleMLS ID #7144155, Bethany Nelson, Keller Williams Premier Realty Lake Minnetonka. NorthstarMLS as distributed by MLS GRID
- $274,9002 bd1 ba839 sqft4429 6th St NE, Columbia Heights, MN 55421For SaleMLS ID #7121031, Jessi Ivers, Elite Realty Minnesota. NorthstarMLS as distributed by MLS GRID
- $260,0003 bd1 ba1.6k sqft4301 2nd St NE, Columbia Heights, MN 55421For SaleMLS ID #7082527, Janet R. Wiener, Homes Preferred Realty. NorthstarMLS as distributed by MLS GRID
- $299,0003 bd2 ba1.5k sqft4132 Monroe St NE, Columbia Heights, MN 55421For SaleMLS ID #7148809, Christine Swan, Avenue Realty. NorthstarMLS as distributed by MLS GRID
- $137,0002 bd1 ba978 sqft999 41st Ave NE APT 212, Columbia Heights, MN 55421For SaleMLS ID #7154880, Shannon Erickson, Edina Realty, Inc.. NorthstarMLS as distributed by MLS GRID
- $229,0002 bd1 ba1k sqft5553 Emerson Ave N, Brooklyn Center, MN 55430For SaleMLS ID #7134255, Scott Rodman, Realty Executives Top Results. NorthstarMLS as distributed by MLS GRID
- $270,0004 bd2 ba1.2k sqft4357 Main St NE, Columbia Heights, MN 55421For SaleMLS ID #7126491, Nancy Rowbotham, RE/MAX Results. NorthstarMLS as distributed by MLS GRID
- $184,9003 bd2 ba1.4k sqft999 41st Ave NE APT 302, Columbia Heights, MN 55421For SaleMLS ID #7142577, Bozidar Djuranovic, Fish MLS Realty. NorthstarMLS as distributed by MLS GRID
