Move-in ready Columbia Heights home featuring an updated kitchen, hardwood floors, bright living spaces, and excellent storage throughout. Private upper-level suite includes a convenient half bath. Major updates include a new roof and newer windows. Enjoy the fenced backyard and additional finished lower-level space ideal for a family room, exercise room, or hobby area. Fantastic location close to highways, restaurants, shopping, and local businesses along Central Avenue. Great value too!
Active
$285,000
4121 5th St NE, Columbia Heights, MN 55421
2beds
1,546sqft
Single Family
Built in 1941
5,357 Square Feet Lot
$285,200 Zestimate®
$184/sqft
$-- HOA
What's special
Fenced backyardHardwood floorsBright living spacesPrivate upper-level suiteAdditional finished lower-level spaceUpdated kitchenConvenient half bath
- 3 days
- 205
- 30
Likely to sell faster than
Zillow last checked:
Listing updated:
Listed by:
Daniel Schneider 651-271-3905,
VIBE Realty
Source: NorthstarMLS as distributed by MLS GRID,MLS#: 7169573
Facts & features
Interior
Bedrooms & bathrooms
- Bedrooms: 2
- Bathrooms: 2
- Full bathrooms: 1
- 1/2 bathrooms: 1
Bedroom
- Level: Main
- Area: 156 Square Feet
- Dimensions: 13x12
Bedroom 2
- Level: Upper
- Area: 128 Square Feet
- Dimensions: 16x8
Bonus room
- Level: Upper
- Area: 130 Square Feet
- Dimensions: 13x10
Dining room
- Level: Main
- Area: 96 Square Feet
- Dimensions: 12x8
Family room
- Level: Lower
- Area: 336 Square Feet
- Dimensions: 12x28
Flex room
- Level: Upper
- Area: 121 Square Feet
- Dimensions: 11x11
Foyer
- Level: Main
- Area: 24 Square Feet
- Dimensions: 4x6
Kitchen
- Level: Main
- Area: 136 Square Feet
- Dimensions: 17x8
Living room
- Level: Main
- Area: 221 Square Feet
- Dimensions: 17x13
Heating
- Forced Air
Cooling
- Central Air
Appliances
- Included: Dryer, Exhaust Fan, Gas Water Heater, Microwave, Range, Refrigerator, Washer
- Laundry: Lower Level
Features
- Basement: Daylight,Drain Tiled,Partially Finished,Storage Space
- Has fireplace: No
Interior area
- Total structure area: 2,030
- Total interior livable area: 1,546 sqft
- Finished area above ground: 1,210
- Finished area below ground: 336
Property
Parking
- Total spaces: 2
- Parking features: Detached Garage
- Garage spaces: 2
- Details: Garage Dimensions (22x20)
Accessibility
- Accessibility features: None
Features
- Levels: One and One Half
- Stories: 1.5
- Fencing: Chain Link,Full
Lot
- Size: 5,357 Square Feet
- Dimensions: 40 x 130
Details
- Foundation area: 820
- Parcel number: 353024240128
- Zoning description: Residential-Single Family
Construction
Type & style
- Home type: SingleFamily
- Property subtype: Single Family
Materials
- Roof: Age 8 Years or Less
Condition
- New construction: No
- Year built: 1941
Utilities & green energy
- Gas: Natural Gas
- Sewer: City Sewer/Connected
- Water: City Water/Connected
Community & HOA
Community
- Subdivision: Columbia Heights Annex
HOA
- Has HOA: No
Location
- Region: Columbia Heights
Financial & listing details
- Price per square foot: $184/sqft
- Tax assessed value: $303,200
- Annual tax amount: $3,899
- Date on market: 11/18/2026
Estimated market value
$285,200
$271,000 - $299,000
$2,067/mo
Price history
| Date | Event | Price |
|---|---|---|
| 11/18/2026 | Listed for sale | $285,000+3.6%$184/sqft |
Source:  NorthstarMLS as distributed by MLS GRID #7169573 Report a problem | ||
| 3/28/2025 | Sold | $275,000+0%$178/sqft |
Source: NorthstarMLS as distributed by MLS GRID #6659791 Report a problem | ||
| 2/22/2025 | Pending sale | $274,900$178/sqft |
Source: NorthstarMLS as distributed by MLS GRID #6659791 Report a problem | ||
| 2/12/2025 | Listed for sale | $274,900+285%$178/sqft |
Source: NorthstarMLS as distributed by MLS GRID #6659791 Report a problem | ||
| 1/20/1998 | Sold | $71,400$46/sqft |
Source: Public Record Report a problem | ||
Public tax history
| Year | Property taxes | Tax assessment |
|---|---|---|
| 2026 | $3,900 +14.6% | $283,938 +15.4% |
| 2025 | $3,403 +0.1% | $246,006 +7.5% |
| 2024 | $3,400 +13.2% | $228,893 -7.2% |
| 2023 | $3,005 +18.1% | $246,705 -3.5% |
| 2022 | $2,545 +2.9% | $255,643 +38.9% |
| 2021 | $2,472 +0.1% | $184,030 -4.8% |
| 2019 | $2,470 +17% | $193,300 +17.1% |
| 2018 | $2,111 +10.8% | $165,100 +13.6% |
| 2017 | $1,906 +10.1% | $145,300 +14.8% |
| 2016 | $1,731 +0.7% | $126,600 |
| 2015 | $1,719 +10.8% | $126,600 +26.7% |
| 2014 | $1,552 +6.8% | $99,900 |
| 2013 | $1,453 -11.6% | -- |
| 2012 | $1,643 -3.4% | -- |
| 2011 | $1,700 -2.5% | -- |
| 2010 | $1,744 +4.2% | -- |
| 2008 | $1,673 +4.6% | -- |
| 2007 | $1,600 +7.6% | -- |
| 2006 | $1,487 +21.9% | -- |
| 2005 | $1,220 +13.5% | -- |
| 2004 | $1,075 +18.3% | -- |
| 2003 | $909 -7.4% | -- |
| 2002 | $981 +0% | -- |
| 2001 | $981 | -- |
Find assessor info on the county website
Monthly payment
Est. payment
Payment breakdown
Explore the cost of this home by adjusting the details. Changes won't be saved.Climate risks
Neighborhood: 55421
- $246,2003 bd1 ba938 sqft4117 5th St NE, Columbia Heights, MN 55421Off Market
- $268,4003 bd1 ba1.2k sqft4125 5th St NE, Columbia Heights, MN 55421Off Market
- $258,9003 bd1 ba1.1k sqft4115 5th St NE, Columbia Heights, MN 55421Off Market
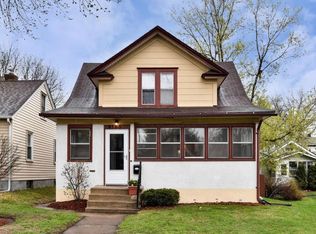
- $214,9002 bd1 ba1.1k sqft4129 5th St NE, Columbia Heights, MN 55421Pending

Similar homes
- $279,0003 bd2 ba1.2k sqft4025 Washington St NE, Columbia Heights, MN 55421For Sale
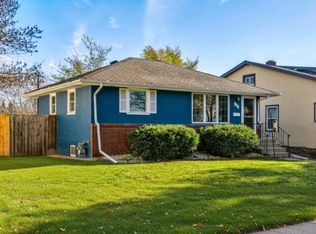
 MLS ID #7173597, Kaitlin McInerney, Bridge Realty, LLC. NorthstarMLS as distributed by MLS GRID
- $275,0003 bd1 ba1.2k sqft4601 2 1/2 St NE, Fridley, MN 55421For Sale
 MLS ID #7023924, Kerby & Cristina Real Estate Experts, RE/MAX Results. NorthstarMLS as distributed by MLS GRID
- $325,0004 bd2 ba1.8k sqft1234 43 1/2 Ave NE, Columbia Heights, MN 55421For Sale
 MLS ID #7166858, Samuel Andrews, Wits Realty. NorthstarMLS as distributed by MLS GRID
- $294,9003 bd1 ba1.4k sqft5323 4th St NE, Fridley, MN 55421For Sale
 MLS ID #7117315, Harley Hutchinson, eXp Realty. NorthstarMLS as distributed by MLS GRID
- $300,0003 bd2 ba1.6k sqft2214 11th Ave S, Minneapolis, MN 55404For SaleMLS ID #7160428, Sarah Page, LPT Realty, LLC. NorthstarMLS as distributed by MLS GRID
- $278,0003 bd2 ba1.6k sqft4928 Abbott Ave N, Brooklyn Center, MN 55429For SaleMLS ID #7136545, Kerby & Cristina Real Estate Experts, RE/MAX Results. NorthstarMLS as distributed by MLS GRID
- $299,9003 bd1 ba1.1k sqft3826 Zane Ave N, Crystal, MN 55422For SaleMLS ID #7173237, Angela Richter, Prudden & Company. NorthstarMLS as distributed by MLS GRID
- $339,0004 bd2 ba1.5k sqft5857 Maryland Ave N, Crystal, MN 55428For SaleMLS ID #7172466, Alexandru Negru, RE/MAX Results. NorthstarMLS as distributed by MLS GRID
- $299,9004 bd3 ba1.6k sqft5217 Greatview Ave, Minneapolis, MN 55429For SaleMLS ID #7044589, Josh A Pomerleau, JPW Realty. NorthstarMLS as distributed by MLS GRID
- $299,9004 bd2 ba1.6k sqft1724 Malvern St, Lauderdale, MN 55113For SaleMLS ID #7143583, Paul A Olson, Keller Williams Realty Integrity Lakes. NorthstarMLS as distributed by MLS GRID
- $289,9002 bd1 ba1.1k sqft2953 Ewing Ave N, Robbinsdale, MN 55422For SaleMLS ID #7166914, Kari Cartier, Coldwell Banker Realty - Southwest Regional. NorthstarMLS as distributed by MLS GRID
- $285,0003 bd2 ba1.3k sqft3547 Irving Ave N, Minneapolis, MN 55412For SaleMLS ID #7109462, The Huerkamp Home Group, Keller Williams Preferred Rlty. NorthstarMLS as distributed by MLS GRID
- $350,0003 bd2 ba1.4k sqft1429 Windemere Dr NE, Fridley, MN 55421For SaleMLS ID #7140656, Elizabeth Reynolds, Ruby Realty. NorthstarMLS as distributed by MLS GRID
- $328,0003 bd1 ba1.9k sqft2184 Burr St N, Maplewood, MN 55117For SaleMLS ID #7174490, Justin Scheeler, RE/MAX Results. NorthstarMLS as distributed by MLS GRID
- $290,0004 bd2 ba1.8k sqft1634 Upton Ave N, Minneapolis, MN 55411For SaleMLS ID #7096989, The Huerkamp Home Group, Keller Williams Preferred Rlty. NorthstarMLS as distributed by MLS GRID
- $350,0003 bd2 ba1.5k sqft584 9th Ave NW, New Brighton, MN 55112For SaleMLS ID #7171378, Bradley E. Pihlstrom, Edina Realty, Inc.. NorthstarMLS as distributed by MLS GRID
- $319,9993 bd1 ba1.3k sqft6030 5th St NE, Fridley, MN 55432For SaleMLS ID #7155882, Marina Aguirre-Anthony, Real Broker, LLC. NorthstarMLS as distributed by MLS GRID
- $254,9004 bd3 ba1.2k sqft3810 Thomas Ave N, Minneapolis, MN 55412For SaleMLS ID #7165971, Joe Mueller, RE/MAX Results. NorthstarMLS as distributed by MLS GRID
- $334,9003 bd1 ba1.1k sqft3106 Hayes St NE, Minneapolis, MN 55418For SaleMLS ID #7162681, Bryan M Cox, True Neighbor Realty. NorthstarMLS as distributed by MLS GRID
- $250,0003 bd2 ba1.3k sqft2946 Vincent Ave N, Minneapolis, MN 55411For SaleMLS ID #7163147, Sedrick Harris, Keller Williams Classic Rlty NW. NorthstarMLS as distributed by MLS GRID
