There are so many big ticket updates and improvements to this home. Over $50,000 was put into the home by the current owners. These improvements include-Siding 2024 Fascia, Soffit, and insulation, HVAC, Sewer Liner, and several appliances. There is also a Radon system and Sump Pump already installed. Buy without the need for expenses updates.
This 3-bedroom, 2-bathroom home offering the convenience of all three bedrooms on one level. Thoughtfully updated and move-in ready, this inviting property features bright, freshly painted interiors that create a friendly and colorful atmosphere throughout.
The spacious living area is highlighted by a cozy fireplace both upstairs and down, providing the perfect gathering space for relaxing evenings or entertaining guests. Updated flooring flows through the home, adding a modern touch while enhancing its overall appeal.
The functional layout offers comfortable living with well-sized bedrooms, two bathrooms, and plenty of natural light throughout. Lower level is great for game nights with friends. The kitchen has a cute nook for daily meals.
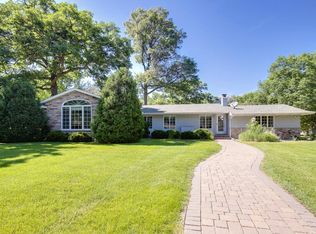
Step outside to enjoy the expansive open backyard, offering endless possibilities for recreation, gardening, or simply unwinding. The patio is ideal for summer barbecues, outdoor dining, or relaxing with your morning coffee while taking in the peaceful surroundings.
Additional features include a 2-car tuck-under garage, providing ample parking, storage, and convenient access to the home.
Combining comfortable living spaces, tasteful updates, and a fantastic outdoor setting, this home is ready for its next owners to move in and make lasting memories.
UPDATES:
Dishwasher 2023
New HVAC 2024
Siding 2024
Washer & Dryer 2024
Sewer Lined 2025
Fridge 2026
Active
Price cut: $9.9K (10/2)
$350,000
1429 Windemere Dr NE, Fridley, MN 55421
3beds
1,480sqft
Single Family
Built in 1961
0.27 Acres Lot
$350,500 Zestimate®
$236/sqft
$-- HOA
What's special
Fantastic outdoor settingUpdated flooringFunctional layoutFriendly and colorful atmosphereBright freshly painted interiorsWell-sized bedroomsExpansive open backyard
- 46 days
- 405
- 38
Zillow last checked:
Listing updated:
Listed by:
Elizabeth Reynolds 612-251-3371,
Ruby Realty
Source: NorthstarMLS as distributed by MLS GRID,MLS#: 7140656
Facts & features
Interior
Bedrooms & bathrooms
- Bedrooms: 3
- Bathrooms: 2
- Full bathrooms: 1
- 1/2 bathrooms: 1
Bedroom
- Level: Upper
- Area: 130 Square Feet
- Dimensions: 10 x 13
Bedroom 2
- Level: Upper
- Area: 110 Square Feet
- Dimensions: 10 x 11
Bedroom 3
- Level: Upper
- Area: 84 Square Feet
- Dimensions: 7 x 12
Bathroom
- Level: Upper
Bathroom
- Level: Lower
Dining room
- Level: Upper
Family room
- Level: Lower
- Area: 238 Square Feet
- Dimensions: 14 x 17
Kitchen
- Level: Upper
- Area: 112 Square Feet
- Dimensions: 8 x 14
Living room
- Level: Upper
- Area: 340 Square Feet
- Dimensions: 17 x 20
Heating
- Forced Air
Cooling
- Central Air
Appliances
- Included: Dishwasher, Exhaust Fan, Range, Refrigerator
Features
- Basement: Daylight,Finished,Partial
- Number of fireplaces: 2
- Fireplace features: Family Room, Living Room, Other
Interior area
- Total structure area: 2,220
- Total interior livable area: 1,480 sqft
- Finished area above ground: 1,140
- Finished area below ground: 340
Property
Parking
- Total spaces: 2
- Parking features: Attached, Garage Door Opener, Tuckunder Garage
- Attached garage spaces: 2
- Has uncovered spaces: Yes
Accessibility
- Accessibility features: None
Features
- Levels: One
- Stories: 1
- Patio & porch: Patio
- Pool features: None
- Fencing: None
Lot
- Size: 0.27 Acres
- Dimensions: 78 x 151 IRREG
- Features: Tree Coverage - Medium
Details
- Foundation area: 1092
- Parcel number: 253024120027
- Zoning description: Residential-Single Family
Construction
Type & style
- Home type: SingleFamily
- Property subtype: Single Family
Materials
- Roof: Age Over 8 Years
Condition
- New construction: No
- Year built: 1961
Utilities & green energy
- Gas: Natural Gas
- Sewer: City Sewer/Connected
- Water: City Water/Connected
Community & HOA
HOA
- Has HOA: No
Location
- Region: Fridley
Financial & listing details
- Price per square foot: $236/sqft
- Tax assessed value: $307,300
- Annual tax amount: $1,871
- Date on market: 9/9/2026
- Cumulative days on market: 66 days
Estimated market value
$350,500
$333,000 - $368,000
$2,303/mo
Price history
| Date | Event | Price |
|---|---|---|
| 10/2/2026 | Price change | $350,000-2.8%$236/sqft |
Source:  NorthstarMLS as distributed by MLS GRID #7140656 Report a problem NorthstarMLS as distributed by MLS GRID #7140656 Report a problem | ||
| 9/9/2026 | Listed for sale | $359,900-1.4%$243/sqft |
Source: NorthstarMLS as distributed by MLS GRID #7140656 Report a problem | ||
| 9/8/2026 | Listing removed | $364,900$247/sqft |
Source: NorthstarMLS as distributed by MLS GRID #7108787 Report a problem | ||
| 8/20/2026 | Price change | $364,900-1.4%$247/sqft |
Source: NorthstarMLS as distributed by MLS GRID #7108787 Report a problem | ||
| 7/27/2026 | Price change | $370,000-2.6%$250/sqft |
Source: NorthstarMLS as distributed by MLS GRID #7108787 Report a problem | ||
| 7/20/2026 | Listed for sale | $380,000+16.9%$257/sqft |
Source: NorthstarMLS as distributed by MLS GRID #7108787 Report a problem | ||
| 9/22/2023 | Sold | $325,000$220/sqft |
Source: NorthstarMLS as distributed by MLS GRID #6411735 Report a problem | ||
| 8/25/2023 | Pending sale | $325,000$220/sqft |
Source: NorthstarMLS as distributed by MLS GRID #6411735 Report a problem | ||
| 8/21/2023 | Listed for sale | $325,000-3%$220/sqft |
Source: NorthstarMLS as distributed by MLS GRID #6411735 Report a problem | ||
| 8/2/2023 | Listing removed | -- |
Source: NorthstarMLS as distributed by MLS GRID #6376457 Report a problem | ||
| 7/10/2023 | Listed for sale | $335,000+71.8%$226/sqft |
Source: NorthstarMLS as distributed by MLS GRID #6376457 Report a problem | ||
| 11/2/2017 | Sold | $195,000-2.5%$132/sqft |
Source: NorthstarMLS as distributed by MLS GRID #4876682 Report a problem | ||
| 9/27/2017 | Price change | $199,900-13%$135/sqft |
Source: Homes USA Realty, Inc. #4876682 Report a problem | ||
| 9/18/2017 | Listed for sale | $229,900+15.5%$155/sqft |
Source: Homes USA Realty, Inc. #4876682 Report a problem | ||
| 6/3/2008 | Listing removed | $199,000$134/sqft |
Source: Owner Report a problem | ||
| 3/1/2008 | Price change | $199,000-11.6%$134/sqft |
Source: Owner Report a problem | ||
| 1/22/2008 | Listed for sale | $225,000+115.5%$152/sqft |
Source: Owner Report a problem | ||
| 10/24/1997 | Sold | $104,400$71/sqft |
Source: Public Record Report a problem | ||
Public tax history
| Year | Property taxes | Tax assessment |
|---|---|---|
| 2025 | $3,441 +10% | $288,407 +1.5% |
| 2024 | $3,130 +12.3% | $284,047 +4.7% |
| 2023 | $2,786 +1.6% | $271,339 +0.6% |
| 2022 | $2,742 +2.1% | $269,704 +16.4% |
| 2021 | $2,685 +4.7% | $231,772 +4.6% |
| 2019 | $2,564 +4.7% | $221,500 +5.8% |
| 2018 | $2,449 +7.6% | $209,400 +13.5% |
| 2017 | $2,276 -6.5% | $184,500 +6.4% |
| 2016 | $2,435 -2.5% | $173,400 |
| 2015 | $2,498 +6.1% | $173,400 +6.9% |
| 2014 | $2,354 -16.7% | $162,200 |
| 2013 | $2,826 +11.9% | -- |
| 2012 | $2,527 +0.9% | -- |
| 2011 | $2,505 +0.6% | -- |
| 2010 | $2,491 +0.3% | -- |
| 2008 | $2,483 +15.4% | -- |
| 2007 | $2,151 -5.5% | -- |
| 2006 | $2,276 +21.9% | -- |
| 2005 | $1,867 +17.6% | -- |
| 2004 | $1,588 +15.1% | -- |
| 2003 | $1,379 -6.3% | -- |
| 2002 | $1,472 -3.2% | -- |
| 2001 | $1,521 | -- |
Find assessor info on the county website
Monthly payment
Est. payment
Payment breakdown
Explore the cost of this home by adjusting the details. Changes won't be saved.Climate risks
Neighborhood: South Innsbruck


Similar homes
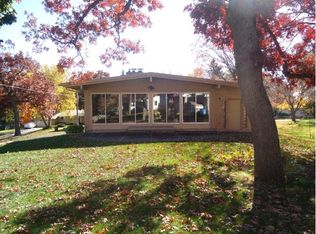
- $374,5003 bd2 ba2k sqft5375 Matterhorn Dr NE, Fridley, MN 55421For Sale

 MLS ID #7141510, Jeffrey Rud, RE/MAX RESULTS. NorthstarMLS as distributed by MLS GRID
 - $324,9004 bd2 ba2k sqft5037 4th St NE, Columbia Heights, MN 55421For Sale
 MLS ID #7160453, Kerby & Cristina Real Estate Experts, RE/MAX Results. NorthstarMLS as distributed by MLS GRID
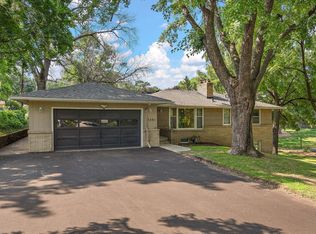
 - $375,0003 bd2 ba1.9k sqft1351 Hillcrest Dr NE, Fridley, MN 55432For Sale
 MLS ID #7134518, Kris Lindahl, Kris Lindahl Real Estate. NorthstarMLS as distributed by MLS GRID
 - $319,9993 bd1 ba1.3k sqft6030 5th St NE, Fridley, MN 55432For Sale
 MLS ID #7155882, Marina Aguirre-Anthony, Real Broker, LLC. NorthstarMLS as distributed by MLS GRID
 - $324,9903 bd1 ba1.2k sqft6375 Ware Rd, Lino Lakes, MN 55014For SaleMLS ID #7164051, Katheryn E Congdon, HOMESTEAD ROAD. NorthstarMLS as distributed by MLS GRID
- $389,9004 bd2 ba2.1k sqft1800 37th Ave NE, Minneapolis, MN 55421For SaleMLS ID #7157723, Par Y. Herrity, eXp Realty. NorthstarMLS as distributed by MLS GRID
- $360,0004 bd2 ba1.8k sqft4257 Ewing Ave N, Robbinsdale, MN 55422For SaleMLS ID #7157944, Jason M Fruen, Pemberton RE. NorthstarMLS as distributed by MLS GRID
- $325,0004 bd2 ba1.6k sqft687 Dover St NE, Fridley, MN 55432For SaleMLS ID #7161467, Kevin R. Folkerts, Rocket Realty. NorthstarMLS as distributed by MLS GRID
- $335,0003 bd2 ba1.5k sqft595 Kimball St NE, Fridley, MN 55432For SaleMLS ID #7142958, Michael R Pickett, Wits Realty. NorthstarMLS as distributed by MLS GRID
- $369,9002 bd2 ba1.6k sqft6342 Eagle Lake Dr, Osseo, MN 55369For SaleMLS ID #7162250, Carrie F Schmitz, Keller Williams Classic Rlty NW. NorthstarMLS as distributed by MLS GRID
- $339,9004 bd1 ba1.4k sqft519 Doris Ave, Shoreview, MN 55126For SaleMLS ID #7159121, Tim Devane, Real Broker, LLC. NorthstarMLS as distributed by MLS GRID
- $329,9003 bd2 ba1.5k sqft6208 81st Ave N, Brooklyn Park, MN 55443For SaleMLS ID #7121377, Amanda Buhman, Compass. NorthstarMLS as distributed by MLS GRID
- $364,9993 bd2 ba1.9k sqft211 92nd Ave NE, Blaine, MN 55434For SaleMLS ID #7141363, William Yang, William Yang Real Estate. NorthstarMLS as distributed by MLS GRID
- $349,9003 bd2 ba2.1k sqft1031 Bayard Ave, Saint Paul, MN 55102For SaleMLS ID #7160860, Anthony Nguyen, HOMESTEAD ROAD. NorthstarMLS as distributed by MLS GRID
- $369,9003 bd2 ba1.4k sqft10664 Kyle Ave N, Brooklyn Park, MN 55443For SaleMLS ID #7142587, Chris P Rains, eHouse Realty, Inc. NorthstarMLS as distributed by MLS GRID
- $375,0003 bd2 ba1.7k sqft1808 Birmingham St N, Maplewood, MN 55109For SaleMLS ID #7160236, Cory L. Malveaux, Edina Realty, Inc.. NorthstarMLS as distributed by MLS GRID
- $349,9903 bd1 ba1.1k sqft5641 Humboldt Ave S, Minneapolis, MN 55419For SaleMLS ID #7162097, Katheryn E Congdon, HOMESTEAD ROAD. NorthstarMLS as distributed by MLS GRID
- $325,0003 bd2 ba1.5k sqft4742 Zane Ave N, Crystal, MN 55429For SaleMLS ID #7139221, Timothy R. Cook, Premier Real Estate Services. NorthstarMLS as distributed by MLS GRID
- $339,9002 bd2 ba1k sqft9228 Washington St NE, Blaine, MN 55434For SaleMLS ID #7152594, Candace E Rindahl, RE/MAX Results. NorthstarMLS as distributed by MLS GRID
- $369,9004 bd2 ba1.7k sqft1260 132nd Ln NE, Blaine, MN 55434For SaleMLS ID #7156995, Ali Ngasa, Bridge Realty, LLC. NorthstarMLS as distributed by MLS GRID
