Welcome to 595 Kimball St NE! This charming 3-bedroom, 2-bathroom single-family home is located on a spacious lot in the desirable and quiet River View Heights neighborhood just steps away from the Mississippi River. Once inside you'll experience the efficient layout and plenty of updates throughout. It's a perfect set up for house-hacking or an in-law suite with the lower entrance and laundry location. The ample sized yard along with the patio set up is perfect for dinner parties or gatherings of any sort. This property offers tremendous walkability and accessibility with the nearby Mississippi River area, shopping, dining, major highways and local schools. This one won't last long! Come check it out!
Active
$335,000
595 Kimball St NE, Fridley, MN 55432
3beds
1,536sqft
Single Family
Built in 1955
0.27 Acres Lot
$-- Zestimate®
$218/sqft
$-- HOA
What's special
- 26 days
- 939
- 114
Zillow last checked:
Listing updated:
Listed by:
Michael R Pickett 651-238-8828,
Wits Realty
Source: NorthstarMLS as distributed by MLS GRID,MLS#: 7142958
Facts & features
Interior
Bedrooms & bathrooms
- Bedrooms: 3
- Bathrooms: 2
- Full bathrooms: 1
- 3/4 bathrooms: 1
Bedroom
- Level: Main
- Area: 115 Square Feet
- Dimensions: 11.5 x 10
Bedroom 2
- Level: Main
- Area: 99 Square Feet
- Dimensions: 11 x 9
Bedroom 3
- Level: Lower
- Area: 105 Square Feet
- Dimensions: 10.5 x 10
Family room
- Level: Lower
- Area: 253 Square Feet
- Dimensions: 23 x 11
Flex room
- Level: Lower
- Area: 137.5 Square Feet
- Dimensions: 12.5 x 11
Kitchen
- Level: Main
- Area: 149.5 Square Feet
- Dimensions: 13 x 11.5
Living room
- Level: Main
- Area: 195.5 Square Feet
- Dimensions: 17 x 11.5
Heating
- Baseboard, Ductless Mini-Split
Cooling
- Ductless Mini-Split
Appliances
- Included: Dishwasher, Dryer, Microwave, Range, Refrigerator, Washer
Features
- Basement: Finished
- Has fireplace: No
Interior area
- Total structure area: 1,536
- Total interior livable area: 1,536 sqft
- Finished area above ground: 768
- Finished area below ground: 768
Property
Parking
- Total spaces: 2
- Parking features: Detached Garage
- Garage spaces: 2
- Details: Garage Dimensions (20.5 x 19.5)
Accessibility
- Accessibility features: None
Features
- Levels: One
- Stories: 1
- Patio & porch: Patio
- Fencing: Partial
Lot
- Size: 0.27 Acres
- Dimensions: 113 x 110, 110 x 91
- Features: Corner Lot
Details
- Foundation area: 768
- Parcel number: 033024220092
- Zoning description: Residential-Single Family
Construction
Type & style
- Home type: SingleFamily
- Property subtype: Single Family
Materials
- Block
Condition
- New construction: No
- Year built: 1955
Utilities & green energy
- Gas: Electric
- Sewer: City Sewer/Connected
- Water: City Water/Connected
Community & HOA
Community
- Subdivision: River View Heights
HOA
- Has HOA: No
Location
- Region: Fridley
Financial & listing details
- Price per square foot: $218/sqft
- Tax assessed value: $243,800
- Annual tax amount: $2,926
- Date on market: 9/18/2026
Estimated market value
Not available
Estimated sales range
Not available
Not available
Price history
| Date | Event | Price |
|---|---|---|
| 9/19/2026 | Listed for sale | $335,000$218/sqft |
Source:  NorthstarMLS as distributed by MLS GRID #7142958 Report a problem NorthstarMLS as distributed by MLS GRID #7142958 Report a problem | ||
Public tax history
| Year | Property taxes | Tax assessment |
|---|---|---|
| 2025 | $2,430 +15.3% | $243,800 +19.3% |
| 2024 | $2,107 -7.4% | $204,368 +9.2% |
| 2023 | $2,275 +5.6% | $187,191 -8.3% |
| 2022 | $2,155 +7.2% | $204,086 +17% |
| 2021 | $2,010 +5.4% | $174,438 +5.1% |
| 2019 | $1,907 +0.8% | $166,000 +2.7% |
| 2018 | $1,891 +129.1% | $161,700 +15.9% |
| 2017 | $825 -40.7% | $139,500 +19% |
| 2016 | $1,393 +4.2% | $117,200 |
| 2015 | $1,337 -19.8% | $117,200 -0.1% |
| 2014 | $1,667 -12.4% | $117,300 |
| 2013 | $1,902 +2% | -- |
| 2012 | $1,866 -4.9% | -- |
| 2011 | $1,963 +6.8% | -- |
| 2010 | $1,838 -2.1% | -- |
| 2008 | $1,877 +6.9% | -- |
| 2007 | $1,755 +10.8% | -- |
| 2006 | $1,585 +11.9% | -- |
| 2005 | $1,416 +20.8% | -- |
| 2004 | $1,173 +0.7% | -- |
| 2003 | $1,164 +29.7% | -- |
| 2002 | $898 -15% | -- |
| 2001 | $1,056 | -- |
Find assessor info on the county website
Monthly payment
Est. payment
Payment breakdown
Explore the cost of this home by adjusting the details. Changes won't be saved.Climate risks
Neighborhood: Riverview Heights

Similar homes
- $329,9003 bd2 ba1.5k sqft6208 81st Ave N, Brooklyn Park, MN 55443For Sale
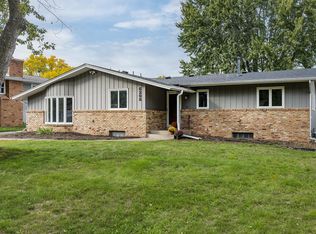
 MLS ID #7121377, Amanda Buhman, Compass. NorthstarMLS as distributed by MLS GRID
 - $375,0003 bd2 ba1.9k sqft1351 Hillcrest Dr NE, Fridley, MN 55432For Sale
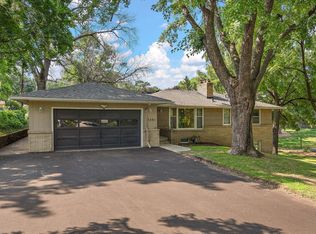 MLS ID #7134518, Kris Lindahl, Kris Lindahl Real Estate. NorthstarMLS as distributed by MLS GRID
 - $339,9002 bd2 ba1k sqft9228 Washington St NE, Blaine, MN 55434For Sale
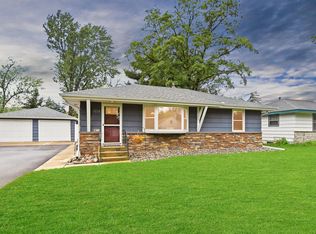 MLS ID #7152594, Candace E Rindahl, RE/MAX Results. NorthstarMLS as distributed by MLS GRID
 - $344,9004 bd2 ba1.5k sqft10857 Crooked Lake Blvd NW, Coon Rapids, MN 55433For Sale
 MLS ID #7155554, Sara Domer, Bridge Realty, LLC. NorthstarMLS as distributed by MLS GRID
 - $324,9003 bd1 ba1.2k sqft10913 Washington St NE, Blaine, MN 55434For SaleMLS ID #7143931, Amy Ekstrom, Realty ONE Group Choice. NorthstarMLS as distributed by MLS GRID
- $327,0002 bd2 ba1.4k sqft10143 Cottonwood St NW, Coon Rapids, MN 55448For SaleMLS ID #7143591, Jeremy L. Ellingson, RE/MAX Advantage Plus. NorthstarMLS as distributed by MLS GRID
- $364,9993 bd2 ba1.9k sqft211 92nd Ave NE, Blaine, MN 55434For SaleMLS ID #7141363, William Yang, William Yang Real Estate. NorthstarMLS as distributed by MLS GRID
- $349,0004 bd2 ba1.7k sqft731 123rd Ave NW, Coon Rapids, MN 55448For SaleMLS ID #7149956, Sherry Birchem, Coldwell Banker Realty. NorthstarMLS as distributed by MLS GRID
- $334,9005 bd2 ba1.6k sqft2915 115th Ln NW, Coon Rapids, MN 55433For SaleMLS ID #7150248, Ashley Freeman, Freeman Real Estate. NorthstarMLS as distributed by MLS GRID
- $333,9004 bd2 ba1.4k sqft8145 Mount Curve Blvd, Minneapolis, MN 55445For SaleMLS ID #7115754, Josh Savageau, Keller Williams Classic Realty. NorthstarMLS as distributed by MLS GRID
- $350,0003 bd2 ba1.4k sqft1429 Windemere Dr NE, Fridley, MN 55421For SaleMLS ID #7140656, Elizabeth Reynolds, Ruby Realty. NorthstarMLS as distributed by MLS GRID
- $329,9004 bd2 ba2k sqft5037 4th St NE, Columbia Heights, MN 55421For SaleMLS ID #7133209, Kerby & Cristina Real Estate Experts, RE/MAX Results. NorthstarMLS as distributed by MLS GRID
- $342,9003 bd1 ba1.2k sqft6375 Ware Rd, Lino Lakes, MN 55014For SaleMLS ID #7123461, Katheryn E Congdon, HOMESTEAD ROAD. NorthstarMLS as distributed by MLS GRID
- $389,9003 bd2 ba1.4k sqft10664 Kyle Ave N, Brooklyn Park, MN 55443For SaleMLS ID #7142587, Chris P Rains, eHouse Realty, Inc. NorthstarMLS as distributed by MLS GRID
- $364,9994 bd2 ba1.4k sqft8444 Brunswick Ct N, Brooklyn Park, MN 55443For SaleMLS ID #7127120, Melanie Lafferty, Legion Properties. NorthstarMLS as distributed by MLS GRID
- $359,0003 bd2 ba1.7k sqft2841 115th Ln NW, Coon Rapids, MN 55433For SaleMLS ID #7074526, Tan Lawrence, National Realty Guild. NorthstarMLS as distributed by MLS GRID
- $450,0003 bd2 ba1.7k sqft9931 Quince St NW, Coon Rapids, MN 55433For SaleMLS ID #7038455, Joe Mueller, RE/MAX Results. NorthstarMLS as distributed by MLS GRID
- $399,9003 bd2 ba1.5k sqft9068 Rice Lake Rd N, Maple Grove, MN 55369For SaleMLS ID #7158048, Monty Luthongxay, Real Broker, LLC. NorthstarMLS as distributed by MLS GRID
- $374,5003 bd2 ba2k sqft5375 Matterhorn Dr NE, Fridley, MN 55421For SaleMLS ID #7141510, Jeffrey Rud, RE/MAX RESULTS. NorthstarMLS as distributed by MLS GRID
- $299,0003 bd2 ba1.2k sqft4750 Aldrich Ave N, Minneapolis, MN 55430For SaleMLS ID #7100404, Kris Lindahl, Kris Lindahl Real Estate. NorthstarMLS as distributed by MLS GRID
