If you've been looking for a home where all the work has already been done, this is it! Completely renovated from top to bottom, this Columbia Heights rambler is truly move-in ready and offers a location that's hard to beat, with quick access to University Avenue, I-694, and just a 15-minute commute to downtown Minneapolis. Inside, you'll find beautiful new hardwood and luxury vinyl plank flooring, fresh paint throughout, and bright, inviting spaces you'll love coming home to. The beautifully updated kitchen features brand-new glass front cabinetry, quartz countertops, stainless steel appliances, and plenty of space for everyday living and entertainment. With four bedrooms—including three on the main level—and two updated bathrooms, there's room for everyone. The lower-level bedroom offers a spacious walk-in closet, making it a perfect private retreat for guests or a primary suite. Outside, the large back patio is ready for play or relaxation, while the detached two-car garage provides extra storage and convenience. Major updates like the roof, lower-level windows, and water heater mean you can simply move in, unpack, and start enjoying your new home.
Active
Price cut: $10K (9/24)
$335,000
5037 4th St NE, Columbia Heights, MN 55421
4beds
2,036sqft
Single Family
Built in 1962
5,575 Square Feet Lot
$334,400 Zestimate®
$165/sqft
$-- HOA
What's special
- 45 days
- 380
- 41
Zillow last checked:
Listing updated:
Listed by:
Kerby & Cristina Real Estate Experts 612-268-1637,
RE/MAX Results,
Sean Giambruno 612-322-0059
Source: NorthstarMLS as distributed by MLS GRID,MLS#: 7133209
Facts & features
Interior
Bedrooms & bathrooms
- Bedrooms: 4
- Bathrooms: 2
- 3/4 bathrooms: 2
Bedroom
- Level: Main
- Area: 110 Square Feet
- Dimensions: 10x11
Bedroom 2
- Level: Main
- Area: 121 Square Feet
- Dimensions: 11x11
Bedroom 3
- Level: Main
- Area: 130 Square Feet
- Dimensions: 10x13
Bedroom 4
- Level: Lower
- Area: 117 Square Feet
- Dimensions: 9x13
Dining room
- Level: Main
- Area: 56 Square Feet
- Dimensions: 7x8
Family room
- Level: Lower
- Area: 350 Square Feet
- Dimensions: 10x35
Game room
- Level: Lower
- Area: 104 Square Feet
- Dimensions: 8x13
Kitchen
- Level: Main
- Area: 72 Square Feet
- Dimensions: 8x9
Laundry
- Level: Lower
- Area: 60 Square Feet
- Dimensions: 6x10
Living room
- Level: Main
- Area: 192 Square Feet
- Dimensions: 12x16
Heating
- Forced Air
Cooling
- Central Air
Appliances
- Included: Dishwasher, Gas Water Heater, Microwave, Range, Refrigerator, Stainless Steel Appliance(s)
- Laundry: Electric Dryer Hookup, Lower Level, Laundry Room, Sink, Washer Hookup
Features
- Basement: Block,Egress Window(s),Finished,Full
- Has fireplace: No
Interior area
- Total structure area: 2,162
- Total interior livable area: 2,036 sqft
- Finished area above ground: 1,081
- Finished area below ground: 955
Property
Parking
- Total spaces: 2
- Parking features: Detached Garage, Concrete, Garage Door Opener
- Garage spaces: 2
- Has uncovered spaces: Yes
- Details: Garage Dimensions (20x22)
Accessibility
- Accessibility features: None
Features
- Levels: One
- Stories: 1
- Patio & porch: Patio
- Pool features: None
- Fencing: Partial,Wood
Lot
- Size: 5,575 Square Feet
- Dimensions: 40 x 130
- Features: Near Public Transit, Tree Coverage - Medium
Details
- Foundation area: 1081
- Parcel number: 263024240075
- Zoning description: Residential-Single Family
Construction
Type & style
- Home type: SingleFamily
- Property subtype: Single Family
Materials
- Roof: Age 8 Years or Less,Asphalt,Pitched
Condition
- New construction: No
- Year built: 1962
Utilities & green energy
- Gas: Natural Gas
- Sewer: City Sewer/Connected
- Water: City Water/Connected
Community & HOA
Community
- Subdivision: Roslyn Park
HOA
- Has HOA: No
Location
- Region: Columbia Heights
Financial & listing details
- Price per square foot: $165/sqft
- Tax assessed value: $298,100
- Annual tax amount: $4,377
- Date on market: 8/26/2026
- Cumulative days on market: 44 days
- Road surface type: Paved
Estimated market value
$334,400
$318,000 - $351,000
$2,605/mo
Price history
| Date | Event | Price |
|---|---|---|
| 9/24/2026 | Price change | $335,000-2.9%$165/sqft |
Source:  NorthstarMLS as distributed by MLS GRID #7133209 Report a problem NorthstarMLS as distributed by MLS GRID #7133209 Report a problem | ||
| 8/26/2026 | Price change | $345,000-2.8%$169/sqft |
Source: NorthstarMLS as distributed by MLS GRID #7133209 Report a problem | ||
| 8/12/2026 | Price change | $355,000-2.7%$174/sqft |
Source: NorthstarMLS as distributed by MLS GRID #7102838 Report a problem | ||
| 7/29/2026 | Listed for sale | $365,000$179/sqft |
Source: NorthstarMLS as distributed by MLS GRID #7102838 Report a problem | ||
Public tax history
| Year | Property taxes | Tax assessment |
|---|---|---|
| 2025 | $4,720 +16.6% | $278,379 +5.4% |
| 2024 | $4,048 +16.7% | $264,100 -3.6% |
| 2023 | $3,470 +21.5% | $274,064 +0.9% |
| 2022 | $2,856 -0.8% | $271,666 +31.4% |
| 2021 | $2,879 +8.7% | $206,811 +0.7% |
| 2019 | $2,649 +7.5% | $205,300 +9.6% |
| 2018 | $2,463 +0.3% | $187,400 +4.9% |
| 2017 | $2,456 +17.1% | $178,700 +19.7% |
| 2016 | $2,098 -1.1% | $149,300 |
| 2015 | $2,122 +5.2% | $149,300 +27.4% |
| 2014 | $2,017 +16.3% | $117,200 |
| 2013 | $1,735 -13.9% | -- |
| 2012 | $2,015 -1.5% | -- |
| 2011 | $2,045 -4.3% | -- |
| 2010 | $2,138 +10.1% | -- |
| 2008 | $1,942 +12.3% | -- |
| 2007 | $1,729 -0.2% | -- |
| 2006 | $1,733 +21.1% | -- |
| 2005 | $1,431 +13% | -- |
| 2004 | $1,266 +17.5% | -- |
| 2003 | $1,077 -7.1% | -- |
| 2002 | $1,160 -0.5% | -- |
| 2001 | $1,166 | -- |
Find assessor info on the county website
Monthly payment
Est. payment
Payment breakdown
Explore the cost of this home by adjusting the details. Changes won't be saved.Climate risks
Neighborhood: 55421
- $284,4002 bd1 ba1.2k sqft5033 4th St NE, Columbia Heights, MN 55421Off Market
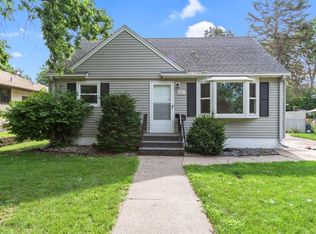
- $299,7004 bd1 ba1.6k sqft5041 4th St NE, Columbia Heights, MN 55421Off Market
- $303,3004 bd3 ba1.2k sqft5045 4th St NE, Columbia Heights, MN 55421Off Market
- $291,0004 bd2 ba996 sqft5027 4th St NE, Columbia Heights, MN 55421Off Market
Similar homes
- $349,9994 bd3 ba2.3k sqft4651 3rd St NE, Fridley, MN 55421For Sale

 MLS ID #7143919, Ryan Kowalski, Real Broker, LLC. NorthstarMLS as distributed by MLS GRID
 - $389,9004 bd2 ba2.1k sqft1800 37th Ave NE, Minneapolis, MN 55421For Sale
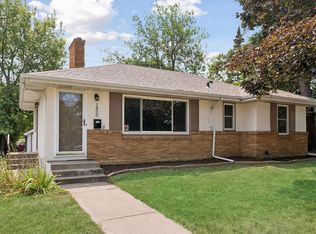 MLS ID #7157723, Par Y. Herrity, eXp Realty. NorthstarMLS as distributed by MLS GRID
 - $350,0003 bd2 ba1.4k sqft1429 Windemere Dr NE, Fridley, MN 55421For Sale
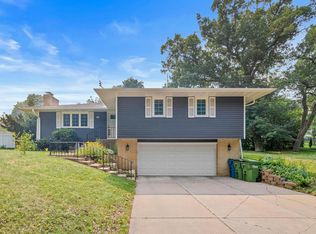 MLS ID #7140656, Elizabeth Reynolds, Ruby Realty. NorthstarMLS as distributed by MLS GRID
 - $344,9004 bd2 ba2.2k sqft7000 Humboldt Ave N, Brooklyn Center, MN 55430For Sale
 MLS ID #7152588, James M Waters, James M. Waters. NorthstarMLS as distributed by MLS GRID
 - $339,0005 bd3 ba2.1k sqft4533 Welcome Ave N, Crystal, MN 55422For SaleMLS ID #7153968, Cory McClure, Northstar Real Estate Associates. NorthstarMLS as distributed by MLS GRID
- $335,0003 bd2 ba1.5k sqft595 Kimball St NE, Fridley, MN 55432For SaleMLS ID #7142958, Michael R Pickett, Wits Realty. NorthstarMLS as distributed by MLS GRID
- $350,0004 bd2 ba2.5k sqft4716 Washburn Ave N, Minneapolis, MN 55430For SaleMLS ID #7133885, Mary Scholler, Coldwell Banker Realty. NorthstarMLS as distributed by MLS GRID
- $375,0003 bd2 ba1.9k sqft1351 Hillcrest Dr NE, Fridley, MN 55432For SaleMLS ID #7134518, Kris Lindahl, Kris Lindahl Real Estate. NorthstarMLS as distributed by MLS GRID
- $334,9003 bd2 ba1.2k sqft4724 Oregon Ave N, New Hope, MN 55428For SaleMLS ID #7099428, Denise Kimbler Olson, Coldwell Banker Realty. NorthstarMLS as distributed by MLS GRID
- $349,9904 bd3 ba2.3k sqft3807 Hubbard Ave N, Robbinsdale, MN 55422For SaleMLS ID #7116903, Katheryn E Congdon, HOMESTEAD ROAD. NorthstarMLS as distributed by MLS GRID
- $333,9004 bd2 ba1.4k sqft8145 Mount Curve Blvd, Minneapolis, MN 55445For SaleMLS ID #7115754, Josh Savageau, Keller Williams Classic Realty. NorthstarMLS as distributed by MLS GRID
- $294,9004 bd2 ba1.7k sqft5148 Logan Ave N, Minneapolis, MN 55430For SaleMLS ID #7121452, Tyler Diedrich, Fuze Real Estate. NorthstarMLS as distributed by MLS GRID
- $375,0004 bd2 ba2.4k sqft7008 35th Ave N, Crystal, MN 55427For SaleMLS ID #7146065, Katrin Anne Gilbertson, eXp Realty. NorthstarMLS as distributed by MLS GRID
- $374,9003 bd2 ba1.9k sqft6839 10th Ave S, Richfield, MN 55423For SaleMLS ID #7157100, Aileen K. Chan, Edina Realty, Inc.. NorthstarMLS as distributed by MLS GRID
- $364,9994 bd2 ba1.4k sqft8444 Brunswick Ct N, Brooklyn Park, MN 55443For SaleMLS ID #7127120, Melanie Lafferty, Legion Properties. NorthstarMLS as distributed by MLS GRID
- $394,9003 bd3 ba1.9k sqft245 17th Ave NW, New Brighton, MN 55112For SaleMLS ID #7138817, Natalie Hawkinson, Ewing Real Estate Group. NorthstarMLS as distributed by MLS GRID
- $349,9004 bd2 ba1.6k sqft1394 Mackubin St, Saint Paul, MN 55117For SaleMLS ID #7142202, Christopher M. Mehalovich, Minnesota Home Venture, Inc.. NorthstarMLS as distributed by MLS GRID
- $342,9003 bd1 ba1.2k sqft6375 Ware Rd, Lino Lakes, MN 55014For SaleMLS ID #7123461, Katheryn E Congdon, HOMESTEAD ROAD. NorthstarMLS as distributed by MLS GRID
- $315,0003 bd2 ba1.5k sqft3547 Oliver Ave N, Minneapolis, MN 55412For SaleMLS ID #7120503, Jimmy Whitehead, Call It Closed International Realty. NorthstarMLS as distributed by MLS GRID
- $399,9003 bd2 ba2.3k sqft4150 Abbott Ave N, Robbinsdale, MN 55422For SaleMLS ID #7153513, Majid T Mashad, Coldwell Banker Realty - Lakes. NorthstarMLS as distributed by MLS GRID
