Quick close possible! Don't miss this beautifully updated home in a prime Richfield location! From the moment you step inside, you'll appreciate the fresh, modern finishes throughout. The fully remodeled kitchen features granite countertops, white enamel cabinets, stainless steel appliances, and stylish lighting. Fresh paint, updated baths, durable luxury vinyl plank flooring, and new carpet make this home truly move-in ready. Enjoy an unbeatable location near parks, trails, shopping, restaurants, Mall of America, MSP Airport, and major highways for easy commuting. Combining modern updates, everyday convenience, and exceptional value, this home is ready for you to move in and enjoy from day one.
Active
$374,900
6839 10th Ave S, Richfield, MN 55423
3beds
1,950sqft
Single Family
Built in 1950
7,840 Square Feet Lot
$-- Zestimate®
$192/sqft
$-- HOA
What's special
Stylish lightingFresh modern finishes throughoutNew carpetStainless steel appliancesUpdated bathsGranite countertopsWhite enamel cabinets
- 10 days
- 388
- 24
Likely to sell faster than
Zillow last checked:
Listing updated:
Listed by:
Aileen K. Chan 612-812-6375,
Edina Realty, Inc.,
Wei Ming Chiang 612-479-3700
Source: NorthstarMLS as distributed by MLS GRID,MLS#: 7157100
Facts & features
Interior
Bedrooms & bathrooms
- Bedrooms: 3
- Bathrooms: 2
- Full bathrooms: 1
- 3/4 bathrooms: 1
Bedroom
- Level: Main
- Area: 133.38 Square Feet
- Dimensions: 11.7x11.4
Bedroom 2
- Level: Main
- Area: 96.9 Square Feet
- Dimensions: 11.4x8.5
Bedroom 3
- Level: Upper
- Area: 236.6 Square Feet
- Dimensions: 14x16.9
Other
- Level: Basement
- Area: 318.6 Square Feet
- Dimensions: 29.5x10.8
Dining room
- Level: Main
Family room
- Level: Main
- Area: 414.72 Square Feet
- Dimensions: 21.6x19.2
Kitchen
- Level: Main
- Area: 121.55 Square Feet
- Dimensions: 14.3x8.5
Living room
- Level: Main
- Area: 191.52 Square Feet
- Dimensions: 16.8x11.4
Heating
- Forced Air
Cooling
- Central Air
Appliances
- Included: Dishwasher, Dryer, Gas Water Heater, Microwave, Range, Refrigerator, Stainless Steel Appliance(s), Washer
- Laundry: In Basement
Features
- Basement: Block,Partially Finished
- Has fireplace: No
Interior area
- Total structure area: 2,341
- Total interior livable area: 1,950 sqft
- Finished area above ground: 1,573
- Finished area below ground: 377
Property
Parking
- Total spaces: 2
- Parking features: Detached Garage, Asphalt
- Garage spaces: 2
- Details: Garage Dimensions (22x22)
Accessibility
- Accessibility features: None
Features
- Levels: One and One Half
- Stories: 1.5
- Fencing: Chain Link
Lot
- Size: 7,840 Square Feet
- Features: Near Public Transit, Tree Coverage - Light
Details
- Additional structures: Storage Shed
- Foundation area: 1252
- Parcel number: 2602824340057
- Zoning description: Residential-Single Family
Construction
Type & style
- Home type: SingleFamily
- Property subtype: Single Family
Materials
- Block, Frame
Condition
- New construction: No
- Year built: 1950
Utilities & green energy
- Electric: Circuit Breakers, 150 Amp Service
- Gas: Natural Gas
- Sewer: City Sewer - In Street
- Water: City Water - In Street
Community & HOA
Community
- Subdivision: Baumgartners 1st Add
HOA
- Has HOA: No
Location
- Region: Richfield
Financial & listing details
- Price per square foot: $192/sqft
- Tax assessed value: $353,100
- Annual tax amount: $4,583
- Date on market: 10/8/2026
- Cumulative days on market: 94 days
Estimated market value
Not available
Estimated sales range
Not available
Not available
Price history
| Date | Event | Price |
|---|---|---|
| 10/8/2026 | Listed for sale | $374,900$192/sqft |
Source:  NorthstarMLS as distributed by MLS GRID #7157100 Report a problem NorthstarMLS as distributed by MLS GRID #7157100 Report a problem | ||
| 10/8/2026 | Listing removed | $374,900$192/sqft |
Source: NorthstarMLS as distributed by MLS GRID #7130543 Report a problem | ||
| 10/3/2026 | Price change | $374,900-3.8%$192/sqft |
Source: NorthstarMLS as distributed by MLS GRID #7130543 Report a problem | ||
| 8/20/2026 | Listed for sale | $389,900-1.3%$200/sqft |
Source: NorthstarMLS as distributed by MLS GRID #7130543 Report a problem | ||
| 8/20/2026 | Listing removed | $395,000$203/sqft |
Source: NorthstarMLS as distributed by MLS GRID #7084515 Report a problem | ||
| 8/5/2026 | Price change | $395,000-1.3%$203/sqft |
Source: NorthstarMLS as distributed by MLS GRID #7084515 Report a problem | ||
| 7/10/2026 | Listed for sale | $400,000+194.1%$205/sqft |
Source: NorthstarMLS as distributed by MLS GRID #7084515 Report a problem | ||
| 7/21/1999 | Sold | $136,000$70/sqft |
Source: Public Record Report a problem | ||
Public tax history
| Year | Property taxes | Tax assessment |
|---|---|---|
| 2026 | $4,584 +4% | $353,100 +9.7% |
| 2025 | $4,406 +2.9% | $322,000 +1.6% |
| 2024 | $4,283 +3.5% | $316,900 +0.8% |
| 2023 | $4,137 +11.5% | $314,500 -1.1% |
| 2022 | $3,710 +7.7% | $318,000 +18.2% |
| 2021 | $3,444 +2.6% | $269,000 +8% |
| 2020 | $3,357 -2.5% | $249,000 +6.4% |
| 2019 | $3,444 +2.6% | $234,000 -1.3% |
| 2018 | $3,357 -0.2% | $237,000 +20.9% |
| 2017 | $3,364 +23.3% | $196,000 +10.1% |
| 2016 | $2,729 +5% | $178,000 +2.9% |
| 2015 | $2,598 +4.9% | $173,000 +5.5% |
| 2014 | $2,478 +0.4% | $164,000 +1.9% |
| 2013 | $2,468 -11.4% | $161,000 -13.4% |
| 2012 | $2,784 +2% | $186,000 -1.6% |
| 2011 | $2,729 +0.3% | $189,000 -8.7% |
| 2010 | $2,720 -4.3% | $207,000 -10% |
| 2009 | $2,843 +13.6% | $230,000 +6.5% |
| 2006 | $2,502 +12.5% | $216,000 +11.6% |
| 2005 | $2,223 +11.8% | $193,600 +15% |
| 2004 | $1,988 +11.9% | $168,400 +12% |
| 2002 | $1,776 -48.4% | $150,400 |
| 2001 | $3,444 | -- |
Find assessor info on the county website
Monthly payment
Est. payment
Payment breakdown
Explore the cost of this home by adjusting the details. Changes won't be saved.Climate risks
Neighborhood: 55423


Similar homes
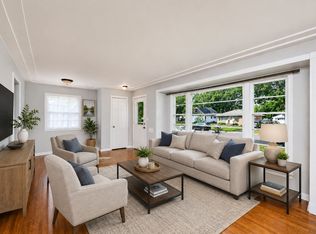
- $369,9003 bd2 ba1.7k sqft6835 11th Ave S, Richfield, MN 55423For Sale
 MLS ID #7126855, Brent D Nordstrom, Compass. NorthstarMLS as distributed by MLS GRID
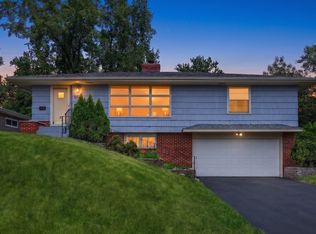
 - $369,9004 bd2 ba1.8k sqft6339 Washburn Ave S, Richfield, MN 55423For Sale
 MLS ID #7106930, Shantell K Cramer, HOMESTEAD ROAD. NorthstarMLS as distributed by MLS GRID
 - $399,9004 bd2 ba2k sqft6712 Washburn Ave S, Richfield, MN 55423For Sale
 MLS ID #7108413, Paul L St Andrew, RE/MAX Results. NorthstarMLS as distributed by MLS GRID
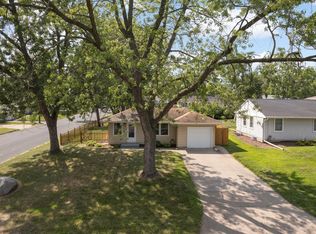
 - $375,0004 bd2 ba2.1k sqft8236 Dupont Ave S, Bloomington, MN 55420For Sale
 MLS ID #7121619, Jason T Lange, RE/MAX Results. NorthstarMLS as distributed by MLS GRID
 - $375,0004 bd2 ba1.6k sqft1913 Independence Ave N, Golden Valley, MN 55427For SaleMLS ID #7156098, Alex Murray, Engel & Volkers Blaine. NorthstarMLS as distributed by MLS GRID
- $399,9004 bd3 ba2.1k sqft8236 Queen Ave S, Bloomington, MN 55431For SaleMLS ID #7118767, Joshua Robert Anschutz, Pemberton RE. NorthstarMLS as distributed by MLS GRID
- $385,0003 bd2 ba1.4k sqft420 Jackson Ave S, Hopkins, MN 55343For SaleMLS ID #7152487, Maya S Gallagher, Compass. NorthstarMLS as distributed by MLS GRID
- $389,9003 bd2 ba1.7k sqft4333 Diamond Dr, Eagan, MN 55122For SaleMLS ID #7153938, Scott A Lindquist, Imagine Realty. NorthstarMLS as distributed by MLS GRID
- $364,9003 bd2 ba1.1k sqft704 7th Ave S, Hopkins, MN 55343For SaleMLS ID #7159846, Cameron Monson, RE/MAX Results. NorthstarMLS as distributed by MLS GRID
- $369,9003 bd2 ba1.6k sqft1238 Grotto St N, Saint Paul, MN 55117For SaleMLS ID #7159738, Jesse Grumdahl, RE/MAX Advantage Plus. NorthstarMLS as distributed by MLS GRID
- $524,0004 bd2 ba2.1k sqft709 E 61st St, Minneapolis, MN 55417For SaleMLS ID #7156476, Joe S Maselter, Pemberton RE. NorthstarMLS as distributed by MLS GRID
- $349,9004 bd2 ba1.7k sqft4205 16th Ave S, Minneapolis, MN 55407For SaleMLS ID #7136858, Shantell K Cramer, HOMESTEAD ROAD. NorthstarMLS as distributed by MLS GRID
- $364,9003 bd2 ba1.5k sqft2800 Georgia Ave S, Saint Louis Park, MN 55426For SaleMLS ID #7147487, Michael Floyd, eXp Realty. NorthstarMLS as distributed by MLS GRID
- $300,0003 bd1 ba1.2k sqft10112 Stevens Ave S, Bloomington, MN 55420For SaleMLS ID #7150940, Emily McClellan, Compass. NorthstarMLS as distributed by MLS GRID
- $389,9004 bd2 ba2.1k sqft1800 37th Ave NE, Minneapolis, MN 55421For SaleMLS ID #7157723, Par Y. Herrity, eXp Realty. NorthstarMLS as distributed by MLS GRID
- $374,5003 bd2 ba2k sqft5375 Matterhorn Dr NE, Fridley, MN 55421For SaleMLS ID #7141510, Jeffrey Rud, RE/MAX RESULTS. NorthstarMLS as distributed by MLS GRID
- $370,0004 bd2 ba1.3k sqft1312 27th Ave NE, Minneapolis, MN 55418For SaleMLS ID #7160999, Kerby & Cristina Real Estate Experts, RE/MAX Results. NorthstarMLS as distributed by MLS GRID
- $374,5003 bd1 ba1.8k sqft2745 Blackstone Ave, Minneapolis, MN 55416For SaleMLS ID #7128969, The Holmers Group, Keller Williams Premier Realty Lake Minnetonka. NorthstarMLS as distributed by MLS GRID
- $349,9003 bd2 ba1.8k sqft5241 44th Ave S, Minneapolis, MN 55417For SaleMLS ID #7145854, Bryan M Cox, True Neighbor Realty. NorthstarMLS as distributed by MLS GRID
- $400,0004 bd2 ba2.1k sqft8700 40th Ave N, New Hope, MN 55427For SaleMLS ID #7156328, Mari Koplin, Verve Realty. NorthstarMLS as distributed by MLS GRID
