Welcome to this beautifully maintained 3-bedroom, 2-bath Como home! Gleaming hardwood floors and a bright, updated kitchen featuring newer cabinets, countertops, flooring, and appliances. The upper level offers a spacious primary bedroom, full bath, and large bonus room, while two additional bedrooms are located on the main level. The lower level provides excellent potential to add a 4th bedroom and 3rd bathroom. You will love the oversized newer 2-car garage. Enjoy the paver patio, perfect for relaxing or entertaining. New roof in 2022. Conveniently located near Como Lake, Como Park Zoo & Conservatory, Como Park Golf Course, Como Regional Park Pool, MN State Fairgrounds, trails, restaurants, and more. A wonderful opportunity in a fantastic St. Paul location!
Active
$375,000
1238 Grotto St N, Saint Paul, MN 55117
3beds
1,670sqft
Single Family
Built in 1941
5,662 Square Feet Lot
$-- Zestimate®
$225/sqft
$-- HOA
What's special
- 48 days
- 643
- 60
Zillow last checked:
Listing updated:
Listed by:
Jesse Grumdahl 612-968-2161,
RE/MAX Advantage Plus
Source: NorthstarMLS as distributed by MLS GRID,MLS#: 7133342
Facts & features
Interior
Bedrooms & bathrooms
- Bedrooms: 3
- Bathrooms: 2
- Full bathrooms: 2
Bedroom
- Level: Upper
- Area: 126 Square Feet
- Dimensions: 14x9
Bedroom 2
- Level: Main
- Area: 110 Square Feet
- Dimensions: 11x10
Bedroom 3
- Level: Main
- Area: 110 Square Feet
- Dimensions: 11x10
Bonus room
- Level: Upper
- Area: 280 Square Feet
- Dimensions: 28x10
Dining room
- Level: Main
- Area: 91 Square Feet
- Dimensions: 13x7
Family room
- Level: Lower
- Area: 442 Square Feet
- Dimensions: 26x17
Kitchen
- Level: Main
- Area: 130 Square Feet
- Dimensions: 13x10
Living room
- Level: Main
- Area: 255 Square Feet
- Dimensions: 17x15
Patio
- Level: Main
- Area: 130 Square Feet
- Dimensions: 13x10
Utility room
- Level: Lower
- Area: 260 Square Feet
- Dimensions: 26x10
Heating
- Forced Air
Cooling
- Central Air
Appliances
- Included: Dishwasher, Disposal, Dryer, Gas Water Heater, Microwave, Range, Refrigerator, Stainless Steel Appliance(s), Washer
- Laundry: Gas Dryer Hookup, Lower Level, Laundry Room, Washer Hookup
Features
- Basement: Block,Daylight,Drain Tiled,Finished,Full,Sump Basket,Sump Pump
- Has fireplace: No
Interior area
- Total structure area: 2,000
- Total interior livable area: 1,670 sqft
- Finished area above ground: 1,230
- Finished area below ground: 440
Property
Parking
- Total spaces: 2
- Parking features: Detached Garage, Garage Door Opener
- Garage spaces: 2
- Has uncovered spaces: Yes
- Details: Garage Dimensions (24x24)
Accessibility
- Accessibility features: None
Features
- Levels: One and One Half
- Stories: 1.5
- Patio & porch: Patio
- Pool features: None
- Fencing: Partial,Wood
Lot
- Size: 5,662 Square Feet
- Dimensions: 46 x 123
- Features: Near Public Transit, Tree Coverage - Light
Details
- Additional structures: Storage Shed
- Foundation area: 770
- Parcel number: 232923440088
- Zoning description: Residential-Single Family
Construction
Type & style
- Home type: SingleFamily
- Property subtype: Single Family
Materials
- Frame
- Roof: Age 8 Years or Less,Architectural Shingle,Asphalt,Pitched
Condition
- New construction: No
- Year built: 1941
Utilities & green energy
- Electric: Circuit Breakers
- Gas: Natural Gas
- Sewer: City Sewer/Connected
- Water: City Water/Connected
Community & HOA
Community
- Subdivision: SLAYTON SUBDIVISION
HOA
- Has HOA: No
Location
- Region: Saint Paul
Financial & listing details
- Price per square foot: $225/sqft
- Tax assessed value: $273,500
- Annual tax amount: $4,594
- Date on market: 8/26/2026
- Road surface type: Paved
Estimated market value
Not available
Estimated sales range
Not available
Not available
Price history
| Date | Event | Price |
|---|---|---|
| 8/28/2026 | Listed for sale | $375,000+127.3%$225/sqft |
Source:  NorthstarMLS as distributed by MLS GRID #7133342 Report a problem NorthstarMLS as distributed by MLS GRID #7133342 Report a problem | ||
| 5/22/2015 | Sold | $165,000$99/sqft |
Source: NorthstarMLS as distributed by MLS GRID #4560530 Report a problem | ||
Public tax history
| Year | Property taxes | Tax assessment |
|---|---|---|
| 2026 | $4,594 +12.5% | $273,500 +0.9% |
| 2025 | $4,082 +8% | $271,100 +4.8% |
| 2024 | $3,778 -7.4% | $258,700 +2.3% |
| 2023 | $4,078 +16.7% | $252,800 -5.4% |
| 2022 | $3,494 +15.8% | $267,300 +17.3% |
| 2021 | $3,018 +7% | $227,900 +10.1% |
| 2020 | $2,821 +7.1% | $206,900 +7.9% |
| 2019 | $2,633 | $191,700 |
| 2018 | $2,633 -3% | $191,700 +6.2% |
| 2017 | $2,716 | $180,500 |
| 2016 | $2,716 -12.9% | -- |
| 2015 | $3,118 -37% | $203,500 |
| 2014 | $4,946 +69.7% | -- |
| 2013 | $2,914 -8.7% | -- |
| 2012 | $3,192 +8% | -- |
| 2011 | $2,956 | -- |
| 2010 | -- | -- |
| 2009 | $2,480 +1.2% | -- |
| 2008 | $2,450 +5.3% | -- |
| 2007 | $2,326 +12.2% | -- |
| 2006 | $2,074 +19.5% | -- |
| 2005 | $1,736 -4.4% | -- |
| 2004 | $1,816 +9.8% | -- |
| 2003 | $1,654 +14.9% | -- |
| 2002 | $1,440 -13.1% | -- |
| 2001 | $1,658 +24.4% | -- |
| 2000 | $1,333 | -- |
Find assessor info on the county website
Monthly payment
Est. payment
Payment breakdown
Explore the cost of this home by adjusting the details. Changes won't be saved.Climate risks
Neighborhood: Como
Similar homes
- $249,9004 bd2 ba1.5k sqft1070 Dale St N, Saint Paul, MN 55117For Sale
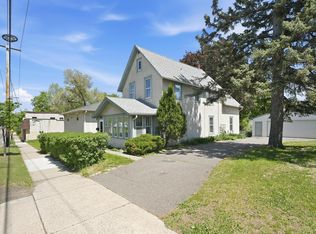
 MLS ID #7145428, Mac Lockner, RE/MAX Results. NorthstarMLS as distributed by MLS GRID
 - $340,0005 bd3 ba1.8k sqft1227 Thomas Ave, Saint Paul, MN 55104For Sale
 MLS ID #7155091, Joshua Robert Anschutz, Pemberton RE. NorthstarMLS as distributed by MLS GRID
 - $329,9003 bd1 ba1.4k sqft1133 California Ave W, Saint Paul, MN 55108For Sale
 MLS ID #7147821, Wyatt Lemon, Real Broker, LLC. NorthstarMLS as distributed by MLS GRID
 - $254,9003 bd3 ba2k sqft1283 Rice St, Saint Paul, MN 55117For Sale
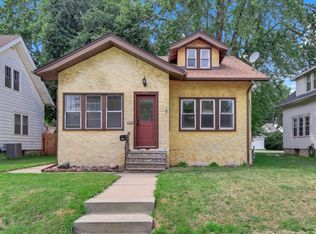 MLS ID #7137106, Mao Lor, Keller Williams Integrity Realty. NorthstarMLS as distributed by MLS GRID
 - $410,0004 bd2 ba2.3k sqft909 Manomin Ave, West Saint Paul, MN 55118For SaleMLS ID #7154901, Jennifer Diadoo, Real Broker, LLC. NorthstarMLS as distributed by MLS GRID
- $389,5005 bd2 ba1.8k sqft2726 Dellwood St, Roseville, MN 55113For SaleMLS ID #7135469, Bridgette L Prew, Redfin Corporation. NorthstarMLS as distributed by MLS GRID
- $379,9004 bd4 ba1.8k sqft1822 Iglehart Ave, Saint Paul, MN 55104For SaleMLS ID #7115675, Hyounsoo Lathrop, Coldwell Banker Realty. NorthstarMLS as distributed by MLS GRID
- $355,0004 bd2 ba1.8k sqft595 Syndicate St N, Saint Paul, MN 55104For SaleMLS ID #7147492, Linda Alter, Coldwell Banker Realty. NorthstarMLS as distributed by MLS GRID
- $382,5003 bd2 ba1.8k sqft3528 40th Ave S, Minneapolis, MN 55406For SaleMLS ID #7151471, Benjamin A. Cook, Pemberton RE. NorthstarMLS as distributed by MLS GRID
- $374,9003 bd2 ba1.9k sqft6839 10th Ave S, Richfield, MN 55423For SaleMLS ID #7157100, Aileen K. Chan, Edina Realty, Inc.. NorthstarMLS as distributed by MLS GRID
- $295,0003 bd2 ba1.6k sqft1658 Sherburne Ave, Saint Paul, MN 55104For SaleMLS ID #7148760, Rosalie Choromanski, RE/MAX Results. NorthstarMLS as distributed by MLS GRID
- $375,0003 bd2 ba1.6k sqft7228 Pleasant Ave, Minneapolis, MN 55423For SaleMLS ID #7157379, Kirk Duckwall, BRIX Real Estate. NorthstarMLS as distributed by MLS GRID
- $299,9002 bd2 ba1.5k sqft979 Saint Anthony Ave, Saint Paul, MN 55104For SaleMLS ID #7155717, Rocky Smith, LPT Realty, LLC. NorthstarMLS as distributed by MLS GRID
- $375,0003 bd2 ba1.7k sqft6920 Blaisdell Ave, Minneapolis, MN 55423For SaleMLS ID #7143875, Andrew Voyen, Edina Realty, Inc.. NorthstarMLS as distributed by MLS GRID
- $350,0004 bd3 ba2.3k sqft7520 Blaisdell Ave S, Richfield, MN 55423For SaleMLS ID #7159186, Sarah Page, LPT Realty, LLC. NorthstarMLS as distributed by MLS GRID
- $415,0003 bd2 ba1.3k sqft2245 Highland Pkwy, Saint Paul, MN 55116For SaleMLS ID #7116757, Henry A. Edelstein, Coldwell Banker Realty. NorthstarMLS as distributed by MLS GRID
- $345,0004 bd2 ba1.7k sqft1211 Lealand Rd E, Saint Paul, MN 55109For SaleMLS ID #7151546, Bryan Ner, Partners Realty Inc.. NorthstarMLS as distributed by MLS GRID
- $295,0003 bd2 ba1.3k sqft655 Simpson St, Saint Paul, MN 55104For SaleMLS ID #7139061, Matthew L. Rich, LPT Realty, LLC. NorthstarMLS as distributed by MLS GRID
- $299,0003 bd2 ba1.8k sqft1965 Montana Ave E, Saint Paul, MN 55119For SaleMLS ID #7148705, Alexa Isela Neterer, Pemberton RE. NorthstarMLS as distributed by MLS GRID
- $385,0003 bd2 ba1.4k sqft420 Jackson Ave S, Hopkins, MN 55343For SaleMLS ID #7152487, Maya S Gallagher, Compass. NorthstarMLS as distributed by MLS GRID
