Charming 1.5 story in the heart of Como with major updates already done for you. Recent improvements include a new electrical panel, new furnace, new 240V circuit for an induction stove, flat roof replacement over the kitchen (2025).
The home offers a fantastic floor plan with bright, inviting spaces, abundant natural light, and room to spread out. The spacious upper level features a large primary bedroom plus a flexible bonus room perfect for a home office. Great storage space in basement.
Enjoy a finished lower-level family room, redone landscaping for a beautiful yard with fenced backyard, and an unbeatable location just steps from parks, trails, and Lake Como. Conveniently located near restaurants, shopping, Rosedale Center, both downtowns, and MSP Airport.
Active
Price cut: $10K (8/18)
$329,900
1133 California Ave W, Saint Paul, MN 55108
3beds
1,469sqft
Single Family
Built in 1941
4,965 Square Feet Lot
$326,500 Zestimate®
$225/sqft
$-- HOA
What's special
Fenced backyardSpacious upper levelFantastic floor planAbundant natural lightBright inviting spacesFinished lower-level family roomLarge primary bedroom
- 80 days
- 937
- 60
Zillow last checked:
Listing updated:
Listed by:
Wyatt Lemon 651-336-2927,
Real Broker, LLC
Source: NorthstarMLS as distributed by MLS GRID,MLS#: 7095606
Facts & features
Interior
Bedrooms & bathrooms
- Bedrooms: 3
- Bathrooms: 1
- Full bathrooms: 1
Bedroom
- Level: Upper
- Area: 208 Square Feet
- Dimensions: 16x13
Bedroom 2
- Level: Main
- Area: 132 Square Feet
- Dimensions: 12x11
Bedroom 3
- Level: Main
- Area: 100 Square Feet
- Dimensions: 10x10
Dining room
- Level: Main
- Area: 81 Square Feet
- Dimensions: 9x9
Family room
- Level: Lower
- Area: 260 Square Feet
- Dimensions: 26x10
Flex room
- Level: Upper
- Area: 88 Square Feet
- Dimensions: 11x8
Foyer
- Level: Main
- Area: 20 Square Feet
- Dimensions: 5x4
Kitchen
- Level: Main
- Area: 99 Square Feet
- Dimensions: 11x9
Living room
- Level: Main
- Area: 192 Square Feet
- Dimensions: 16x12
Heating
- Forced Air
Cooling
- Central Air
Appliances
- Included: Cooktop, Dishwasher, Dryer, Range, Refrigerator, Washer
- Laundry: In Basement
Features
- Basement: Finished,Full,Partially Finished,Storage Space
- Has fireplace: No
Interior area
- Total structure area: 1,469
- Total interior livable area: 1,469 sqft
- Finished area above ground: 1,201
- Finished area below ground: 268
Property
Parking
- Total spaces: 1
- Parking features: Detached Garage
- Garage spaces: 1
Accessibility
- Accessibility features: None
Features
- Levels: One and One Half
- Stories: 1.5
- Fencing: Privacy
Lot
- Size: 4,965 Square Feet
- Dimensions: 40 x 125
Details
- Foundation area: 826
- Parcel number: 222923110052
- Zoning description: Residential-Single Family
Construction
Type & style
- Home type: SingleFamily
- Property subtype: Single Family
Materials
- Roof: Age 8 Years or Less,Other
Condition
- New construction: No
- Year built: 1941
Utilities & green energy
- Electric: 200+ Amp Service
- Gas: Natural Gas
- Sewer: City Sewer/Connected
- Water: City Water/Connected
Community & HOA
Community
- Subdivision: Clifton Dale, , Ramsey Co, Minn
HOA
- Has HOA: No
Location
- Region: Saint Paul
Financial & listing details
- Price per square foot: $225/sqft
- Tax assessed value: $318,600
- Annual tax amount: $5,230
- Date on market: 6/19/2026
Estimated market value
$326,500
$310,000 - $343,000
$2,277/mo
Price history
| Date | Event | Price |
|---|---|---|
| 8/18/2026 | Price change | $329,900-2.9%$225/sqft |
Source:  NorthstarMLS as distributed by MLS GRID #7095606 Report a problem NorthstarMLS as distributed by MLS GRID #7095606 Report a problem | ||
| 7/15/2026 | Price change | $339,900-2.9%$231/sqft |
Source: NorthstarMLS as distributed by MLS GRID #7095606 Report a problem | ||
| 6/19/2026 | Listed for sale | $350,000+7.2%$238/sqft |
Source: NorthstarMLS as distributed by MLS GRID #7095606 Report a problem | ||
| 5/5/2023 | Sold | $326,500+0.5%$222/sqft |
Source: NorthstarMLS as distributed by MLS GRID #6339676 Report a problem | ||
| 4/15/2023 | Pending sale | $325,000$221/sqft |
Source: NorthstarMLS as distributed by MLS GRID #6339676 Report a problem | ||
| 4/13/2023 | Listing removed | -- |
Source: NorthstarMLS as distributed by MLS GRID #6339676 Report a problem | ||
| 3/30/2023 | Listed for sale | $325,000+22.6%$221/sqft |
Source: NorthstarMLS as distributed by MLS GRID #6339676 Report a problem | ||
| 7/29/2020 | Sold | $265,000$180/sqft |
Source: NorthstarMLS as distributed by MLS GRID #5565438 Report a problem | ||
| 7/6/2020 | Pending sale | $265,000$180/sqft |
Source: Keller Williams Integrity RE #5565438 Report a problem | ||
| 7/6/2020 | Listed for sale | $265,000+39.5%$180/sqft |
Source: Keller Williams Integrity RE #5565438 Report a problem | ||
| 9/12/2008 | Sold | $189,900+48.4%$129/sqft |
Source:  Lake Superior Area Realtors as distributed by MLS GRID #1309241 Report a problem Lake Superior Area Realtors as distributed by MLS GRID #1309241 Report a problem | ||
| 9/9/1999 | Sold | $128,000$87/sqft |
Source: Public Record Report a problem | ||
Public tax history
| Year | Property taxes | Tax assessment |
|---|---|---|
| 2025 | $5,230 +21.6% | $318,600 +3.2% |
| 2024 | $4,302 -8.6% | $308,700 +10.3% |
| 2023 | $4,706 +11.6% | $280,000 +2.6% |
| 2022 | $4,216 -2% | $272,800 +12% |
| 2021 | $4,302 +30.6% | $243,500 +3.2% |
| 2020 | $3,295 +17.1% | $236,000 +14.1% |
| 2019 | $2,815 | $206,800 |
| 2018 | $2,815 -22.8% | $206,800 +8.4% |
| 2017 | $3,644 | $190,800 |
| 2016 | $3,644 +46.5% | -- |
| 2015 | $2,488 -8.7% | $152,500 |
| 2014 | $2,724 +13.3% | -- |
| 2013 | $2,404 -6.6% | -- |
| 2012 | $2,574 -5% | -- |
| 2011 | $2,710 | -- |
| 2010 | -- | -- |
| 2009 | $2,128 -4.3% | -- |
| 2008 | $2,224 -3.3% | -- |
| 2007 | $2,300 +13.1% | -- |
| 2006 | $2,034 +28.7% | -- |
| 2005 | $1,580 -1.6% | -- |
| 2004 | $1,606 +4.3% | -- |
| 2003 | $1,540 +26.9% | -- |
| 2002 | $1,214 -12.2% | -- |
| 2001 | $1,382 +28.3% | -- |
| 2000 | $1,077 | -- |
Find assessor info on the county website
Monthly payment
Est. payment
Payment breakdown
Explore the cost of this home by adjusting the details. Changes won't be saved.Climate risks
Neighborhood: Como
- $332,4003 bd1 ba1.5k sqft1129 California Ave W, Saint Paul, MN 55108Off Market
- $255,2002 bd1 ba810 sqft1139 California Ave W, Saint Paul, MN 55108Off Market
- $303,6002 bd1 ba1k sqft1145 California Ave W, Saint Paul, MN 55108Off Market
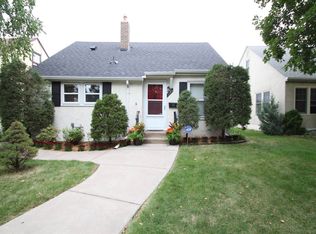
- $348,6003 bd2 ba1.1k sqft1125 California Ave W, Saint Paul, MN 55108Off Market
Similar homes
- $325,0003 bd1 ba1.2k sqft2323 Standish St, Saint Paul, MN 55108For Sale

 MLS ID #7123498, Tyler Lueck, Edina Realty, Inc.. NorthstarMLS as distributed by MLS GRID
 - $395,0005 bd2 ba2.1k sqft1153 Idaho Ave W, Saint Paul, MN 55108For Sale
 MLS ID #7111192, Taylor Matzoll, Coldwell Banker Realty. NorthstarMLS as distributed by MLS GRID
 - $300,0002 bd1 ba1.1k sqft1426 Pascal St N, Saint Paul, MN 55108For Sale
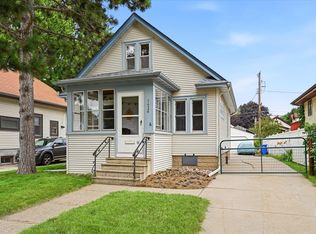 MLS ID #7127406, Douglas B. Donovan, Edina Realty, Inc.. NorthstarMLS as distributed by MLS GRID
 - $375,0003 bd2 ba1.6k sqft1238 Grotto St N, Saint Paul, MN 55117For Sale
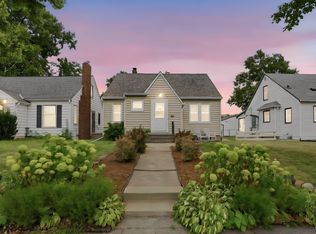 MLS ID #7133342, Jesse Grumdahl, RE/MAX Advantage Plus. NorthstarMLS as distributed by MLS GRID
 - $280,0003 bd1 ba1.7k sqft706 Fuller Ave, Saint Paul, MN 55104For SaleMLS ID #7138740, Megan Moreau, Kris Lindahl Real Estate. NorthstarMLS as distributed by MLS GRID
- $299,9994 bd2 ba1.3k sqft1825 Minnehaha Ave W, Saint Paul, MN 55104For SaleMLS ID #7134935, Ryan M Platzke, Coldwell Banker Realty - Southwest Regional. NorthstarMLS as distributed by MLS GRID
- $389,9003 bd2 ba1.9k sqft2966 Simpson St, Roseville, MN 55113For SaleMLS ID #7138191, Jaymes Bezdicek, Coldwell Banker Realty. NorthstarMLS as distributed by MLS GRID
- $314,9003 bd2 ba1.3k sqft420 Daly St, Saint Paul, MN 55102For SaleMLS ID #7123867, Thomas Edelstein, CRS, ABR, Coldwell Banker Realty. NorthstarMLS as distributed by MLS GRID
- $324,9003 bd2 ba1.4k sqft799 Watson Ave, Saint Paul, MN 55102For SaleMLS ID #7105688, Mac Lockner, RE/MAX Results. NorthstarMLS as distributed by MLS GRID
- $354,9003 bd2 ba1.4k sqft2627 McKinley St NE, Minneapolis, MN 55418For SaleMLS ID #7134194, Daniel Yesnes, National Realty Guild. NorthstarMLS as distributed by MLS GRID
- $275,0003 bd1 ba1.2k sqft1840 Taylor Ave, Saint Paul, MN 55104For SaleMLS ID #7122657, Cynthia Novacek, Compass. NorthstarMLS as distributed by MLS GRID
- $318,9003 bd2 ba1.4k sqft252 Stevens St W, Saint Paul, MN 55107For SaleMLS ID #7121144, Kirsten Tappe-Heveron, RE/MAX Advantage Plus. NorthstarMLS as distributed by MLS GRID
- $300,0003 bd2 ba1.8k sqft838 Clear Ave, Saint Paul, MN 55106For SaleMLS ID #7108563, Patricia Schmidt-Iverson, Coldwell Banker Realty. NorthstarMLS as distributed by MLS GRID
- $300,0003 bd1 ba1k sqft854 21st Ave SE, Minneapolis, MN 55414For SaleMLS ID #7126506, Gina M Dumas, RE/MAX Results. NorthstarMLS as distributed by MLS GRID
- $380,0004 bd2 ba1.9k sqft2242 Milton St N, Roseville, MN 55113For SaleMLS ID #7130158, Pamela J. Wilson, eXp Realty. NorthstarMLS as distributed by MLS GRID
- $339,9004 bd2 ba1.3k sqft870 22nd Ave SE, Minneapolis, MN 55414For SaleMLS ID #7116049, Claire Bisanz Distad, Coldwell Banker Realty. NorthstarMLS as distributed by MLS GRID
- $379,9003 bd2 ba1.5k sqft774 County Road B W, Roseville, MN 55113For SaleMLS ID #7119625, David Schwartz, Keller Williams Classic Rlty NW. NorthstarMLS as distributed by MLS GRID
- $335,0004 bd2 ba1.8k sqft1125 43rd Ave NE, Columbia Heights, MN 55421For SaleMLS ID #7128312, Chan Slettehaugh, Edina Realty, Inc.. NorthstarMLS as distributed by MLS GRID
- $335,0003 bd2 ba1.7k sqft2733 Parkview Blvd, Robbinsdale, MN 55422For SaleMLS ID #7121525, Rita M Marr Gehrke, Coldwell Banker Realty - Southwest Regional. NorthstarMLS as distributed by MLS GRID
- $340,0003 bd1 ba1.2k sqft973 Galvin Ave, West Saint Paul, MN 55118For SaleMLS ID #7094201, Cheryllyne Vaz - 612-564-5605, Keller Williams Premier Realty. NorthstarMLS as distributed by MLS GRID
