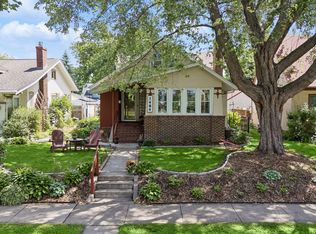
Freshly updated while preserving its timeless charm, this spacious Como Park home offers 5 bedrooms, 2 bathrooms, and an oversized 2+ car garage. Situated on a large corner lot, this classic 1930s home provides the perfect combination of character, space, and convenient living.
Step inside through the tiled front foyer, which opens to a generous living room filled with original charm. Hardwood floors, graceful archways, picture rail molding, and a decorative fireplace create a warm and inviting atmosphere, while a wall-mounted mini-split keeps the space comfortable throughout the summer.
Just off the living room, you'll find a recently refreshed kitchen with an eat-in dining area. Two main-level bedrooms are separated by a beautifully updated full bathroom featuring new tile, vanity, and light fixtures.
Upstairs offers three additional bedrooms, a ¾ bathroom, and another mini-split unit to provide efficient cooling for the upper level.
The lower level expands your living space with a large family room that's perfect for a media room, playroom, or man cave. An office, guest room - which qualifies as a sixth bedroom, along with the laundry and mechanical room, complete the lower level. The thoughtful layout is ideal for those needing extra space, multi-generational living, or the potential to rent out bedrooms.
Outside, enjoy a fenced yard, spacious deck, and an impressive 0.21-acre corner lot—plenty of room to relax, entertain, or play.
The location is hard to beat. Walk to Como Park, Como Lake, and the golf course, with easy access to Highway 36 and countless nearby restaurants and shops. Local favorites including Keys Cafe, The Original Malt Shop, and St. Paul Bagelry are all within walking distance.
Don't miss this opportunity to own a beautifully updated home in one of St. Paul's most sought-after neighborhoods. Schedule your showing today!
Active
$410,000
1153 Idaho Ave W, Saint Paul, MN 55108
5beds
2,165sqft
:
Get pre-qualified$2,649/mo
Single Family
Built in 1930
9,147 Square Feet Lot
$397,600 Zestimate®
$189/sqft
$-- HOA
What's special
- 2 days |
- 512 |
- 33 |
Zillow last checked:
Listing updated:
Listed by:
Taylor Matzoll 612-242-0153,
Coldwell Banker Realty
Source: NorthstarMLS as distributed by MLS GRID,MLS#: 7111192
Facts & features
Interior
Bedrooms & bathrooms
- Bedrooms: 5
- Bathrooms: 2
- Full bathrooms: 1
- 3/4 bathrooms: 1
Bedroom
- Level: Main
- Area: 121.98 Square Feet
- Dimensions: 10.7x11.4
Bedroom 2
- Level: Main
- Area: 127.68 Square Feet
- Dimensions: 11.2x11.4
Bedroom 3
- Level: Upper
- Area: 93.15 Square Feet
- Dimensions: 11.5x8.10
Bedroom 4
- Level: Upper
- Area: 100 Square Feet
- Dimensions: 10x10
Bedroom 5
- Level: Upper
- Area: 81.7 Square Feet
- Dimensions: 8.6x9.5
Deck
- Level: Main
- Area: 180 Square Feet
- Dimensions: 15x12
Family room
- Level: Lower
- Area: 214.24 Square Feet
- Dimensions: 10.3x20.8
Foyer
- Level: Main
- Area: 29.58 Square Feet
- Dimensions: 5.1x5.8
Other
- Level: Lower
- Area: 125.84 Square Feet
- Dimensions: 12.10x10.4
Informal dining room
- Level: Main
- Area: 64.8 Square Feet
- Dimensions: 6x10.8
Kitchen
- Level: Main
- Area: 129.6 Square Feet
- Dimensions: 10.8x12
Laundry
- Level: Lower
- Area: 151.8 Square Feet
- Dimensions: 16.5x9.2
Living room
- Level: Main
- Area: 268 Square Feet
- Dimensions: 20x13.4
Office
- Level: Lower
- Area: 86.7 Square Feet
- Dimensions: 8.5x10.2
Heating
- Baseboard, Boiler
Cooling
- Ductless Mini-Split
Appliances
- Included: Dryer, Gas Water Heater, Range, Refrigerator, Washer
- Laundry: In Basement
Features
- Basement: Egress Window(s),Finished,Full,Storage Space
- Number of fireplaces: 1
- Fireplace features: Living Room
Interior area
- Total structure area: 2,383
- Total interior livable area: 2,165 sqft
- Finished area above ground: 1,425
- Finished area below ground: 740
Property
Parking
- Total spaces: 2
- Parking features: Detached Garage
- Garage spaces: 2
- Details: Garage Dimensions (21.9x23.8)
Accessibility
- Accessibility features: None
Features
- Levels: One and One Half
- Stories: 1.5
- Patio & porch: Deck
- Fencing: Partial,Split Rail
Lot
- Size: 9,147 Square Feet
- Dimensions: 72 x 126
Details
- Foundation area: 958
- Parcel number: 222923110072
- Zoning description: Residential-Single Family
Construction
Type & style
- Home type: SingleFamily
- Property subtype: Single Family
Condition
- New construction: No
- Year built: 1930
Utilities & green energy
- Gas: Natural Gas
- Sewer: City Sewer/Connected
- Water: City Water/Connected
Community & HOA
HOA
- Has HOA: No
Location
- Region: Saint Paul
Financial & listing details
- Price per square foot: $189/sqft
- Tax assessed value: $354,300
- Annual tax amount: $6,146
- Date on market: 7/28/2026
Estimated market value
$397,600
$374,000 - $425,000
$2,659/mo
Price history
| Date | Event | Price |
|---|---|---|
| 7/30/2026 | Listed for sale | $410,000+24.2%$189/sqft |
Source:  NorthstarMLS as distributed by MLS GRID #7111192 Report a problem NorthstarMLS as distributed by MLS GRID #7111192 Report a problem | ||
| 9/23/2022 | Sold | $330,000+1.5%$152/sqft |
Source: NorthstarMLS as distributed by MLS GRID #6243503 Report a problem | ||
| 9/8/2022 | Pending sale | $325,000$150/sqft |
Source: NorthstarMLS as distributed by MLS GRID #6243503 Report a problem | ||
| 8/16/2022 | Listing removed | -- |
Source: NorthstarMLS as distributed by MLS GRID #6243503 Report a problem | ||
| 8/3/2022 | Listed for sale | $325,000-7.1%$150/sqft |
Source: NorthstarMLS as distributed by MLS GRID #6243503 Report a problem | ||
| 8/2/2022 | Listing removed | -- |
Source: NorthstarMLS as distributed by MLS GRID #6222761 Report a problem | ||
| 6/20/2022 | Listed for sale | $349,900-10.3%$162/sqft |
Source: NorthstarMLS as distributed by MLS GRID #6222761 Report a problem | ||
| 6/20/2022 | Listing removed | -- |
Source: NorthstarMLS as distributed by MLS GRID #6218237 Report a problem | ||
| 6/12/2022 | Listed for sale | $389,900+359.2%$180/sqft |
Source: NorthstarMLS as distributed by MLS GRID #6218237 Report a problem | ||
| 9/1/1986 | Sold | $84,900$39/sqft |
Source: Agent Provided Report a problem | ||
Public tax history
| Year | Property taxes | Tax assessment |
|---|---|---|
| 2025 | $5,526 +6.9% | $354,300 +6.2% |
| 2024 | $5,168 -1.4% | $333,700 +0.8% |
| 2023 | $5,244 +6.4% | $331,000 |
| 2022 | $4,930 +3.8% | $331,000 +12.1% |
| 2021 | $4,748 +6.9% | $295,300 +0.3% |
| 2020 | $4,440 +5.2% | $294,300 +9.2% |
| 2019 | $4,222 | $269,400 |
| 2018 | $4,222 -5.2% | $269,400 +4.2% |
| 2017 | $4,454 | $258,600 |
| 2016 | $4,454 +9.8% | -- |
| 2015 | $4,056 +0% | $233,400 |
| 2014 | $4,054 +9% | -- |
| 2013 | $3,720 +8% | -- |
| 2012 | $3,446 +7.5% | -- |
| 2011 | $3,206 | -- |
| 2010 | -- | -- |
| 2009 | $2,902 +1.5% | -- |
| 2008 | $2,860 +1.3% | -- |
| 2007 | $2,822 +3.8% | -- |
| 2006 | $2,720 +18.9% | -- |
| 2005 | $2,288 +1.8% | -- |
| 2004 | $2,248 +6.9% | -- |
| 2003 | $2,102 +31.7% | -- |
| 2002 | $1,596 -14.3% | -- |
| 2001 | $1,862 +26.5% | -- |
| 2000 | $1,471 | -- |
Find assessor info on the county website
Monthly payment
Est. payment
Payment breakdown
Explore the cost of this home by adjusting the details. Changes won't be saved.Climate risks
Neighborhood: Como
Nearby schools
GreatSchools rating
- 7/10Chelsea Heights Elementary SchoolGrades: PK-5Distance: 0.4 mi
- 4/10Murray Middle SchoolGrades: 6-8Distance: 2.2 mi
- 2/10Como Park Senior High SchoolGrades: 9-12Distance: 1.3 mi
- $344,5002 bd1 ba1.1k sqft1149 Idaho Ave W, Saint Paul, MN 55108Off Market
- $445,3004 bd2 ba1.7k sqft1145 Idaho Ave W, Saint Paul, MN 55108Off Market

- $482,3003 bd2 ba1.6k sqft1139 Idaho Ave W, Saint Paul, MN 55108Off Market
- $318,8003 bd2 ba950 sqft1152 California Ave W, Saint Paul, MN 55108Off Market
- $348,3003 bd2 ba1.3k sqft1640 Dunlap St N, Saint Paul, MN 55108Off Market
- $341,1003 bd1 ba1.1k sqft1148 California Ave W, Saint Paul, MN 55108Off Market
- $445,2004 bd2 ba1.8k sqft1627 Dunlap St N, Saint Paul, MN 55108Off Market
- $375,0003 bd2 ba1.9k sqft1623 Dunlap St N, Saint Paul, MN 55108Sold
A local agent can set up tours, give advice and negotiate with sellers.
Similar homes
- $410,0003 bd2 ba2.2k sqft1390 Skillman Ave W, Roseville, MN 55113For Sale

 MLS ID #7116523, Robert "Bob" Willmus, Edina Realty, Inc.. NorthstarMLS as distributed by MLS GRID
 - $500,0003 bd2 ba1.8k sqft1484 Arona St, Saint Paul, MN 55108For Sale
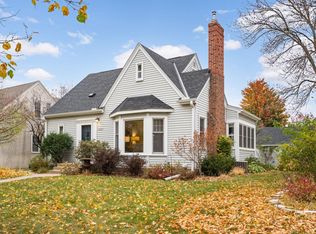
 MLS ID #7098481, Cari Ann Carter-Cari Ann Carter Group, Edina Realty, Inc.. NorthstarMLS as distributed by MLS GRID
 - $545,0004 bd3 ba2.5k sqft1507 Hoyt Ave W, Falcon Heights, MN 55108For Sale
 MLS ID #6623905, Renee Campbell, Edina Realty, Inc.. NorthstarMLS as distributed by MLS GRID
 - $400,0004 bd2 ba1.8k sqft1938 Midland Hills Rd, Roseville, MN 55113For Sale
 MLS ID #7117852, Megan Q Brinkman, Edina Realty, Inc.. NorthstarMLS as distributed by MLS GRID
 - $--5 bd2 ba1.7k sqft998 Ryde St, Saint Paul, MN 55103AuctionServiceLink Auction
- $499,9003 bd3 ba2.1k sqft1100 Montana Ave W, Saint Paul, MN 55108For SaleMLS ID #7109672, Katheryn E Congdon, HOMESTEAD ROAD. NorthstarMLS as distributed by MLS GRID
- $375,0003 bd2 ba1.3k sqft1912 Simpson St, Falcon Heights, MN 55113For SaleMLS ID #7115528, Mark Eagles, Edina Realty, Inc.. NorthstarMLS as distributed by MLS GRID
- $460,0005 bd3 ba2.4k sqft1937 Westwood Cir, Roseville, MN 55113For SaleMLS ID #7115516, Joey Zuehlke, BRIX Real Estate. NorthstarMLS as distributed by MLS GRID
- $349,0004 bd2 ba2.4k sqft1531 Idaho Ave W, Falcon Heights, MN 55108For SaleMLS ID #7104215, Mark Eagles, Edina Realty, Inc.. NorthstarMLS as distributed by MLS GRID
- $425,0004 bd2 ba2.2k sqft2750 Oxford St N, Roseville, MN 55113For SaleMLS ID #7115480, Crush Real Estate Group - Laura Whitney, LaBelle Real Estate Group Inc. NorthstarMLS as distributed by MLS GRID
- $394,9004 bd2 ba1.7k sqft862 Holton St, Saint Paul, MN 55104For SaleMLS ID #7098375, Kane Loukas, Wellspring Real Estate LLC. NorthstarMLS as distributed by MLS GRID
- $375,0005 bd3 ba2.2k sqft1437 Englewood Ave, Saint Paul, MN 55104For SaleMLS ID #7105165, Cari Ann Carter-Cari Ann Carter Group, Edina Realty, Inc.. NorthstarMLS as distributed by MLS GRID
- $389,9005 bd2 ba2k sqft1231 Hewitt Ave, Saint Paul, MN 55104For SaleMLS ID #7104434, Bridgette L Prew, Redfin Corporation. NorthstarMLS as distributed by MLS GRID
- $395,0004 bd2 ba1.7k sqft1275 Minnehaha Ave W, Saint Paul, MN 55104For SaleMLS ID #7089119, Budd Batterson, Edina Realty, Inc.. NorthstarMLS as distributed by MLS GRID
- $339,9003 bd1 ba1.4k sqft1133 California Ave W, Saint Paul, MN 55108For SaleMLS ID #7095606, Wyatt Lemon, Real Broker, LLC. NorthstarMLS as distributed by MLS GRID
- $--3 bd2 ba1.8k sqft1821 Hamline Ave N, Falcon Heights, MN 55113AuctionAuction.com 2
- $415,0003 bd2 ba1.9k sqft1820 Holton St, Falcon Heights, MN 55113For SaleMLS ID #7103018, Brian Forsythe, Edina Realty, Inc.. NorthstarMLS as distributed by MLS GRID
- $360,0003 bd3 ba1.7k sqft1108 Mackubin St, Saint Paul, MN 55117For SaleMLS ID #7116165, MuMu Aye, Home Sellers. NorthstarMLS as distributed by MLS GRID
- $449,9005 bd3 ba2k sqft2765 Merrill St, Roseville, MN 55113For SaleMLS ID #7115268, Ali Ahyai, Real Estate Masters, Ltd.. NorthstarMLS as distributed by MLS GRID
- $330,0005 bd2 ba2.4k sqft1826 Alameda St, Roseville, MN 55113For SaleMLS ID #7111342, Clint Kuipers, RE/MAX Advantage Plus. NorthstarMLS as distributed by MLS GRID
