Amazing Opportunity! This versatile single-family home offers the potential for duplex-style living, private in-law or multi-generational space or a rental with fully equipped living on both levels. The upper level features three spacious bedrooms, a full bathroom, and a bright eat-in kitchen and separate dining area with plenty of room for gathering. The lower level includes two bedrooms, a three-quarter bathroom, and an open-concept layout combining the kitchen, dining, and living areas. A conveniently located laundry room and walkout access to a private, fenced patio and front yard are perfect for morning coffee or entertaining. Outside, you'll find beautiful garden spaces, a detached two-car garage, and additional off-street parking. Updated Roof (2024) and 3rd Bedroom Added (2026) to the upper unit. Ideally located near Hamline University with quick access to both Minneapolis and St. Paul, this property offers exceptional flexibility for multi-generational living, rental income potential, or extra space to fit your lifestyle. Mortgage savings may be available for buyers of this listing.
Active
Price cut: $5K (8/28)
$384,900
1231 Hewitt Ave, Saint Paul, MN 55104
5beds
2,030sqft
Single Family
Built in 1955
7,535 Square Feet Lot
$384,800 Zestimate®
$190/sqft
$-- HOA
What's special
Detached two-car garagePrivate fenced patioFront yardAdditional off-street parkingSpacious bedroomsBeautiful garden spacesBright eat-in kitchen
- 99 days
- 460
- 19
Zillow last checked:
Listing updated:
Listed by:
Bridgette L Prew 952-495-3053,
Redfin Corporation
Source: NorthstarMLS as distributed by MLS GRID,MLS#: 7104434
Facts & features
Interior
Bedrooms & bathrooms
- Bedrooms: 5
- Bathrooms: 2
- Full bathrooms: 2
Bedroom
- Level: Upper
- Area: 143 Square Feet
- Dimensions: 13x11
Bedroom 2
- Level: First
- Area: 104 Square Feet
- Dimensions: 13x8
Bedroom 3
- Level: Upper
- Area: 88 Square Feet
- Dimensions: 8x11
Bedroom 4
- Level: Lower
- Area: 156 Square Feet
- Dimensions: 13x12
Bedroom 5
- Level: Lower
- Area: 192 Square Feet
- Dimensions: 16x12
Dining room
- Level: Upper
- Area: 110 Square Feet
- Dimensions: 10x11
Family room
- Level: Lower
- Area: 110 Square Feet
- Dimensions: 11x10
Kitchen
- Level: Upper
- Area: 260 Square Feet
- Dimensions: 20x13
Living room
- Level: Upper
- Area: 121 Square Feet
- Dimensions: 11x11
Heating
- Other
Cooling
- Central Air, Wall Unit(s), Window Unit(s)
Appliances
- Included: Other
Features
- Basement: Egress Window(s),Finished,Other,Owner Access,Partial,Single Tenant Access,Storage Space,Walk-Out Access
- Has fireplace: No
Interior area
- Total structure area: 2,030
- Total interior livable area: 2,030 sqft
- Finished area above ground: 1,080
- Finished area below ground: 950
Property
Parking
- Total spaces: 2
- Parking features: Attached, Covered, Detached Garage, Concrete, Garage Door Opener, Insulated Garage, Tuckunder Garage
- Attached garage spaces: 2
- Has uncovered spaces: Yes
Accessibility
- Accessibility features: None
Features
- Levels: Modified Two Story
- Stories: 2
- Pool features: None
- Fencing: None
Lot
- Size: 7,535 Square Feet
- Dimensions: 60 x 126 x 60 x 126
Details
- Foundation area: 1080
- Parcel number: 272923420063
- Zoning description: Residential-Single Family
Construction
Type & style
- Home type: SingleFamily
- Property subtype: Single Family
Condition
- New construction: No
- Year built: 1955
Utilities & green energy
- Gas: Electric, Natural Gas
- Sewer: City Sewer - In Street
- Water: City Water - In Street
Community & HOA
Community
- Subdivision: Hersey Woolsey Add
HOA
- Has HOA: No
Location
- Region: Saint Paul
Financial & listing details
- Price per square foot: $190/sqft
- Tax assessed value: $379,200
- Annual tax amount: $5,636
- Date on market: 7/10/2026
Estimated market value
$384,800
$366,000 - $404,000
$2,889/mo
Price history
| Date | Event | Price |
|---|---|---|
| 8/28/2026 | Price change | $384,900-1.3%$190/sqft |
Source:  NorthstarMLS as distributed by MLS GRID #7104434 Report a problem NorthstarMLS as distributed by MLS GRID #7104434 Report a problem | ||
| 7/23/2026 | Price change | $389,900-1.3%$192/sqft |
Source: NorthstarMLS as distributed by MLS GRID #7104434 Report a problem | ||
| 7/11/2026 | Listed for sale | $394,900+14.6%$195/sqft |
Source: NorthstarMLS as distributed by MLS GRID #7104434 Report a problem | ||
| 10/12/2023 | Sold | $344,500-1.6%$170/sqft |
Source: NorthstarMLS as distributed by MLS GRID #6366443 Report a problem | ||
| 9/15/2023 | Pending sale | $350,000$172/sqft |
Source: NorthstarMLS as distributed by MLS GRID #6366443 Report a problem | ||
| 8/26/2023 | Listed for sale | $350,000$172/sqft |
Source: NorthstarMLS as distributed by MLS GRID #6366443 Report a problem | ||
| 5/23/2023 | Listing removed | -- |
Source: NorthstarMLS as distributed by MLS GRID #6366443 Report a problem | ||
| 5/20/2023 | Listed for sale | $350,000+14.8%$172/sqft |
Source: NorthstarMLS as distributed by MLS GRID #6366443 Report a problem | ||
| 8/27/2020 | Sold | $305,000-1.6%$150/sqft |
Source: NorthstarMLS as distributed by MLS GRID #5611708 Report a problem | ||
| 8/24/2020 | Listed for sale | $309,900$153/sqft |
Source: Advantage Point Realty #5611708 Report a problem | ||
| 8/24/2020 | Pending sale | $309,900$153/sqft |
Source: Advantage Point Realty #5611708 Report a problem | ||
| 7/24/2020 | Listing removed | $309,900$153/sqft |
Source: Advantage Point Realty #5611708 Report a problem | ||
| 7/18/2020 | Listed for sale | $309,900$153/sqft |
Source: Advantage Point Realty #5611708 Report a problem | ||
| 7/13/2020 | Pending sale | $309,900$153/sqft |
Source: Advantage Point Realty #5611708 Report a problem | ||
| 6/20/2020 | Listed for sale | $309,900+590.2%$153/sqft |
Source: Advantage Point Realty #5611708 Report a problem | ||
| 5/6/2011 | Sold | $44,900$22/sqft |
Source:  Lake Superior Area Realtors as distributed by MLS GRID #1023839 Report a problem Lake Superior Area Realtors as distributed by MLS GRID #1023839 Report a problem | ||
| 2/19/2011 | Price change | $44,900-30.9%$22/sqft |
Source: Millennium Associates Plus, LLC DBA: Keller Williams Integrity Realty #4014834 Report a problem | ||
| 2/14/2011 | Listed for sale | -- |
Source: foreclosure.com Report a problem | ||
| 6/4/1998 | Sold | $65,000$32/sqft |
Source: Public Record Report a problem | ||
Public tax history
| Year | Property taxes | Tax assessment |
|---|---|---|
| 2026 | $6,622 +17.5% | $379,200 +1.9% |
| 2025 | $5,636 +5% | $372,300 +9.5% |
| 2024 | $5,368 +4.5% | $340,000 -3% |
| 2023 | $5,138 +8.9% | $350,500 +8% |
| 2022 | $4,720 +28.9% | $324,500 +8.5% |
| 2021 | $3,662 -1.9% | $299,000 +21.7% |
| 2020 | $3,733 +22.1% | $245,600 +17% |
| 2019 | $3,057 | $209,900 |
| 2018 | $3,057 -9.6% | $209,900 +2.7% |
| 2017 | $3,380 | $204,400 |
| 2016 | $3,380 +82.3% | -- |
| 2015 | $1,854 -3.2% | $104,300 |
| 2014 | $1,916 +14.3% | -- |
| 2013 | $1,676 -43.5% | -- |
| 2012 | $2,968 +6.2% | -- |
| 2011 | $2,794 | -- |
| 2010 | -- | -- |
| 2009 | $2,764 +1.5% | -- |
| 2008 | $2,724 +12.3% | -- |
| 2007 | $2,426 +10.2% | -- |
| 2006 | $2,202 +18.9% | -- |
| 2005 | $1,852 +5.1% | -- |
| 2004 | $1,762 +6.8% | -- |
| 2003 | $1,650 +22.4% | -- |
| 2002 | $1,348 -10.4% | -- |
| 2001 | $1,504 +15.4% | -- |
| 2000 | $1,304 | -- |
Find assessor info on the county website
Monthly payment
Est. payment
Payment breakdown
Explore the cost of this home by adjusting the details. Changes won't be saved.Climate risks
Neighborhood: Midway



Similar homes
- $379,0004 bd2 ba2k sqft2359 Victoria St N, Roseville, MN 55113For Sale

 MLS ID #7145865, Mustafa Sandhu, Coldwell Banker Realty - Southwest Regional. NorthstarMLS as distributed by MLS GRID
 - $389,9004 bd2 ba1.7k sqft680 Hiawatha Ave, Vadnais Heights, MN 55127For Sale
 MLS ID #7161017, Jonathan Severson, Real Broker, LLC. NorthstarMLS as distributed by MLS GRID
 - $399,5005 bd3 ba2k sqft2765 Merrill St, Roseville, MN 55113For Sale
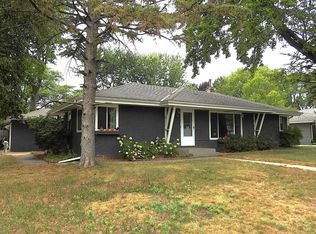 MLS ID #7115268, Ali Ahyai, Real Estate Masters, Ltd.. NorthstarMLS as distributed by MLS GRID
 - $375,0004 bd2 ba2.3k sqft829 McIntosh Dr, Apple Valley, MN 55124For Sale
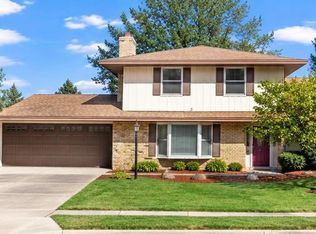 MLS ID #7136314, The Huerkamp Home Group, Keller Williams Preferred Rlty. NorthstarMLS as distributed by MLS GRID
 - $375,0004 bd2 ba1.6k sqft1913 Independence Ave N, Golden Valley, MN 55427For SaleMLS ID #7156098, Alex Murray, Engel & Volkers Blaine. NorthstarMLS as distributed by MLS GRID
- $450,0005 bd4 ba2.8k sqft2347 Western Ave N, Roseville, MN 55113For SaleMLS ID #7156581, Kirk Duckwall, BRIX Real Estate. NorthstarMLS as distributed by MLS GRID
- $374,9003 bd2 ba2.2k sqft2216 E 114th St, Burnsville, MN 55337For SaleMLS ID #7160077, Josh A Pomerleau, JPW Realty. NorthstarMLS as distributed by MLS GRID
- $419,9004 bd3 ba2.1k sqft767 Eldridge Ave E, Maplewood, MN 55117For SaleMLS ID #7142154, The Leonhardt Team, Coldwell Banker Realty. NorthstarMLS as distributed by MLS GRID
- $350,0004 bd3 ba2.3k sqft7520 Blaisdell Ave S, Richfield, MN 55423For SaleMLS ID #7159186, Sarah Page, LPT Realty, LLC. NorthstarMLS as distributed by MLS GRID
- $384,9004 bd2 ba2k sqft2745 29th Ave S, Minneapolis, MN 55406For SaleMLS ID #7153629, Tenzin Sopa, Real Broker, LLC. NorthstarMLS as distributed by MLS GRID
- $375,0003 bd3 ba1.8k sqft186 Hurley St E, West Saint Paul, MN 55118For SaleMLS ID #7150615, Tony Farah, Coldwell Banker Realty. NorthstarMLS as distributed by MLS GRID
- $400,0004 bd2 ba2.2k sqft1405 16th St NW, New Brighton, MN 55112For SaleMLS ID #7105356, Mark D Callender, RE/MAX Results. NorthstarMLS as distributed by MLS GRID
- $375,0004 bd2 ba2k sqft9043 13th Ave S, Bloomington, MN 55425For SaleMLS ID #7112677, Tim Gilbertson, Edina Realty, Inc.. NorthstarMLS as distributed by MLS GRID
- $399,0004 bd2 ba2.1k sqft12238 S Robert Trl, Rosemount, MN 55068For SaleMLS ID #7086331, Aaron Schmid, RE/MAX Results. NorthstarMLS as distributed by MLS GRID
- $399,9004 bd3 ba2.1k sqft8236 Queen Ave S, Bloomington, MN 55431For SaleMLS ID #7118767, Joshua Robert Anschutz, Pemberton RE. NorthstarMLS as distributed by MLS GRID
- $349,9994 bd3 ba2.3k sqft4651 3rd St NE, Fridley, MN 55421For SaleMLS ID #7143919, Ryan Kowalski, Real Broker, LLC. NorthstarMLS as distributed by MLS GRID
- $375,0003 bd1 ba1.8k sqft6810 W 24th St, Saint Louis Park, MN 55426For SaleMLS ID #7157699, Madelyn Picka, Schatz Real Estate Group. NorthstarMLS as distributed by MLS GRID
- $365,0005 bd2 ba1.7k sqft7700 Sierra Pkwy, Brooklyn Park, MN 55444For SaleMLS ID #7081809, David Hoefs, RE/MAX Results. NorthstarMLS as distributed by MLS GRID
- $389,9003 bd2 ba1.6k sqft2429 Ronald Ave, White Bear Lake, MN 55110For SaleMLS ID #7115077, Jeanne M. Hauser, Counselor Realty, Inc. NorthstarMLS as distributed by MLS GRID
- $374,9004 bd2 ba2.2k sqft11547 Flintwood St NW, Coon Rapids, MN 55448For SaleMLS ID #7157647, Niki H Moeller, RE/MAX Results. NorthstarMLS as distributed by MLS GRID
