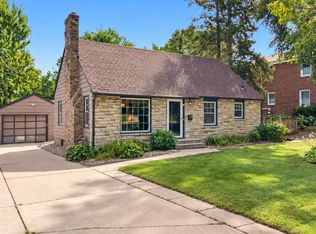
Welcome to this beautiful, meticulously maintained home in the greater Roseville area. This one-level property is situated on a large corner lot and features 5 bedrooms, 3 bathrooms, and extensive updates throughout.
The main level includes hardwood flooring, a dining room with updated engineered hardwood, large, updated windows, and a beautifully remodeled kitchen with stainless steel appliances, granite countertops, a large peninsula, and newer cabinets. The living room features updated recessed lighting, windows, and a new front door. There are 4 bedrooms on this level, including a primary bedroom with a half bath, complemented by an additional updated full bath with beautiful tiled shower/tub and flooring.
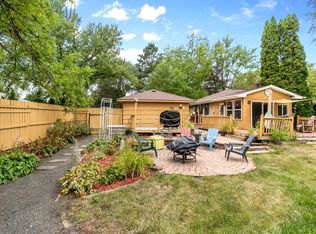
The lower level offers a large family room, the 5th bedroom, a full bath with a tiled shower/tub, and a large laundry and utility room and large exercise room. Outside, the property features a large, private, flat, and fully fenced backyard with a patio and unlimited potential for adding a Gardens and play area.
All major updates have been completed, including the remodeled kitchen and bathrooms, roof, Exterior paint, windows and doors, gutters with gutter helmets, newer HVAC and water heater, washer and dryer, sump pump, drain tiles, and woodwork.
The home is centrally located with easy access to Highway 36, I-35W, and I-35E, making for an easy commute to both downtowns. It is also just minutes away from the Rosedale Center area for shopping, dining, and entertainment, as well as Roseville well-known Central Park, with its Bennett Lake, Flower gardens, sports fields and facilities and miles of walking and biking trails.
Active
Price cut: $5K (9/22)
$420,000
2765 Merrill St, Roseville, MN 55113
5beds
2,087sqft
Single Family
Built in 1954
10,280 Square Feet Lot
$419,900 Zestimate®
$201/sqft
$-- HOA
What's special
Hardwood flooringLarge peninsulaExterior paintGutters with gutter helmetsLarge updated windowsRemodeled kitchen and bathroomsStainless steel appliances
- 73 days
- 1,124
- 67
Zillow last checked:
Listing updated:
Listed by:
Ali Ahyai 612-462-6235,
Real Estate Masters, Ltd.
Source: NorthstarMLS as distributed by MLS GRID,MLS#: 7115268
Facts & features
Interior
Bedrooms & bathrooms
- Bedrooms: 5
- Bathrooms: 3
- Full bathrooms: 2
- 1/2 bathrooms: 1
Bedroom
- Level: Main
- Area: 143 Square Feet
- Dimensions: 13x11
Bedroom 2
- Level: Main
- Area: 130 Square Feet
- Dimensions: 13x10
Bedroom 3
- Level: Main
- Area: 108 Square Feet
- Dimensions: 12x9
Bedroom 4
- Level: Main
- Area: 120 Square Feet
- Dimensions: 12x10
Bedroom 5
- Level: Lower
- Area: 99 Square Feet
- Dimensions: 11x9
Dining room
- Level: Main
- Area: 156 Square Feet
- Dimensions: 13x12
Exercise room
- Level: Lower
- Area: 180 Square Feet
- Dimensions: 20x9
Family room
- Level: Lower
- Area: 209 Square Feet
- Dimensions: 19x11
Kitchen
- Level: Main
- Area: 72 Square Feet
- Dimensions: 12x6
Laundry
- Level: Lower
- Area: 72 Square Feet
- Dimensions: 9x8
Living room
- Level: Main
- Area: 286 Square Feet
- Dimensions: 22x13
Heating
- Forced Air
Cooling
- Central Air
Appliances
- Included: Dishwasher, Disposal, Dryer, ENERGY STAR Qualified Appliances, Exhaust Fan, Gas Water Heater, Microwave, Range, Refrigerator, Stainless Steel Appliance(s), Washer
- Laundry: Gas Dryer Hookup, Lower Level, Laundry Room, Sink, Washer Hookup
Features
- Basement: Block,Drain Tiled,Egress Window(s),Finished,Full,Sump Basket,Sump Pump,Tile Shower
- Has fireplace: No
Interior area
- Total structure area: 2,474
- Total interior livable area: 2,087 sqft
- Finished area above ground: 1,237
- Finished area below ground: 850
Property
Parking
- Total spaces: 1
- Parking features: Detached Garage, Concrete, Garage Door Opener
- Garage spaces: 1
- Has uncovered spaces: Yes
- Details: Garage Dimensions (22x16)
Accessibility
- Accessibility features: None
Features
- Levels: One
- Stories: 1
- Patio & porch: Patio
- Pool features: None
- Fencing: Wood
Lot
- Size: 10,280 Square Feet
- Dimensions: 86 x 120
- Features: Tree Coverage - Medium
Details
- Foundation area: 1237
- Parcel number: 032923420048
- Zoning description: Residential-Single Family
Construction
Type & style
- Home type: SingleFamily
- Property subtype: Single Family
Materials
- Block, Concrete
- Roof: Age 8 Years or Less,Architectural Shingle,Asphalt
Condition
- New construction: No
- Year built: 1954
Utilities & green energy
- Electric: Circuit Breakers
- Gas: Natural Gas
- Sewer: City Sewer/Connected
- Water: City Water/Connected
Community & HOA
Community
- Subdivision: Fernwood Terrace 5
HOA
- Has HOA: No
Location
- Region: Roseville
Financial & listing details
- Price per square foot: $201/sqft
- Tax assessed value: $323,600
- Annual tax amount: $5,036
- Date on market: 7/24/2026
- Road surface type: Paved
Estimated market value
$419,900
$399,000 - $441,000
$3,014/mo
Price history
| Date | Event | Price |
|---|---|---|
| 9/22/2026 | Price change | $420,000-1.2%$201/sqft |
Source:  NorthstarMLS as distributed by MLS GRID #7115268 Report a problem NorthstarMLS as distributed by MLS GRID #7115268 Report a problem | ||
| 8/24/2026 | Price change | $425,000-5.5%$204/sqft |
Source: NorthstarMLS as distributed by MLS GRID #7115268 Report a problem | ||
| 7/24/2026 | Listed for sale | $449,900+190.3%$216/sqft |
Source: NorthstarMLS as distributed by MLS GRID #7115268 Report a problem | ||
| 12/26/2012 | Sold | $155,000-36.1%$74/sqft |
Source:  Lake Superior Area Realtors as distributed by MLS GRID #1985553 Report a problem Lake Superior Area Realtors as distributed by MLS GRID #1985553 Report a problem | ||
| 7/18/2006 | Sold | $242,500$116/sqft |
Source: Public Record Report a problem | ||
Public tax history
| Year | Property taxes | Tax assessment |
|---|---|---|
| 2026 | $5,036 +11.7% | $323,600 -2.2% |
| 2025 | $4,508 +7.4% | $331,000 +3.5% |
| 2024 | $4,198 +14.8% | $319,900 +4.2% |
| 2023 | $3,656 -4.5% | $306,900 +10.9% |
| 2022 | $3,830 +15.6% | $276,800 +4.2% |
| 2021 | $3,312 -6.3% | $265,600 +6.9% |
| 2020 | $3,534 +15.1% | $248,400 +9.7% |
| 2019 | $3,070 | $226,400 |
| 2018 | $3,070 | $226,400 +8.1% |
| 2017 | $3,070 | $209,400 |
| 2016 | $3,070 +16.4% | -- |
| 2015 | $2,638 -8.7% | $191,500 |
| 2014 | $2,888 +6.1% | -- |
| 2013 | $2,722 +12.9% | -- |
| 2012 | $2,412 -2.6% | -- |
| 2011 | $2,476 | -- |
| 2010 | -- | -- |
| 2009 | $2,366 -6.2% | -- |
| 2008 | $2,522 +11.1% | -- |
| 2007 | $2,270 +12.9% | -- |
| 2006 | $2,010 +14.2% | -- |
| 2005 | $1,760 +12.7% | -- |
| 2004 | $1,562 +16% | -- |
| 2003 | $1,346 +11.4% | -- |
| 2002 | $1,208 -16.6% | -- |
| 2001 | $1,448 +3.2% | -- |
| 2000 | $1,404 | -- |
Find assessor info on the county website
Monthly payment
Est. payment
Payment breakdown
Explore the cost of this home by adjusting the details. Changes won't be saved.Climate risks
Neighborhood: 55113
Similar homes
- $389,5005 bd2 ba1.8k sqft2726 Dellwood St, Roseville, MN 55113For Sale
 MLS ID #7135469, Bridgette L Prew, Redfin Corporation. NorthstarMLS as distributed by MLS GRID
 - $429,9004 bd3 ba2.9k sqft1201 County Road B2 W, Roseville, MN 55113For Sale
 MLS ID #7109408, Joshua Tompkins, Keller Williams Premier Realty. NorthstarMLS as distributed by MLS GRID
 - $429,9003 bd2 ba1.9k sqft1784 Pascal St, Saint Paul, MN 55113For Sale
 MLS ID #7145609, Lisa M. LaBrant, Fish MLS Realty. NorthstarMLS as distributed by MLS GRID
 - $419,9004 bd3 ba2.1k sqft767 Eldridge Ave E, Maplewood, MN 55117For Sale
 MLS ID #7142154, The Leonhardt Team, Coldwell Banker Realty. NorthstarMLS as distributed by MLS GRID
 - $519,9005 bd3 ba2.6k sqft832 Lovell Ave W, Saint Paul, MN 55113For SaleMLS ID #7120315, Jodie Wilson, Real Broker, LLC. NorthstarMLS as distributed by MLS GRID
- $350,0003 bd2 ba1.4k sqft678 Eldridge Ave W, Roseville, MN 55113For SaleMLS ID #7134191, April Lindenfelser, Keller Williams Classic Realty. NorthstarMLS as distributed by MLS GRID
- $429,9004 bd2 ba2.2k sqft1405 16th St NW, New Brighton, MN 55112For SaleMLS ID #7105356, Mark D Callender, RE/MAX Results. NorthstarMLS as distributed by MLS GRID
- $499,9004 bd4 ba2.1k sqft1789 Asbury St, Falcon Heights, MN 55113For SaleMLS ID #7119737, Tiffany Cary, Edina Realty, Inc.. NorthstarMLS as distributed by MLS GRID
- $575,0003 bd4 ba2.5k sqft2420 Simpson St, Roseville, MN 55113For SaleMLS ID #7124225, Heather Kieger, eXp Realty. NorthstarMLS as distributed by MLS GRID
- $384,9005 bd2 ba2k sqft1231 Hewitt Ave, Saint Paul, MN 55104For SaleMLS ID #7104434, Bridgette L Prew, Redfin Corporation. NorthstarMLS as distributed by MLS GRID
- $415,0004 bd3 ba2.1k sqft2656 Fremont Ave E, Maplewood, MN 55119For SaleMLS ID #7123592, Fascil B Dubale, Keller Williams Classic Rlty NW. NorthstarMLS as distributed by MLS GRID
- $394,9003 bd3 ba1.9k sqft245 17th Ave NW, New Brighton, MN 55112For SaleMLS ID #7138817, Natalie Hawkinson, Ewing Real Estate Group. NorthstarMLS as distributed by MLS GRID
- $439,9004 bd3 ba1.9k sqft1273 Juno Ave, Saint Paul, MN 55116For SaleMLS ID #7142800, Han Zhong, Keller Williams Classic Realty. NorthstarMLS as distributed by MLS GRID
- $529,0005 bd2 ba2.1k sqft2508 27th Ave NE, Saint Anthony, MN 55418For SaleMLS ID #7152186, Lindsey Palin, eXp Realty. NorthstarMLS as distributed by MLS GRID
- $389,9004 bd2 ba1.9k sqft3498 Midland Ct, White Bear Lake, MN 55110For SaleMLS ID #7135986, Eric J. Opsahl, Real Broker, LLC. NorthstarMLS as distributed by MLS GRID
- $409,9004 bd2 ba1.9k sqft350 Fillmore St NE, Minneapolis, MN 55413For SaleMLS ID #7137420, Michael J Gross, RE/MAX Results. NorthstarMLS as distributed by MLS GRID
- $349,9994 bd3 ba2.3k sqft4651 3rd St NE, Fridley, MN 55421For SaleMLS ID #7143919, Ryan Kowalski, Real Broker, LLC. NorthstarMLS as distributed by MLS GRID
- $415,0004 bd2 ba2.2k sqft6441 Edgemont Blvd N, Minneapolis, MN 55428For SaleMLS ID #7123127, Choua Lee, Partners Realty Inc.. NorthstarMLS as distributed by MLS GRID
- $424,9004 bd4 ba2.5k sqft9631 13th Ave S, Bloomington, MN 55425For SaleMLS ID #7107945, Kurt A. Nelson, Bridge Realty, LLC. NorthstarMLS as distributed by MLS GRID
- $420,0004 bd3 ba2k sqft11901 River Hills Cir, Burnsville, MN 55337For SaleMLS ID #7139336, Tony Fontaine, RE/MAX Results. NorthstarMLS as distributed by MLS GRID
