Welcome to this charming one-and-a-half-story home nestled on a generous 0.50-acre lot. The inviting living room welcomes you with hardwood floors and windows that fill the space with natural light. Flowing from the living room is the kitchen, dining area, and an additional flex space ideal for a sitting room, home office, or den. From there, step out onto expansive three-season porch surrounded by walls of windows, creating the perfect place to relax while enjoying views of the backyard. Step outside onto the large wraparound deck, offering plenty of space for outdoor entertaining. The main level features a bedroom with a walk-in closet and a full bathroom. Upstairs, you'll find two bedrooms and a convenient half bathroom. The finished lower level expands your living space with a bedroom, a finished flex space that can be used as a home gym, a playroom or hobby space, a convenient three-quarter bathroom, laundry room, and a ton of storage space!
Recent updates include an added egress window in the upper level bedroom, an updated main level bathroom vanity and light fixture, a newer refrigerator, and additional basement doors.
Conveniently located near the scenic trails and parks along the Minnesota River, this home is also just minutes from shopping, restaurants, schools, Target, Caribou Coffee, bike trails, and offers quick access to the airport, Mall of America, downtown Minneapolis, and major highways.
Active
Price cut: $15.1K (9/17)
$399,900
8236 Queen Ave S, Bloomington, MN 55431
4beds
2,132sqft
Single Family
Built in 1954
0.5 Acres Lot
$399,900 Zestimate®
$188/sqft
$-- HOA
What's special
- 61 days
- 920
- 97
Zillow last checked:
Listing updated:
Listed by:
Joshua Robert Anschutz 952-300-1801,
Pemberton RE
Source: NorthstarMLS as distributed by MLS GRID,MLS#: 7118767
Facts & features
Interior
Bedrooms & bathrooms
- Bedrooms: 4
- Bathrooms: 3
- Full bathrooms: 1
- 3/4 bathrooms: 1
- 1/2 bathrooms: 1
Bedroom
- Level: Main
- Area: 154 Square Feet
- Dimensions: 14x11
Bedroom 2
- Level: Upper
- Area: 234 Square Feet
- Dimensions: 18x13
Bedroom 3
- Level: Upper
- Area: 108 Square Feet
- Dimensions: 12x9
Dining room
- Level: Main
- Area: 231 Square Feet
- Dimensions: 21x11
Family room
- Level: Lower
- Area: 352 Square Feet
- Dimensions: 32x11
Flex room
- Level: Lower
- Area: 132 Square Feet
- Dimensions: 11x12
Kitchen
- Level: Main
- Area: 204 Square Feet
- Dimensions: 17x12
Living room
- Level: Main
- Area: 216 Square Feet
- Dimensions: 24x9
Other
- Level: Main
- Area: 156 Square Feet
- Dimensions: 13x12
Heating
- Forced Air
Cooling
- Central Air
Appliances
- Included: Dishwasher, Dryer, Exhaust Fan, Range, Refrigerator, Washer
Features
- Basement: Daylight,Drain Tiled,Egress Window(s),Finished,Full
- Has fireplace: No
Interior area
- Total structure area: 2,622
- Total interior livable area: 2,132 sqft
- Finished area above ground: 1,623
- Finished area below ground: 509
Video & virtual tour
Property
Parking
- Total spaces: 2
- Parking features: Detached Garage
- Garage spaces: 2
- Details: Garage Dimensions (29x26)
Accessibility
- Accessibility features: None
Features
- Levels: One and One Half
- Stories: 1.5
- Patio & porch: Deck, Porch
Lot
- Size: 0.5 Acres
- Dimensions: 75 x 220 x 125 x 209
Details
- Foundation area: 952
- Parcel number: 0502724410044
- Zoning description: Residential-Single Family
Construction
Type & style
- Home type: SingleFamily
- Property subtype: Single Family
Materials
- Roof: Asphalt
Condition
- New construction: No
- Year built: 1954
Utilities & green energy
- Gas: Natural Gas
- Sewer: City Sewer/Connected
- Water: City Water/Connected
Community & HOA
Community
- Subdivision: Lakeview Highlands 1st Add
HOA
- Has HOA: No
Location
- Region: Bloomington
Financial & listing details
- Price per square foot: $188/sqft
- Tax assessed value: $357,500
- Annual tax amount: $4,607
- Date on market: 8/10/2026
Estimated market value
$399,900
$380,000 - $420,000
$3,156/mo
Price history
| Date | Event | Price |
|---|---|---|
| 9/17/2026 | Price change | $399,900-3.6%$188/sqft |
Source:  NorthstarMLS as distributed by MLS GRID #7118767 Report a problem NorthstarMLS as distributed by MLS GRID #7118767 Report a problem | ||
| 8/27/2026 | Price change | $414,990-2.4%$195/sqft |
Source: NorthstarMLS as distributed by MLS GRID #7118767 Report a problem | ||
| 8/11/2026 | Listed for sale | $424,990+14.9%$199/sqft |
Source: NorthstarMLS as distributed by MLS GRID #7118767 Report a problem | ||
| 3/24/2025 | Sold | $370,000$174/sqft |
Source: NorthstarMLS as distributed by MLS GRID #6609946 Report a problem | ||
| 2/22/2025 | Pending sale | $370,000$174/sqft |
Source: NorthstarMLS as distributed by MLS GRID #6609946 Report a problem | ||
| 2/20/2025 | Price change | $370,000-1.9%$174/sqft |
Source: NorthstarMLS as distributed by MLS GRID #6609946 Report a problem | ||
| 1/9/2025 | Price change | $377,000-1.3%$177/sqft |
Source: NorthstarMLS as distributed by MLS GRID #6609946 Report a problem | ||
| 11/21/2024 | Price change | $382,000-1.3%$179/sqft |
Source: NorthstarMLS as distributed by MLS GRID #6609946 Report a problem | ||
| 9/30/2024 | Listed for sale | $387,000+10.2%$182/sqft |
Source: NorthstarMLS as distributed by MLS GRID #6609946 Report a problem | ||
| 9/13/2024 | Sold | $351,100+13.3%$165/sqft |
Source: Public Record Report a problem | ||
| 11/6/2019 | Sold | $310,000+3.3%$145/sqft |
Source: NorthstarMLS as distributed by MLS GRID #5226327 Report a problem | ||
| 10/10/2019 | Listed for sale | $300,000$141/sqft |
Source: Edina Realty, Inc., a Berkshire Hathaway affiliate #5226327 Report a problem | ||
| 10/10/2019 | Pending sale | $300,000$141/sqft |
Source: Edina Realty, Inc., a Berkshire Hathaway affiliate #5226327 Report a problem | ||
| 9/20/2019 | Listed for sale | $300,000+25.1%$141/sqft |
Source: Edina Realty, Inc., a Berkshire Hathaway affiliate #5226327 Report a problem | ||
| 11/4/2009 | Listing removed | $239,900$113/sqft |
Source: RE/MAX Results Inc #3671935 Report a problem | ||
| 6/13/2009 | Price change | $239,900-4%$113/sqft |
Source: RE/MAX Results Inc #3671935 Report a problem | ||
| 5/1/2009 | Price change | $249,900-3.8%$117/sqft |
Source: RE/MAX Results Inc #3671935 Report a problem | ||
| 4/21/2009 | Listed for sale | $259,900+10.4%$122/sqft |
Source: RE/MAX Results Inc #3671935 Report a problem | ||
| 4/22/2003 | Sold | $235,500+88.4%$110/sqft |
Source: Public Record Report a problem | ||
| 6/12/1997 | Sold | $125,000$59/sqft |
Source: Public Record Report a problem | ||
Public tax history
| Year | Property taxes | Tax assessment |
|---|---|---|
| 2026 | $4,511 +5.4% | $357,500 +5% |
| 2025 | $4,282 +7.8% | $340,500 -0.6% |
| 2024 | $3,972 +0.9% | $342,700 +2.2% |
| 2023 | $3,937 +3.3% | $335,300 -1.4% |
| 2022 | $3,809 +12.7% | $340,000 +11.5% |
| 2021 | $3,379 -4.6% | $304,900 +10.4% |
| 2020 | $3,543 +4.8% | $276,100 -1.6% |
| 2019 | $3,379 -4.6% | $280,700 +9% |
| 2018 | $3,543 +10.3% | $257,500 +15.4% |
| 2017 | $3,211 +13% | $223,200 -2.6% |
| 2016 | $2,841 -8.1% | $229,200 +9% |
| 2015 | $3,093 +6.1% | $210,300 +6.8% |
| 2014 | $2,915 +2% | $197,000 -2% |
| 2013 | $2,857 -2.1% | $201,100 -7% |
| 2012 | $2,917 -0.4% | $216,300 -3.5% |
| 2011 | $2,930 +4.2% | $224,100 -3.7% |
| 2010 | $2,813 -0.1% | $232,600 -7% |
| 2009 | $2,816 +9.1% | $250,100 +4.5% |
| 2006 | $2,582 +4.6% | $239,300 +7.5% |
| 2005 | $2,469 +11.3% | $222,600 +15% |
| 2004 | $2,218 +15.4% | $193,600 +12% |
| 2002 | $1,921 -37% | $172,900 |
| 2001 | $3,048 | -- |
Find assessor info on the county website
Monthly payment
Est. payment
Payment breakdown
Explore the cost of this home by adjusting the details. Changes won't be saved.Climate risks
Neighborhood: 55431
Similar homes
- $385,0004 bd3 ba2k sqft3110 W 82nd St, Bloomington, MN 55431For Sale
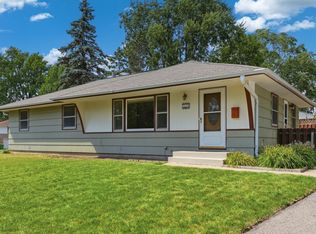
 MLS ID #7107613, Chris A Johnson, Coldwell Banker Realty - Southwest Regional. NorthstarMLS as distributed by MLS GRID
 - $389,9004 bd2 ba1.8k sqft2400 W 110th St, Bloomington, MN 55431For Sale
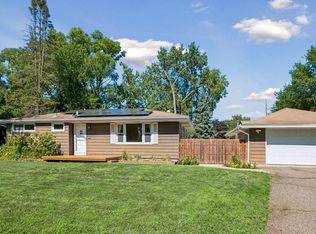 MLS ID #7131569, Nevin R Raghuveer, RE/MAX Results. NorthstarMLS as distributed by MLS GRID
 - $350,0003 bd2 ba1.8k sqft2900 W 84th St, Minneapolis, MN 55431For Sale
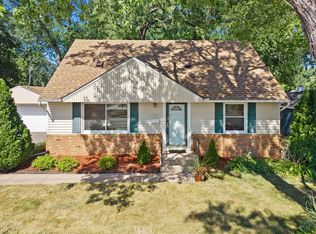 MLS ID #7143088, Carolyn A Gronfield, RE/MAX Results. NorthstarMLS as distributed by MLS GRID
 - $349,9003 bd2 ba1.7k sqft8106 Vincent Ave S, Bloomington, MN 55431For Sale
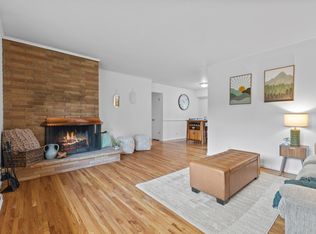 MLS ID #7134867, Jaime Klobucar, Real Broker, LLC. NorthstarMLS as distributed by MLS GRID
 - $390,0003 bd2 ba2.5k sqft8508 Rich Ave S, Bloomington, MN 55437For SaleMLS ID #7150493, Emily Olson, Redfin Corporation. NorthstarMLS as distributed by MLS GRID
- $419,9004 bd3 ba2k sqft9908 Oxborough Rd, Bloomington, MN 55437For SaleMLS ID #7118583, Edward F Schultz, Redfin Corporation. NorthstarMLS as distributed by MLS GRID
- $399,9004 bd2 ba2k sqft7232 Girard Ave S, Richfield, MN 55423For SaleMLS ID #7140702, Steven Anderson, VIBE Realty. NorthstarMLS as distributed by MLS GRID
- $370,0003 bd2 ba2.1k sqft8945 Colfax Ave S, Bloomington, MN 55420For SaleMLS ID #7138545, Bao Tran, LPT Realty, LLC. NorthstarMLS as distributed by MLS GRID
- $375,0004 bd2 ba2k sqft9043 13th Ave S, Bloomington, MN 55425For SaleMLS ID #7112677, Tim Gilbertson, Edina Realty, Inc.. NorthstarMLS as distributed by MLS GRID
- $424,9004 bd4 ba2.5k sqft9631 13th Ave S, Bloomington, MN 55425For SaleMLS ID #7107945, Kurt A. Nelson, Bridge Realty, LLC. NorthstarMLS as distributed by MLS GRID
- $350,0002 bd2 ba1.6k sqft10433 Washburn Ave S, Bloomington, MN 55431For SaleMLS ID #7069162, Gregg T Roeglin, Edina Realty, Inc.. NorthstarMLS as distributed by MLS GRID
- $370,0004 bd3 ba2.3k sqft7520 Blaisdell Ave S, Richfield, MN 55423For SaleMLS ID #7096390, Sarah Page, LPT Realty, LLC. NorthstarMLS as distributed by MLS GRID
- $375,0004 bd2 ba2k sqft6401 Logan Ave S, Richfield, MN 55423For SaleMLS ID #7119426, Barry C Tanner, eXp Realty. NorthstarMLS as distributed by MLS GRID
- $439,9004 bd4 ba2.5k sqft6900 Queen Ave S, Richfield, MN 55423For SaleMLS ID #7128096, Justin D Rhodes, Coldwell Banker Realty - Southwest Regional. NorthstarMLS as distributed by MLS GRID
- $374,9904 bd2 ba1.8k sqft6339 Washburn Ave S, Richfield, MN 55423For SaleMLS ID #7106930, Shantell K Cramer, HOMESTEAD ROAD. NorthstarMLS as distributed by MLS GRID
- $424,0004 bd3 ba2k sqft2908 Hampshire Ave S, Saint Louis Park, MN 55426For SaleMLS ID #7157739, Amy Ruzick, RE/MAX Results. NorthstarMLS as distributed by MLS GRID
- $409,9004 bd3 ba2k sqft11901 River Hills Cir, Burnsville, MN 55337For SaleMLS ID #7139336, Tony Fontaine, RE/MAX Results. NorthstarMLS as distributed by MLS GRID
- $389,9003 bd2 ba1.7k sqft4333 Diamond Dr, Eagan, MN 55122For SaleMLS ID #7153938, Scott A Lindquist, Imagine Realty. NorthstarMLS as distributed by MLS GRID
- $415,0004 bd3 ba2k sqft2313 E 114th St, Burnsville, MN 55337For SaleMLS ID #7137567, Nancy L Walker, Coldwell Banker Realty - Southwest Regional. NorthstarMLS as distributed by MLS GRID
- $399,9003 bd2 ba1.6k sqft325 Quantico Ln N, Plymouth, MN 55447For SaleMLS ID #7156923, Jeffery J Draeger, Pemberton RE. NorthstarMLS as distributed by MLS GRID
