This is the Richfield home you’ve been waiting for! Get ready to fall in love with this impressive four-bedroom, four-bath home showcasing spacious living areas, timeless character, and an array of desirable features. The oversized corner lot and expansive patio are perfect for summer gatherings, while the beautiful hardwood floors, generous dining area, and two gas fireplaces create a warm and inviting atmosphere. Enjoy peace of mind with a 2024 roof and newer windows. The incredible lower level offers a massive family room, amusement room, office space, and plenty of storage. Plus, there’s a 2.5 car garage with a separate workshop AND four additional parking spaces! This is a home designed for living, entertaining, and making memories. Conveniently located near shopping, restaurants, entertainment, parks, walking/bike trails, hospitals, and freeways. Come and enjoy everything this home has to offer!
Active
$450,000
6900 Queen Ave S, Richfield, MN 55423
4beds
2,588sqft
Single Family
Built in 1947
9,147 Square Feet Lot
$450,000 Zestimate®
$174/sqft
$-- HOA
What's special
- 13 days
- 805
- 60
Likely to sell faster than
Zillow last checked:
Listing updated:
Listed by:
Justin D Rhodes 612-296-7719,
Coldwell Banker Realty - Southwest Regional
Source: NorthstarMLS as distributed by MLS GRID,MLS#: 7128096
Facts & features
Interior
Bedrooms & bathrooms
- Bedrooms: 4
- Bathrooms: 4
- Full bathrooms: 2
- 3/4 bathrooms: 1
- 1/2 bathrooms: 1
Bedroom
- Level: Upper
- Area: 400 Square Feet
- Dimensions: 25x16
Bedroom 2
- Level: Main
- Area: 210 Square Feet
- Dimensions: 21x10
Bedroom 3
- Level: Main
- Area: 210 Square Feet
- Dimensions: 15x14
Bedroom 4
- Level: Main
- Area: 110 Square Feet
- Dimensions: 11x10
Other
- Level: Lower
- Area: 300 Square Feet
- Dimensions: 25x12
Dining room
- Level: Main
- Area: 176 Square Feet
- Dimensions: 22x8
Family room
- Level: Lower
- Area: 350 Square Feet
- Dimensions: 25x14
Kitchen
- Level: Main
- Area: 117 Square Feet
- Dimensions: 13x9
Laundry
- Level: Lower
- Area: 110 Square Feet
- Dimensions: 11x10
Living room
- Level: Main
- Area: 260 Square Feet
- Dimensions: 20x13
Office
- Level: Lower
- Area: 198 Square Feet
- Dimensions: 18x11
Patio
- Level: Main
- Area: 360 Square Feet
- Dimensions: 20x18
Storage
- Level: Lower
- Area: 176 Square Feet
- Dimensions: 16x11
Workshop
- Level: Main
- Area: 210 Square Feet
- Dimensions: 21x10
Heating
- Boiler
Cooling
- Central Air
Appliances
- Included: Dishwasher, Dryer, Range, Refrigerator, Washer
- Laundry: Lower Level, Main Level
Features
- Basement: Block,Daylight,Drain Tiled,Finished,Full,Partially Finished,Storage Space,Sump Pump
- Number of fireplaces: 2
- Fireplace features: Family Room, Gas, Living Room
Interior area
- Total structure area: 3,600
- Total interior livable area: 2,588 sqft
- Finished area above ground: 1,908
- Finished area below ground: 680
Property
Parking
- Total spaces: 2
- Parking features: Detached Garage, Garage Door Opener, Other
- Garage spaces: 2
- Has uncovered spaces: Yes
Accessibility
- Accessibility features: Grab Bars In Bathroom
Features
- Levels: One and One Half
- Stories: 1.5
- Patio & porch: Patio
- Fencing: Chain Link
Lot
- Size: 9,147 Square Feet
- Dimensions: 127 x 75 x 78 x 29 x 34 x 42
- Features: Corner Lot
Details
- Foundation area: 1692
- Parcel number: 2902824440136
- Zoning description: Residential-Single Family
Construction
Type & style
- Home type: SingleFamily
- Property subtype: Single Family
Materials
- Roof: Age 8 Years or Less,Architectural Shingle,Pitched
Condition
- New construction: No
- Year built: 1947
Utilities & green energy
- Gas: Natural Gas
- Sewer: City Sewer/Connected
- Water: City Water/Connected
Community & HOA
Community
- Subdivision: Tingdale Bros Lincoln Hills 3rd Add
HOA
- Has HOA: No
Location
- Region: Richfield
Financial & listing details
- Price per square foot: $174/sqft
- Tax assessed value: $441,100
- Annual tax amount: $6,460
- Date on market: 8/23/2026
Estimated market value
$450,000
$428,000 - $473,000
$3,533/mo
Price history
| Date | Event | Price |
|---|---|---|
| 8/24/2026 | Listed for sale | $450,000+87.5%$174/sqft |
Source:  NorthstarMLS as distributed by MLS GRID #7128096 Report a problem NorthstarMLS as distributed by MLS GRID #7128096 Report a problem | ||
| 7/11/2016 | Sold | $240,000$93/sqft |
Source: Public Record Report a problem | ||
Public tax history
| Year | Property taxes | Tax assessment |
|---|---|---|
| 2025 | $5,993 +6.6% | $441,100 +4.9% |
| 2024 | $5,621 +6.6% | $420,400 +3.4% |
| 2023 | $5,272 +12.3% | $406,400 +1.6% |
| 2022 | $4,695 +4.9% | $400,000 +19.4% |
| 2021 | $4,476 -2.4% | $335,000 +5.7% |
| 2020 | $4,587 +2.5% | $317,000 +1.9% |
| 2019 | $4,476 -2.4% | $311,000 +2.6% |
| 2018 | $4,587 -0.7% | $303,000 +11.4% |
| 2017 | $4,619 +17.1% | $272,000 +9.2% |
| 2016 | $3,944 +3.4% | $249,000 +4.6% |
| 2015 | $3,814 +21.6% | $238,000 +9.2% |
| 2014 | $3,136 +8% | $218,000 +3.3% |
| 2013 | $2,904 -13.4% | $211,000 -13.9% |
| 2012 | $3,354 +4.7% | $245,000 -0.4% |
| 2011 | $3,202 -1.6% | $246,000 -9.2% |
| 2010 | $3,253 -11.2% | $271,000 -7.2% |
| 2009 | $3,665 +6.5% | $292,000 +1% |
| 2006 | $3,442 +15.6% | $289,000 +14.5% |
| 2005 | $2,978 +10.9% | $252,300 +15% |
| 2004 | $2,686 +8.8% | $219,400 +12% |
| 2002 | $2,469 -46.3% | $195,900 |
| 2001 | $4,596 | -- |
Find assessor info on the county website
Monthly payment
Est. payment
Payment breakdown
Explore the cost of this home by adjusting the details. Changes won't be saved.Climate risks
Neighborhood: 55423
Similar homes
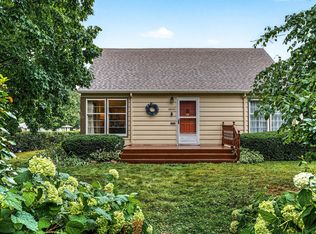
- $399,9003 bd2 ba2k sqft6401 Logan Ave S, Richfield, MN 55423For Sale
 MLS ID #7119426, Barry C Tanner, eXp Realty. NorthstarMLS as distributed by MLS GRID
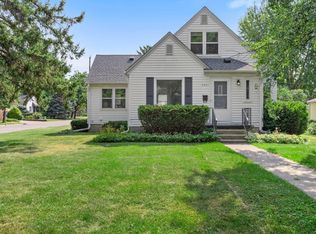
 - $389,9004 bd2 ba1.8k sqft6339 Washburn Ave S, Richfield, MN 55423For Sale
 MLS ID #7106930, Katheryn E Congdon, HOMESTEAD ROAD. NorthstarMLS as distributed by MLS GRID
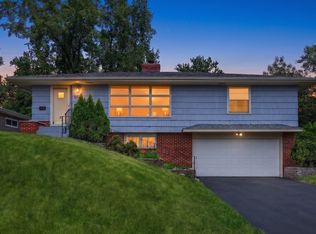
 - $450,0003 bd3 ba2k sqft6001 Washburn Ave S, Minneapolis, MN 55410For Sale
 MLS ID #7111673, Niki H Moeller, RE/MAX Results. NorthstarMLS as distributed by MLS GRID
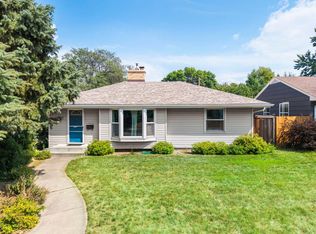
 - $385,0005 bd2 ba1.9k sqft7139 17th Ave S, Richfield, MN 55423For Sale
 MLS ID #7123638, Becky Lund, Edina Realty, Inc.. NorthstarMLS as distributed by MLS GRID
 - $414,9904 bd3 ba2.1k sqft8236 Queen Ave S, Bloomington, MN 55431For SaleMLS ID #7118767, Joshua Robert Anschutz, Pemberton RE. NorthstarMLS as distributed by MLS GRID
- $385,0003 bd2 ba2k sqft6745 Elliot Ave S, Richfield, MN 55423For SaleMLS ID #7126594, Jonathan L Sells, Edina Realty, Inc.. NorthstarMLS as distributed by MLS GRID
- $335,0005 bd3 ba2k sqft6301 5th Ave S, Richfield, MN 55423For SaleMLS ID #7134098, Jane Helen O'Reilly, Lakes Area Realty. NorthstarMLS as distributed by MLS GRID
- $485,0004 bd3 ba2k sqft7840 W 100th St, Bloomington, MN 55438For SaleMLS ID #7134055, Suzanne Liesmaki, Edina Realty, Inc.. NorthstarMLS as distributed by MLS GRID
- $374,9003 bd2 ba1.7k sqft6835 11th Ave S, Richfield, MN 55423For SaleMLS ID #7126855, Brent D Nordstrom, Compass. NorthstarMLS as distributed by MLS GRID
- $449,9005 bd3 ba2.9k sqft401 Mission Rd, Bloomington, MN 55420For SaleMLS ID #7114235, Lindsay R Bjerke, Norton Realty, Inc. NorthstarMLS as distributed by MLS GRID
- $419,9004 bd3 ba2k sqft9908 Oxborough Rd, Bloomington, MN 55437For SaleMLS ID #7118583, Edward F Schultz, Redfin Corporation. NorthstarMLS as distributed by MLS GRID
- $399,0004 bd3 ba2k sqft3110 W 82nd St, Bloomington, MN 55431For SaleMLS ID #7107613, Chris A Johnson, Coldwell Banker Realty - Southwest Regional. NorthstarMLS as distributed by MLS GRID
- $440,0004 bd4 ba2.6k sqft11006 Radisson Dr, Burnsville, MN 55337For SaleMLS ID #7109772, Chuck Paulson, Prandium Group Real Estate. NorthstarMLS as distributed by MLS GRID
- $459,0004 bd2 ba2.1k sqft100 Turnpike Rd, Golden Valley, MN 55416For SaleMLS ID #7096756, Douglas A Bredeson, Lakes Area Realty. NorthstarMLS as distributed by MLS GRID
- $424,9004 bd2 ba2.4k sqft10325 Portland Ave S, Bloomington, MN 55420For SaleMLS ID #7119336, Namgyal Rapten, Integrity Realty. NorthstarMLS as distributed by MLS GRID
- $424,0004 bd3 ba2k sqft2908 Hampshire Ave S, Saint Louis Park, MN 55426For SaleMLS ID #7127898, Amy Ruzick, RE/MAX Results. NorthstarMLS as distributed by MLS GRID
- $445,0004 bd3 ba2.1k sqft17425 Java Ct N, Lakeville, MN 55044For SaleMLS ID #7123472, Paula Swirtz, LPT Realty, LLC. NorthstarMLS as distributed by MLS GRID
- $359,9003 bd2 ba1.7k sqft8106 Vincent Ave S, Bloomington, MN 55431For SaleMLS ID #7134867, Jaime Klobucar, Real Broker, LLC. NorthstarMLS as distributed by MLS GRID
- $490,0003 bd2 ba2.1k sqft5309 Xerxes Ave S, Minneapolis, MN 55410For SaleMLS ID #7127039, Megan Moreau, Kris Lindahl Real Estate. NorthstarMLS as distributed by MLS GRID
- $450,0003 bd2 ba2k sqft2823 Silver Lake Rd, Saint Anthony, MN 55418For SaleMLS ID #7129173, Kathy G. Borys, eXp Realty. NorthstarMLS as distributed by MLS GRID
