Great rambler on .69 park-like acres in West Bloomington. Well-maintained home with 3BR and 2BA on end of a cul-de-sac. Original owners. Updated SS appliances. New Anderson windows with soffit and facia, and updated brickwork in 2020. Freshly refurbished hardwood floors on the main level with Living Room wood burning stove for those cold winter nights. Galley-style kitchen with a garden window. Large deck with powered awning that lets you enjoy nature in the backyard during almost any weather, A 22x18 yard barn w/loft has power for all of your storage needs, insulated 2 car garage with a concrete driveway. Large LL Family room with an egress window. Adjacent workshop/hobby/laundry room with spray foamed insulation on the perimeter. Nice workshop/hobby room in the basement. Easy commute to local businesses, MOA, and restaurants. Nicely landscaped. A must see!
Active
Price cut: $29.5K (10/8)
$399,500
10248 Washburn Cir, Bloomington, MN 55431
3beds
2,138sqft
Single Family
Built in 1968
0.69 Acres Lot
$-- Zestimate®
$187/sqft
$-- HOA
What's special
- 29 days
- 1,011
- 59
Likely to sell faster than
Zillow last checked:
Listing updated:
Listed by:
Joel A. White 651-334-4580,
LaBelle Real Estate Group Inc
Source: NorthstarMLS as distributed by MLS GRID,MLS#: 7145279
Facts & features
Interior
Bedrooms & bathrooms
- Bedrooms: 3
- Bathrooms: 2
- Full bathrooms: 1
- 3/4 bathrooms: 1
Bedroom
- Level: Main
- Area: 156 Square Feet
- Dimensions: 13x12
Bedroom 2
- Level: Main
- Area: 100 Square Feet
- Dimensions: 10x10
Bedroom 3
- Level: Main
- Area: 110 Square Feet
- Dimensions: 10x11
Deck
- Level: Main
- Area: 396 Square Feet
- Dimensions: 22x18
Dining room
- Level: Main
- Area: 96 Square Feet
- Dimensions: 8x12
Family room
- Level: Basement
- Area: 468 Square Feet
- Dimensions: 36x13
Other
- Level: Basement
- Area: 198 Square Feet
- Dimensions: 18x11
Kitchen
- Level: Main
- Area: 120 Square Feet
- Dimensions: 10x12
Laundry
- Level: Basement
- Area: 160 Square Feet
- Dimensions: 20x8
Living room
- Level: Main
- Area: 252 Square Feet
- Dimensions: 14x18
Heating
- Forced Air, Wood Stove
Cooling
- Central Air
Appliances
- Included: Dishwasher, Dryer, Exhaust Fan, Gas Water Heater, Microwave, Range, Refrigerator, Stainless Steel Appliance(s), Washer
- Laundry: In Basement, Gas Dryer Hookup, Laundry Room, Sink, Washer Hookup
Features
- Basement: Block,Egress Window(s),Finished,Full,Partially Finished
- Number of fireplaces: 1
- Fireplace features: Wood Burning, Wood Burning Stove
Interior area
- Total structure area: 2,288
- Total interior livable area: 2,138 sqft
- Finished area above ground: 1,144
- Finished area below ground: 994
Property
Parking
- Total spaces: 2
- Parking features: Attached, Concrete, Electric, Garage Door Opener, Insulated Garage
- Attached garage spaces: 2
- Has uncovered spaces: Yes
Accessibility
- Accessibility features: None
Features
- Levels: One
- Stories: 1
- Patio & porch: Awning(s), Deck
- Pool features: None
- Fencing: Chain Link,Privacy,Wood
Lot
- Size: 0.69 Acres
- Dimensions: 130 x 196 x 148 x 166 x 55
- Features: Tree Coverage - Medium
Details
- Additional structures: Storage Shed
- Foundation area: 1144
- Parcel number: 2002724120033
- Zoning description: Residential-Single Family
Construction
Type & style
- Home type: SingleFamily
- Property subtype: Single Family
Materials
- Block, Brick, Concrete
- Roof: Age Over 8 Years,Architectural Shingle,Asphalt
Condition
- New construction: No
- Year built: 1968
Utilities & green energy
- Electric: Circuit Breakers, 100 Amp Service
- Gas: Natural Gas
- Sewer: City Sewer/Connected
- Water: City Water/Connected
Community & HOA
Community
- Subdivision: Ellen Appelbaum 2nd Add
HOA
- Has HOA: No
Location
- Region: Bloomington
Financial & listing details
- Price per square foot: $187/sqft
- Tax assessed value: $387,100
- Annual tax amount: $4,940
- Date on market: 9/16/2026
- Road surface type: Paved
Estimated market value
Not available
Estimated sales range
Not available
Not available
Price history
| Date | Event | Price |
|---|---|---|
| 10/8/2026 | Price change | $399,500-6.9%$187/sqft |
Source:  NorthstarMLS as distributed by MLS GRID #7145279 Report a problem NorthstarMLS as distributed by MLS GRID #7145279 Report a problem | ||
| 9/16/2026 | Listed for sale | $429,000$201/sqft |
Source: NorthstarMLS as distributed by MLS GRID #7145279 Report a problem | ||
Public tax history
| Year | Property taxes | Tax assessment |
|---|---|---|
| 2026 | $4,940 +10.2% | $387,100 +4.8% |
| 2025 | $4,481 +4.9% | $369,300 +3.5% |
| 2024 | $4,273 +3.7% | $356,900 -0.4% |
| 2023 | $4,121 +7.8% | $358,500 +1.1% |
| 2022 | $3,822 +13.5% | $354,600 +16% |
| 2021 | $3,367 -5.5% | $305,800 +11.1% |
| 2020 | $3,562 +5.8% | $275,200 -2.4% |
| 2019 | $3,367 -5.5% | $282,100 +14.7% |
| 2018 | $3,562 +10.1% | $246,000 +10.4% |
| 2017 | $3,236 +14.1% | $222,900 -0.1% |
| 2016 | $2,837 -5.4% | $223,200 +7.4% |
| 2015 | $2,999 +4.3% | $207,800 +8.9% |
| 2014 | $2,875 +3.8% | $190,800 -2.6% |
| 2013 | $2,770 -1.1% | $195,900 -6.2% |
| 2012 | $2,801 -0.5% | $208,800 -3.5% |
| 2011 | $2,815 -0.7% | $216,300 -7.7% |
| 2010 | $2,836 -0.6% | $234,300 -7.4% |
| 2009 | $2,853 +9.8% | $253,000 +5.2% |
| 2006 | $2,598 +7.5% | $240,600 +10.1% |
| 2005 | $2,417 +11.3% | $218,600 +15% |
| 2004 | $2,171 +15.5% | $190,100 +12% |
| 2002 | $1,880 -36.9% | $169,800 |
| 2001 | $2,980 | -- |
Find assessor info on the county website
Monthly payment
Est. payment
Payment breakdown
Explore the cost of this home by adjusting the details. Changes won't be saved.Climate risks
Neighborhood: 55431
- $381,1004 bd1 ba1.6k sqft10309 Xerxes Ave S, Bloomington, MN 55431Off Market
- $440,3003 bd3 ba1.9k sqft10249 Washburn Cir, Bloomington, MN 55431Off Market
- $411,8003 bd3 ba1.9k sqft10249 Washburn Cir S, Minneapolis, MN 55431Off Market
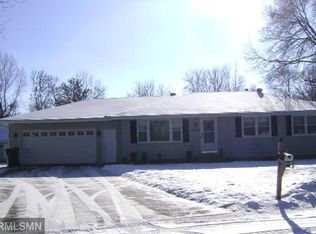
- $361,2003 bd1 ba1.1k sqft10240 Washburn Cir, Bloomington, MN 55431Off Market
Similar homes
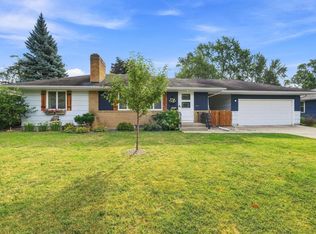
- $374,9004 bd2 ba2.2k sqft10019 Fremont Ave S, Bloomington, MN 55431For Sale
 MLS ID #7136026, Jonathan L Sells, Edina Realty, Inc.. NorthstarMLS as distributed by MLS GRID
 - $399,9994 bd2 ba2.4k sqft4636 Heritage Hills Dr, Bloomington, MN 55437For Sale
 MLS ID #7115540, Jonathan Soto, RE/MAX Results. NorthstarMLS as distributed by MLS GRID
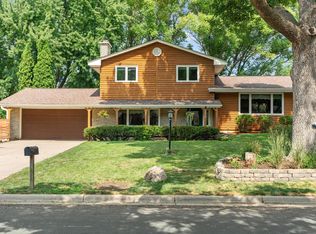
 - $374,9003 bd2 ba2.2k sqft2216 E 114th St, Burnsville, MN 55337For Sale
 MLS ID #7160077, Josh A Pomerleau, JPW Realty. NorthstarMLS as distributed by MLS GRID
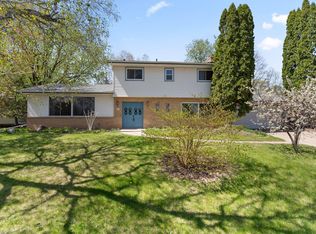
 - $419,9004 bd3 ba2k sqft9908 Oxborough Rd, Bloomington, MN 55437For Sale
 MLS ID #7118583, Edward F Schultz, Redfin Corporation. NorthstarMLS as distributed by MLS GRID
 - $350,0004 bd2 ba2.1k sqft13121 Upton Ave S, Burnsville, MN 55337For SaleMLS ID #7160903, Megan Moreau, Kris Lindahl Real Estate. NorthstarMLS as distributed by MLS GRID
- $425,0004 bd2 ba2.7k sqft9906 4th Ave S, Bloomington, MN 55420For SaleMLS ID #7150132, Derek S Jopp, RE/MAX Results. NorthstarMLS as distributed by MLS GRID
- $389,9004 bd2 ba2.2k sqft13000 Penn Ave S, Burnsville, MN 55337For SaleMLS ID #7152263, Brian Seaton, Pemberton RE. NorthstarMLS as distributed by MLS GRID
- $435,0004 bd2 ba2k sqft801 E 102nd St, Bloomington, MN 55420For SaleMLS ID #7133103, Nancy L Walker, Coldwell Banker Realty - Southwest Regional. NorthstarMLS as distributed by MLS GRID
- $400,0004 bd3 ba2k sqft2313 E 114th St, Burnsville, MN 55337For SaleMLS ID #7137567, Nancy L Walker, Coldwell Banker Realty - Southwest Regional. NorthstarMLS as distributed by MLS GRID
- $379,9003 bd3 ba2.4k sqft12916 1st Ave S, Burnsville, MN 55337For SaleMLS ID #7141115, Novefate Andales Miller, Pemberton RE. NorthstarMLS as distributed by MLS GRID
- $389,9003 bd2 ba1.7k sqft4333 Diamond Dr, Eagan, MN 55122For SaleMLS ID #7153938, Scott A Lindquist, Imagine Realty. NorthstarMLS as distributed by MLS GRID
- $375,0004 bd2 ba2k sqft9043 13th Ave S, Bloomington, MN 55425For SaleMLS ID #7112677, Tim Gilbertson, Edina Realty, Inc.. NorthstarMLS as distributed by MLS GRID
- $415,0004 bd2 ba1.9k sqft13036 Ottawa Dr, Savage, MN 55378For SaleMLS ID #7083321, Mallorie Rife, Edina Realty, Inc.. NorthstarMLS as distributed by MLS GRID
- $375,0003 bd3 ba2.1k sqft12611 Monterey Ave S, Savage, MN 55378For SaleMLS ID #7126110, Infinity Homes Team, RE/MAX Advantage Plus. NorthstarMLS as distributed by MLS GRID
- $400,0003 bd2 ba2.3k sqft13405 Walnut Dr, Burnsville, MN 55337For SaleMLS ID #7127446, The Huerkamp Home Group, Keller Williams Preferred Rlty. NorthstarMLS as distributed by MLS GRID
- $399,9004 bd2 ba2k sqft7232 Girard Ave S, Richfield, MN 55423For SaleMLS ID #7140702, Steven Anderson, VIBE Realty. NorthstarMLS as distributed by MLS GRID
- $399,0003 bd3 ba2.3k sqft7158 Upper 139th St W, Apple Valley, MN 55124For SaleMLS ID #7144463, Jacob M Miller, RE/MAX Results. NorthstarMLS as distributed by MLS GRID
- $409,9004 bd3 ba2k sqft11901 River Hills Cir, Burnsville, MN 55337For SaleMLS ID #7139336, Tony Fontaine, RE/MAX Results. NorthstarMLS as distributed by MLS GRID
- $389,0004 bd2 ba1.7k sqft1721 Deerwood Dr, Eagan, MN 55122For SaleMLS ID #7142395, Martin P. Morgan, Morgan And Trust Realty. NorthstarMLS as distributed by MLS GRID
- $424,9003 bd2 ba1.9k sqft6242 Whispering Oaks Dr, Eden Prairie, MN 55346For SaleMLS ID #7159173, Laurence Michael Cruz, Bridge Realty, LLC. NorthstarMLS as distributed by MLS GRID
