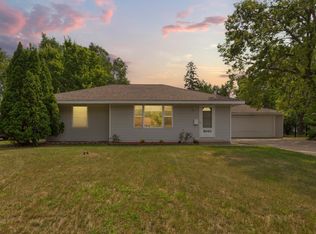
This Bloomington rambler has the kind of space you just don’t see very often, and it’s been well cared for. Gleaming hardwood floors run through the living room and three of the main level bedrooms. The kitchen is set up for people who actually cook, with a big center island and cooktop, double wall ovens, stainless appliances, slate tile floors, and loads of oak cabinet and pantry storage.
From there, the main level family room has exposed beams and a wood burning fireplace set in a brick wall, and a slider opens right into the sunroom. At 22 x 14, the sunroom is heated and cooled, with a vaulted tongue and groove ceiling, walls of windows that bring in great light all day, and its own slider out to the deck. Altogether, the main floor is nearly 2,000 finished square feet, all on one level.
The garage is a big one. It’s 44 x 22 with room for four cars, plus a second overhead door with an opener at the back for easy access to the yard.
Downstairs, the 23 x 21 workshop is ready for woodworking, car projects, or anything that needs real elbow room. The lower level family room has a gas fireplace surrounded by brick and a full wall of built-in cabinets and shelving, plus an amusement area and a large laundry room. In all, there’s nearly 2,800 finished square feet.
Outside, the lot is generous, with mature shade trees, a long concrete driveway, a white rail fence out front, a 23 x 12 deck, and a 24 x 12 patio. All of it sits in an established Bloomington neighborhood with quick access to 35W and 494.
Space like this on one level, a four car garage, a big lot, and a real workshop. Come see it.
Active
$425,000
9906 4th Ave S, Bloomington, MN 55420
4beds
2,797sqft
Single Family
Built in 1956
0.34 Acres Lot
$452,500 Zestimate®
$152/sqft
$-- HOA
What's special
- 7 days
- 613
- 94
Likely to sell faster than
Zillow last checked:
Listing updated:
Listed by:
Derek S Jopp 952-484-1923,
RE/MAX Results
Source: NorthstarMLS as distributed by MLS GRID,MLS#: 7150132
Facts & features
Interior
Bedrooms & bathrooms
- Bedrooms: 4
- Bathrooms: 2
- Full bathrooms: 2
Bedroom
- Level: Main
- Area: 154 Square Feet
- Dimensions: 14x11
Bedroom 2
- Level: Main
- Area: 90 Square Feet
- Dimensions: 10x9
Bedroom 3
- Level: Main
- Area: 121 Square Feet
- Dimensions: 11x11
Bedroom 4
- Level: Main
- Area: 90 Square Feet
- Dimensions: 10x9
Other
- Level: Lower
- Area: 192 Square Feet
- Dimensions: 16x12
Deck
- Level: Main
- Area: 276 Square Feet
- Dimensions: 23x12
Family room
- Level: Main
- Area: 264 Square Feet
- Dimensions: 22x12
Family room
- Level: Lower
- Area: 460 Square Feet
- Dimensions: 23x20
Kitchen
- Level: Main
- Area: 220 Square Feet
- Dimensions: 20x11
Laundry
- Level: Lower
- Area: 198 Square Feet
- Dimensions: 18x11
Living room
- Level: Main
- Area: 216 Square Feet
- Dimensions: 18x12
Patio
- Level: Main
- Area: 288 Square Feet
- Dimensions: 24x12
Sun room
- Level: Main
- Area: 308 Square Feet
- Dimensions: 22x14
Workshop
- Level: Lower
- Area: 483 Square Feet
- Dimensions: 23x21
Heating
- Forced Air
Cooling
- Central Air
Appliances
- Included: Cooktop, Dishwasher, Double Oven, Dryer, Gas Water Heater, Microwave, Refrigerator, Stainless Steel Appliance(s)
Features
- Basement: Block,Finished
- Number of fireplaces: 2
- Fireplace features: Gas, Wood Burning
Interior area
- Total structure area: 3,622
- Total interior livable area: 2,797 sqft
- Finished area above ground: 1,972
- Finished area below ground: 825
Property
Parking
- Total spaces: 4
- Parking features: Detached Garage, Concrete, Heated Garage
- Garage spaces: 4
- Details: Garage Dimensions (44x22)
Accessibility
- Accessibility features: None
Features
- Levels: One
- Stories: 1
Lot
- Size: 0.34 Acres
- Dimensions: 75 x 195
Details
- Foundation area: 1650
- Parcel number: 1502724410063
- Zoning description: Residential-Single Family
Construction
Type & style
- Home type: SingleFamily
- Property subtype: Single Family
Condition
- New construction: No
- Year built: 1956
Utilities & green energy
- Gas: Natural Gas
- Sewer: City Sewer/Connected
- Water: City Water/Connected
Community & HOA
Community
- Subdivision: Crestview Manor
HOA
- Has HOA: No
Location
- Region: Bloomington
Financial & listing details
- Price per square foot: $152/sqft
- Tax assessed value: $434,400
- Annual tax amount: $5,822
- Date on market: 10/7/2026
Estimated market value
$452,500
$425,000 - $480,000
$2,861/mo
Price history
| Date | Event | Price |
|---|---|---|
| 10/12/2026 | Listed for sale | $425,000$152/sqft |
Source:  NorthstarMLS as distributed by MLS GRID #7150132 Report a problem NorthstarMLS as distributed by MLS GRID #7150132 Report a problem | ||
Public tax history
| Year | Property taxes | Tax assessment |
|---|---|---|
| 2026 | $5,822 +6.8% | $434,400 +1.1% |
| 2025 | $5,453 +6.3% | $429,500 +0.4% |
| 2024 | $5,130 +5.3% | $427,700 +0.3% |
| 2023 | $4,872 +6.7% | $426,400 +2.6% |
| 2022 | $4,565 +4.8% | $415,500 +15.2% |
| 2021 | $4,355 -0.7% | $360,600 +3.5% |
| 2020 | $4,385 +0.7% | $348,500 +2% |
| 2019 | $4,355 -0.7% | $341,700 +16.1% |
| 2018 | $4,385 +17.4% | $294,200 +12.2% |
| 2017 | $3,736 +9.8% | $262,200 +1.2% |
| 2016 | $3,402 -4% | $259,200 +3.4% |
| 2015 | $3,543 -0.2% | $250,600 +12% |
| 2014 | $3,551 +7.7% | $223,700 -2.1% |
| 2013 | $3,296 -2.6% | $228,400 -7.7% |
| 2012 | $3,384 +4.4% | $247,500 +0.2% |
| 2011 | $3,242 -2% | $247,000 -8.6% |
| 2010 | $3,307 +2.6% | $270,200 -4.4% |
| 2009 | $3,223 +19.3% | $282,700 +12.9% |
| 2006 | $2,701 +5.1% | $250,500 +8% |
| 2005 | $2,569 +10.6% | $232,000 +14.4% |
| 2004 | $2,323 +15.3% | $202,800 +12% |
| 2002 | $2,015 -37.4% | $181,100 |
| 2001 | $3,217 | -- |
Find assessor info on the county website
Monthly payment
Est. payment
Payment breakdown
Explore the cost of this home by adjusting the details. Changes won't be saved.Climate risks
Neighborhood: 55420
Similar homes
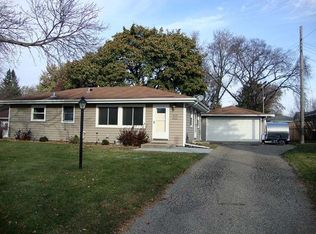
- $435,0004 bd2 ba2k sqft801 E 102nd St, Bloomington, MN 55420For Sale
 MLS ID #7133103, Nancy L Walker, Coldwell Banker Realty - Southwest Regional. NorthstarMLS as distributed by MLS GRID
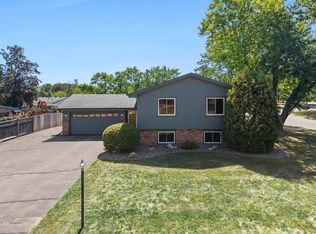
 - $374,9003 bd2 ba2.2k sqft2216 E 114th St, Burnsville, MN 55337For Sale
 MLS ID #7160077, Josh A Pomerleau, JPW Realty. NorthstarMLS as distributed by MLS GRID
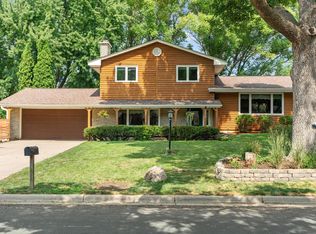
 - $350,0004 bd3 ba2.3k sqft7520 Blaisdell Ave S, Richfield, MN 55423For Sale
 MLS ID #7159186, Sarah Page, LPT Realty, LLC. NorthstarMLS as distributed by MLS GRID
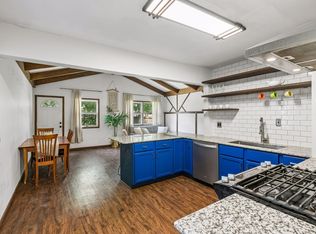
 - $375,0004 bd2 ba2k sqft9043 13th Ave S, Bloomington, MN 55425For Sale
 MLS ID #7112677, Tim Gilbertson, Edina Realty, Inc.. NorthstarMLS as distributed by MLS GRID
 - $399,5003 bd2 ba2.1k sqft10248 Washburn Cir, Bloomington, MN 55431For SaleMLS ID #7145279, Joel A. White, LaBelle Real Estate Group Inc. NorthstarMLS as distributed by MLS GRID
- $439,9004 bd4 ba2.5k sqft6900 Queen Ave S, Richfield, MN 55423For SaleMLS ID #7128096, Justin D Rhodes, Coldwell Banker Realty - Southwest Regional. NorthstarMLS as distributed by MLS GRID
- $424,0004 bd3 ba2k sqft2908 Hampshire Ave S, Saint Louis Park, MN 55426For SaleMLS ID #7157739, Amy Ruzick, RE/MAX Results. NorthstarMLS as distributed by MLS GRID
- $399,9004 bd2 ba2k sqft7232 Girard Ave S, Richfield, MN 55423For SaleMLS ID #7140702, Steven Anderson, VIBE Realty. NorthstarMLS as distributed by MLS GRID
- $389,9004 bd2 ba2.2k sqft13000 Penn Ave S, Burnsville, MN 55337For SaleMLS ID #7152263, Brian Seaton, Pemberton RE. NorthstarMLS as distributed by MLS GRID
- $389,9003 bd2 ba1.7k sqft4333 Diamond Dr, Eagan, MN 55122For SaleMLS ID #7153938, Scott A Lindquist, Imagine Realty. NorthstarMLS as distributed by MLS GRID
- $375,0003 bd2 ba1.7k sqft6920 Blaisdell Ave, Minneapolis, MN 55423For SaleMLS ID #7143875, Andrew Voyen, Edina Realty, Inc.. NorthstarMLS as distributed by MLS GRID
- $424,9003 bd3 ba2.3k sqft4517 Orchard Ave N, Robbinsdale, MN 55422For SaleMLS ID #7160082, Lauren H Novak, RE/MAX Results. NorthstarMLS as distributed by MLS GRID
- $400,0003 bd3 ba3.7k sqft13406 Washburn Ave S, Burnsville, MN 55337For SaleMLS ID #7130684, Niki H Moeller, RE/MAX Results. NorthstarMLS as distributed by MLS GRID
- $410,0004 bd3 ba2.2k sqft16015 Oak Shore Dr, Lakeville, MN 55044For SaleMLS ID #7116865, TJ Pierret, Coldwell Banker Realty. NorthstarMLS as distributed by MLS GRID
- $410,0004 bd2 ba2.3k sqft909 Manomin Ave, West Saint Paul, MN 55118For SaleMLS ID #7154901, Jennifer Diadoo, Real Broker, LLC. NorthstarMLS as distributed by MLS GRID
- $445,0004 bd3 ba2.1k sqft17425 Java Ct N, Lakeville, MN 55044For SaleMLS ID #7123472, Paula Swirtz, LPT Realty, LLC. NorthstarMLS as distributed by MLS GRID
- $499,9975 bd3 ba3k sqft138 Chaparral Dr, Apple Valley, MN 55124For SaleMLS ID #7149804, Paige M. Kahle, The Real Estate Collaborative. NorthstarMLS as distributed by MLS GRID
- $464,9003 bd2 ba2.4k sqft7390 130th St W, Apple Valley, MN 55124For SaleMLS ID #7120619, Twin Cities Home Group, Real Broker, LLC. NorthstarMLS as distributed by MLS GRID
- $425,0004 bd3 ba2.3k sqft707 Hamline Ave S, Saint Paul, MN 55116For SaleMLS ID #7153321, Shari D Seifert, Sandy Green Realty, Inc.. NorthstarMLS as distributed by MLS GRID
- $550,0005 bd3 ba3k sqft9400 Toledo Ave S, Bloomington, MN 55437For SaleMLS ID #7077459, Daniel C Winters, Coldwell Banker Realty - Lakes. NorthstarMLS as distributed by MLS GRID
