** WELCOME to the MOST Unique Property in Apple Valley ** Modern, clean, and thoughtfully updated, this raised rambler sits across from Chaparral Park in the highly sought-after SD 191 area. Enjoy a front walkout layout with flexible living options, plus a separate entrance that’s ideal for a HOME-BASED BUSINESS, a private studio space, or a MIL apartment setup. With over 3,000 sq ft of living space, 5 bedrooms, and 3 bathrooms, this home offers the best of modern convenience and customization potential—especially in the large, functional kitchen looking out over the backyard and pool. Step inside to find a bright, refreshed interior with updated flooring throughout much of the home, new bedroom trim and paint, and popcorn ceilings removed in most areas (remaining in select locations). The Oknoplast windows and exterior doors (installed 2024) bring excellent soundproofing, simple cleaning, and long-lasting durability. Other big-ticket updates since 2020 include a 2025 roof and recent LP Smartside siding work, along with upgraded HVAC (2020), a 200-amp electrical panel (2020), new water softener (2020), and updated appliances and laundry. The primary suite and lower-level MIL space also add comfort with a high-end wall space heater + AC. Outside, the backyard is made for relaxing, with a pool featuring a newer liner and pump and an added heater, plus updated front retaining wall + NEW driveway. The extra-deep 2-car, attached garage includes an electric heater and is perfectly set up for all your projects - year round!
Active
$499,997
138 Chaparral Dr, Apple Valley, MN 55124
5beds
3,006sqft
Single Family
Built in 1976
0.44 Acres Lot
$-- Zestimate®
$166/sqft
$-- HOA
What's special
Across from chaparral parkUpdated front retaining wallPrimary suiteSeparate entranceNew drivewayFront walkout layoutBright refreshed interior
- 25 days
- 2,111
- 168
Zillow last checked:
Listing updated:
Listed by:
Paige M. Kahle 651-308-2754,
The Real Estate Collaborative
Source: NorthstarMLS as distributed by MLS GRID,MLS#: 7149804
Facts & features
Interior
Bedrooms & bathrooms
- Bedrooms: 5
- Bathrooms: 3
- Full bathrooms: 2
- 3/4 bathrooms: 1
Bedroom
- Level: Main
- Area: 183 Square Feet
- Dimensions: 12' x 15'3"
Bedroom 2
- Level: Main
- Area: 143.31 Square Feet
- Dimensions: 11'2" x 12'10"
Bedroom 3
- Level: Main
- Area: 175.39 Square Feet
- Dimensions: 13'8" x 12'10"
Bedroom 4
- Level: Lower
- Area: 137.81 Square Feet
- Dimensions: 11'3" x 12'3"
Bedroom 5
- Level: Lower
- Area: 135.77 Square Feet
- Dimensions: 11'1" x 12'3"
Foyer
- Level: Main
- Area: 18.89 Square Feet
- Dimensions: 5'8" x 3'4"
Informal dining room
- Level: Main
- Area: 155.81 Square Feet
- Dimensions: 13'2" x 11'10"
Kitchen
- Level: Main
- Area: 147.92 Square Feet
- Dimensions: 12'6" x 11'10"
Laundry
- Level: Lower
- Area: 84.58 Square Feet
- Dimensions: 9'8" x 8'9"
Living room
- Level: Main
- Area: 664.44 Square Feet
- Dimensions: 26'8" x 24'11"
Office
- Level: Lower
- Area: 645.49 Square Feet
- Dimensions: 22'11" x 28'2"
Storage
- Level: Lower
- Area: 180 Square Feet
- Dimensions: 15' x 12'
Heating
- Forced Air
Cooling
- Central Air
Features
- Basement: Block
- Number of fireplaces: 2
Interior area
- Total structure area: 3,210
- Total interior livable area: 3,006 sqft
- Finished area above ground: 3,006
- Finished area below ground: 0
Video & virtual tour
Property
Parking
- Total spaces: 2
- Parking features: Attached, Heated Garage
- Attached garage spaces: 2
Accessibility
- Accessibility features: None
Features
- Levels: One
- Stories: 1
- Has private pool: Yes
- Pool features: In Ground, Heated
- Fencing: Full
Lot
- Size: 0.44 Acres
- Dimensions: 175 x 111 x 140 x 144
Details
- Foundation area: 1905
- Parcel number: 015660306070
- Zoning description: Residential-Single Family
Construction
Type & style
- Home type: SingleFamily
- Property subtype: Single Family
Condition
- New construction: No
- Year built: 1976
Utilities & green energy
- Gas: Natural Gas
- Sewer: City Sewer/Connected
- Water: City Water/Connected
Community & HOA
Community
- Subdivision: Palomino Hills 4th Add
HOA
- Has HOA: No
Location
- Region: Apple Valley
Financial & listing details
- Price per square foot: $166/sqft
- Tax assessed value: $371,700
- Annual tax amount: $4,534
- Date on market: 9/24/2026
- Cumulative days on market: 48 days
Estimated market value
Not available
Estimated sales range
Not available
Not available
Price history
| Date | Event | Price |
|---|---|---|
| 9/24/2026 | Listed for sale | $499,997$166/sqft |
Source:  NorthstarMLS as distributed by MLS GRID #7149804 Report a problem NorthstarMLS as distributed by MLS GRID #7149804 Report a problem | ||
| 9/24/2026 | Listing removed | $499,997$166/sqft |
Source: NorthstarMLS as distributed by MLS GRID #7096111 Report a problem | ||
| 8/13/2026 | Listed for sale | $499,997-4.8%$166/sqft |
Source: NorthstarMLS as distributed by MLS GRID #7096111 Report a problem | ||
| 8/1/2026 | Listing removed | $525,000$175/sqft |
Source: NorthstarMLS as distributed by MLS GRID #7096111 Report a problem | ||
| 7/25/2026 | Listed for sale | $525,000+105.9%$175/sqft |
Source: NorthstarMLS as distributed by MLS GRID #7096111 Report a problem | ||
| 3/3/2020 | Sold | $255,000-1.9%$85/sqft |
Source: NorthstarMLS as distributed by MLS GRID #5497780 Report a problem | ||
| 6/12/2003 | Sold | $260,000+22.1%$86/sqft |
Source: Public Record Report a problem | ||
| 8/12/2002 | Sold | $213,000$71/sqft |
Source: Public Record Report a problem | ||
Public tax history
| Year | Property taxes | Tax assessment |
|---|---|---|
| 2025 | $4,534 +12.1% | $371,700 +4.6% |
| 2024 | $4,046 +5.6% | $355,400 +3.6% |
| 2023 | $3,830 +6.4% | $343,000 -0.2% |
| 2022 | $3,598 +10.4% | $343,600 +18.9% |
| 2021 | $3,260 -26.9% | $288,900 -22.9% |
| 2020 | $4,458 -0.4% | $374,562 +1.7% |
| 2019 | $4,474 | $368,300 +8.1% |
| 2018 | $4,474 +13.6% | $340,800 +11% |
| 2017 | $3,939 +7% | $307,100 +7% |
| 2016 | $3,681 +2.1% | $286,900 +8.5% |
| 2015 | $3,604 +2.8% | $264,363 +0.4% |
| 2014 | $3,505 +1.2% | $263,273 +4.6% |
| 2013 | $3,464 -5.8% | $251,610 |
| 2012 | $3,679 -2.7% | -- |
| 2011 | $3,780 +2.8% | -- |
| 2010 | $3,676 +0.9% | -- |
| 2009 | $3,645 -1.6% | -- |
| 2008 | $3,702 -1% | -- |
| 2007 | $3,741 +0.2% | -- |
| 2006 | $3,733 +24.8% | -- |
| 2004 | $2,991 +5.6% | -- |
| 2003 | $2,831 +5.2% | -- |
| 2002 | $2,691 -10.6% | -- |
| 2001 | $3,009 | -- |
Find assessor info on the county website
Monthly payment
Est. payment
Payment breakdown
Explore the cost of this home by adjusting the details. Changes won't be saved.Climate risks
Neighborhood: Alimagnet
Similar homes
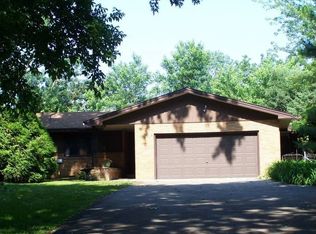
- $550,0005 bd4 ba2.5k sqft486 Rimrock Dr, Apple Valley, MN 55124For Sale
 MLS ID #7154289, Charly Marggraf, Coldwell Banker Realty - Lakes. NorthstarMLS as distributed by MLS GRID
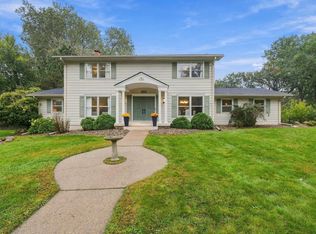
 - $560,0004 bd3 ba2.3k sqft12723 Durham Way, Apple Valley, MN 55124For Sale
 MLS ID #7159232, Eli Johnson, Engel & Volkers Minneapolis. NorthstarMLS as distributed by MLS GRID
 - $464,9003 bd2 ba2.4k sqft7390 130th St W, Apple Valley, MN 55124For Sale
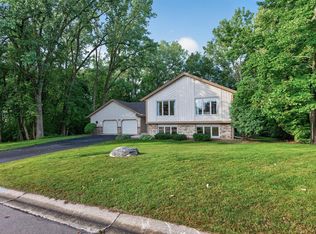 MLS ID #7120619, Twin Cities Home Group, Real Broker, LLC. NorthstarMLS as distributed by MLS GRID
 - $375,0004 bd2 ba2.3k sqft829 McIntosh Dr, Apple Valley, MN 55124For Sale
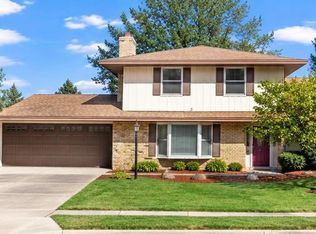 MLS ID #7136314, The Huerkamp Home Group, Keller Williams Preferred Rlty. NorthstarMLS as distributed by MLS GRID
 - $449,9006 bd3 ba2.1k sqft4801 Shevlin Ct, Eagan, MN 55122For SaleMLS ID #7151776, Mitchell H. Brown, RES Realty. NorthstarMLS as distributed by MLS GRID
- $399,9004 bd3 ba2.2k sqft916 Whitney Dr, Apple Valley, MN 55124For SaleMLS ID #7106738, Crystal Vedder, Re/Max Advantage Plus. NorthstarMLS as distributed by MLS GRID
- $389,9003 bd3 ba2.3k sqft14490 Gannon Way, Apple Valley, MN 55124For SaleMLS ID #7127391, Sean O Sander, Redfin Corporation. NorthstarMLS as distributed by MLS GRID
- $469,0005 bd2 ba2.7k sqft2056 128th St W, Rosemount, MN 55068For SaleMLS ID #7117132, Dan Kruger, Right Move Realty. NorthstarMLS as distributed by MLS GRID
- $409,9004 bd3 ba2k sqft11901 River Hills Cir, Burnsville, MN 55337For SaleMLS ID #7139336, Tony Fontaine, RE/MAX Results. NorthstarMLS as distributed by MLS GRID
- $435,0004 bd2 ba2k sqft1980 Timber Wolf Trl N, Eagan, MN 55122For SaleMLS ID #7153001, Mallory Garofalo, Keller Williams Realty Integrity. NorthstarMLS as distributed by MLS GRID
- $459,9004 bd4 ba2.6k sqft824 Springhill Dr, Burnsville, MN 55306For SaleMLS ID #7122619, Teng Lee, Partners Realty Inc.. NorthstarMLS as distributed by MLS GRID
- $497,5004 bd4 ba3.5k sqft9260 Icosa St, Lakeville, MN 55044For SaleMLS ID #7094402, Corey McCracken, RE/MAX Professionals. NorthstarMLS as distributed by MLS GRID
- $499,9004 bd3 ba2.4k sqft12760 Roberts Dr, Eden Prairie, MN 55346For SaleMLS ID #7156393, Christopher A Deming, RE/MAX Results. NorthstarMLS as distributed by MLS GRID
- $375,0003 bd2 ba1.8k sqft13471 Eveleth Way, Apple Valley, MN 55124For SaleMLS ID #7133537, Carrie Ledermann, Edina Realty, Inc.. NorthstarMLS as distributed by MLS GRID
- $459,9004 bd3 ba2.2k sqft18741 Highview Ave, Lakeville, MN 55044For SaleMLS ID #7141999, Andrew Voyen, Edina Realty, Inc.. NorthstarMLS as distributed by MLS GRID
- $524,0005 bd4 ba3.3k sqft3565 144th St W, Rosemount, MN 55068For SaleMLS ID #7092359, Jesse Mills, eXp Realty. NorthstarMLS as distributed by MLS GRID
- $385,0004 bd2 ba2.2k sqft800 Crystal Lake Rd E, Burnsville, MN 55306For SaleMLS ID #7157296, Matthew V. Ebbighausen, iMetro Property. NorthstarMLS as distributed by MLS GRID
- $355,0004 bd2 ba2.2k sqft2400 E 125th St, Burnsville, MN 55337For SaleMLS ID #7141182, Samuel Andrews, Wits Realty. NorthstarMLS as distributed by MLS GRID
- $435,0004 bd2 ba2k sqft801 E 102nd St, Bloomington, MN 55420For SaleMLS ID #7133103, Nancy L Walker, Coldwell Banker Realty - Southwest Regional. NorthstarMLS as distributed by MLS GRID
- $549,0004 bd4 ba4k sqft1212 Balsam Trl E, Eagan, MN 55123For SaleMLS ID #7113975, Michael J Lynch, Lakes Sotheby's International Realty. NorthstarMLS as distributed by MLS GRID
