Located on a beautiful, elevated, oversized lot, this inviting 4-bedroom, 3-bath home offers a spacious floor plan, great outdoor living and plenty of room to spread out both inside and out. Conveniently located near Eden Prairie Center, shopping, dining, parks and more, you’ll enjoy a secluded feel without giving up easy access to everyday amenities. Step inside to a warm and inviting main level with an open floorplan, hardwood floors including beautiful knotty oak flooring in the kitchen and dinette. Relax in the living room and cozy up to the gas fireplace. Creative and custom built-in cabinetry separates the living and dining areas. The large kitchen features wraparound counters that provide great storage and additional eating areas. Step out onto the large back deck, perfect for enjoying the outdoors or entertaining family and friends. The primary bedroom includes its own private 3/4 bath, while two additional bedrooms and a full bath complete the main level. The finished lower level adds a significant amount of flexible living space, including a spacious family room with fireplace insert, dry bar and plenty of room to relax or entertain. A large 4th bedroom is conveniently located near the 3/4 bath and sauna. The versatile space of the 4th bed could also easily serve as a home office, workout room, playroom, guest space or hobby room. Outdoor areas like this are a rare find, with multiple large decks and patio, a lovely fenced yard and a one-of-a-kind heated she-shed/workshop offering a flex space for projects, hobbies, a home office or simply a place to escape. A paver driveway and attached 2-car garage provide convenient parking and plenty of storage. A great combination of space, privacy, flexibility and location—come see all this home has to offer!
Active with contingency
$499,900
12760 Roberts Dr, Eden Prairie, MN 55346
4beds
2,496sqft
Single Family
Built in 1965
0.61 Acres Lot
$499,100 Zestimate®
$200/sqft
$-- HOA
What's special
- 9 days
- 1,543
- 144
Likely to sell faster than
Zillow last checked:
Listing updated:
Listed by:
Christopher A Deming 612-414-2785,
RE/MAX Results
Source: NorthstarMLS as distributed by MLS GRID,MLS#: 7156393
Facts & features
Interior
Bedrooms & bathrooms
- Bedrooms: 4
- Bathrooms: 3
- Full bathrooms: 1
- 3/4 bathrooms: 2
Bedroom
- Level: Main
- Area: 149.5 Square Feet
- Dimensions: 13 x 11.5
Bedroom 2
- Level: Main
- Area: 121 Square Feet
- Dimensions: 11 x 11
Bedroom 3
- Level: Main
- Area: 95 Square Feet
- Dimensions: 10 x 9.5
Bedroom 4
- Level: Lower
- Area: 273 Square Feet
- Dimensions: 21 x 13
Other
- Level: Lower
- Area: 64 Square Feet
- Dimensions: 8 x 8
Deck
- Level: Main
- Area: 350 Square Feet
- Dimensions: 35 x 10
Deck
- Level: Main
- Area: 200 Square Feet
- Dimensions: 20 x 10
Dining room
- Level: Main
- Area: 157.5 Square Feet
- Dimensions: 15 x 10.5
Family room
- Level: Lower
- Area: 408 Square Feet
- Dimensions: 24 x 17
Kitchen
- Level: Main
- Area: 143 Square Feet
- Dimensions: 13 x 11
Living room
- Level: Main
- Area: 252 Square Feet
- Dimensions: 18 x 14
Patio
- Level: Lower
- Area: 100 Square Feet
- Dimensions: 10 x 10
Workshop
- Area: 360 Square Feet
- Dimensions: 24 x 15
Heating
- Forced Air
Cooling
- Central Air
Appliances
- Included: Dishwasher, Dryer, Exhaust Fan, Microwave, Range, Refrigerator, Washer
Features
- Basement: Block,Daylight,Egress Window(s),Finished,Full,Walk-Out Access
- Number of fireplaces: 2
- Fireplace features: Family Room, Gas, Insert, Living Room
Interior area
- Total structure area: 2,600
- Total interior livable area: 2,496 sqft
- Finished area above ground: 1,300
- Finished area below ground: 1,196
Property
Parking
- Total spaces: 2
- Parking features: Attached, Driveway - Other Surface, Garage, Garage Door Opener, Insulated Garage
- Attached garage spaces: 2
- Has uncovered spaces: Yes
- Details: Garage Dimensions (24x22)
Accessibility
- Accessibility features: None
Features
- Levels: One
- Stories: 1
- Patio & porch: Deck, Front Porch, Patio
- Fencing: Full
Lot
- Size: 0.61 Acres
- Dimensions: 209 x 146 x 182 x 122
- Features: Corner Lot, Tree Coverage - Medium
Details
- Additional structures: Other, Workshop, Studio
- Foundation area: 1300
- Parcel number: 1111622230017
- Zoning description: Residential-Single Family
Construction
Type & style
- Home type: SingleFamily
- Property subtype: Single Family
Materials
- Roof: Age Over 8 Years,Asphalt,Pitched
Condition
- New construction: No
- Year built: 1965
Utilities & green energy
- Gas: Natural Gas
- Sewer: City Sewer/Connected
- Water: City Water/Connected
Community & HOA
Community
- Subdivision: Topview Acres 2nd Add
HOA
- Has HOA: No
Location
- Region: Eden Prairie
Financial & listing details
- Price per square foot: $200/sqft
- Tax assessed value: $479,200
- Annual tax amount: $5,814
- Date on market: 10/7/2026
- Road surface type: Paved
Estimated market value
$499,100
$474,000 - $524,000
$2,987/mo
Price history
| Date | Event | Price |
|---|---|---|
| 10/9/2026 | Listed for sale | $499,900+2.4%$200/sqft |
Source:  NorthstarMLS as distributed by MLS GRID #7156393 Report a problem NorthstarMLS as distributed by MLS GRID #7156393 Report a problem | ||
| 6/7/2024 | Sold | $488,000-2.4%$196/sqft |
Source: NorthstarMLS as distributed by MLS GRID #6493176 Report a problem | ||
| 5/6/2024 | Pending sale | $499,900$200/sqft |
Source: NorthstarMLS as distributed by MLS GRID #6493176 Report a problem | ||
| 4/20/2024 | Listed for sale | $499,900$200/sqft |
Source: NorthstarMLS as distributed by MLS GRID #6493176 Report a problem | ||
Public tax history
| Year | Property taxes | Tax assessment |
|---|---|---|
| 2026 | $5,814 +6.7% | $479,200 +1.6% |
| 2025 | $5,451 +10.2% | $471,800 +2% |
| 2024 | $4,947 +0.2% | $462,600 +5% |
| 2023 | $4,937 +13.3% | $440,700 +0.9% |
| 2022 | $4,356 0% | $436,800 +21.1% |
| 2021 | $4,356 +3% | $360,700 -0.7% |
| 2020 | $4,227 -3% | $363,100 +6% |
| 2019 | $4,356 +3% | $342,600 +2% |
| 2018 | $4,227 +0.7% | $336,000 +7% |
| 2017 | $4,198 +3.7% | $313,900 +11.8% |
| 2016 | $4,048 +12% | $280,700 +9% |
| 2015 | $3,613 +5.7% | $257,600 +7% |
| 2014 | $3,418 +5.5% | $240,800 |
| 2013 | $3,239 -2.3% | $240,800 -4.2% |
| 2012 | $3,317 +2.8% | $251,400 |
| 2011 | $3,225 +3.6% | $251,400 -3.9% |
| 2010 | $3,113 -6.3% | $261,700 -10% |
| 2009 | $3,323 -0.4% | $290,700 +2.6% |
| 2006 | $3,337 +14.5% | $283,200 +11.9% |
| 2005 | $2,914 +0.5% | $253,000 +2.1% |
| 2004 | $2,899 +5.1% | $247,900 +12% |
| 2002 | $2,757 -40.3% | $221,400 |
| 2001 | $4,619 | -- |
Find assessor info on the county website
Monthly payment
Est. payment
Payment breakdown
Explore the cost of this home by adjusting the details. Changes won't be saved.Climate risks
Neighborhood: 55346
Similar homes
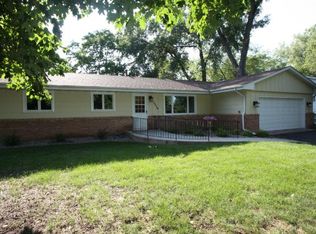
- $549,9004 bd3 ba2k sqft7011 Eagle Rdg, Eden Prairie, MN 55346For Sale

 MLS ID #7124609, Sheri L Fine, Edina Realty, Inc.. NorthstarMLS as distributed by MLS GRID
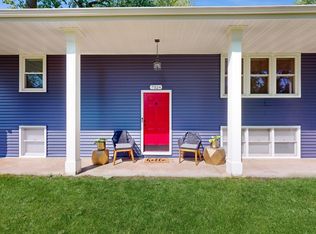
 - $429,9003 bd2 ba1.9k sqft18910 Harrogate Dr, Eden Prairie, MN 55346For Sale
 MLS ID #7141899, Raymond Quist, RE/MAX Results. NorthstarMLS as distributed by MLS GRID
 - $525,0003 bd2 ba2.3k sqft2931 Cedar Knoll Ct, Minnetonka, MN 55305For Sale
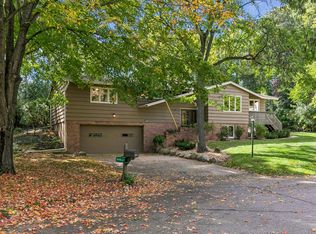 MLS ID #7146107, Eileen Canakes, Edina Realty, Inc.. NorthstarMLS as distributed by MLS GRID
 - $525,0003 bd2 ba1.8k sqft17925 Covington Rd, Minnetonka, MN 55345For Sale
 MLS ID #7153101, Meredith Butcher, Coldwell Banker Realty. NorthstarMLS as distributed by MLS GRID
 - $529,0004 bd3 ba2.9k sqft12020 Mayflower Cir, Minnetonka, MN 55305For SaleMLS ID #7129229, John M Powers, Coldwell Banker Realty - Lakes. NorthstarMLS as distributed by MLS GRID
- $660,0004 bd4 ba3k sqft16760 N Manor Rd, Eden Prairie, MN 55346For SaleMLS ID #7121973, Juley V Speed, Edina Realty, Inc.. NorthstarMLS as distributed by MLS GRID
- $542,4004 bd3 ba2k sqft13240 Dahlgren Rd, Minnetonka, MN 55305For SaleMLS ID #7129670, Timothy E. Montgomery, DirectByOwner.com, Inc. / Montgomery & Associates Realty. NorthstarMLS as distributed by MLS GRID
- $315,0003 bd2 ba1.9k sqft6775 W 192nd Ave, Eden Prairie, MN 55346For SaleMLS ID #7152121, Megan Kuefler - The Dorn Group, RE/MAX Results. NorthstarMLS as distributed by MLS GRID
- $524,0004 bd2 ba2.1k sqft709 E 61st St, Minneapolis, MN 55417For SaleMLS ID #7156476, Joe S Maselter, Pemberton RE. NorthstarMLS as distributed by MLS GRID
- $675,0005 bd3 ba3k sqft5932 Walnut Dr, Edina, MN 55436For SaleMLS ID #7159379, Marc S Kurtz, Lakes Sotheby's International Realty. NorthstarMLS as distributed by MLS GRID
- $500,0005 bd3 ba2.1k sqft13762 93rd Pl N, Maple Grove, MN 55369For SaleMLS ID #7158378, Jewels Purohit, Realty ONE Group Choice. NorthstarMLS as distributed by MLS GRID
- $550,0004 bd4 ba3.3k sqft8359 Amsden Ridge Dr, Bloomington, MN 55438For SaleMLS ID #7142519, Terry L Eggan, Bridge Realty, LLC. NorthstarMLS as distributed by MLS GRID
- $495,0003 bd2 ba2k sqft3045 Dundee Ln, Mound, MN 55364For SaleMLS ID #7152838, KaLynn Okerstrom, Pemberton RE. NorthstarMLS as distributed by MLS GRID
- $500,0003 bd4 ba2.7k sqft4315 Kaufmanis Way, Eagan, MN 55123For SaleMLS ID #7146974, Rachel Ludwig, Edina Realty, Inc.. NorthstarMLS as distributed by MLS GRID
- $675,0005 bd3 ba2.5k sqft5616 Countryside Rd, Edina, MN 55436For SaleMLS ID #7159343, Marc S Kurtz, Lakes Sotheby's International Realty. NorthstarMLS as distributed by MLS GRID
- $499,9975 bd3 ba3k sqft138 Chaparral Dr, Apple Valley, MN 55124For SaleMLS ID #7149804, Paige M. Kahle, The Real Estate Collaborative. NorthstarMLS as distributed by MLS GRID
- $549,9003 bd2 ba1.8k sqft16609 Hidden Valley Rd, Minnetonka, MN 55345For SaleMLS ID #7139769, Jonna Kosalko, Coldwell Banker Realty - Lakes. NorthstarMLS as distributed by MLS GRID
- $489,0004 bd3 ba3k sqft3810 Bassett Creek Dr, Golden Valley, MN 55422For SaleMLS ID #7131975, Jeremy Stuber, Pro Flat Fee Realty LLC. NorthstarMLS as distributed by MLS GRID
- $549,9905 bd4 ba3k sqft1320 Wildflower Ln, Chaska, MN 55318For SaleMLS ID #7152507, Brian Schulenburg, Twin Cities Property Finder. NorthstarMLS as distributed by MLS GRID
- $425,0004 bd2 ba2.7k sqft9906 4th Ave S, Bloomington, MN 55420For SaleMLS ID #7150132, Derek S Jopp, RE/MAX Results. NorthstarMLS as distributed by MLS GRID
