Tucked along a tree lined street in the highly sought-after Countryside neighborhood - just steps from Countryside Elementary and Bredesen Park - this impeccably maintained home offers the perfect balance of warmth and effortless everyday living. The inviting entryway welcomes you into the sun-drenched living room featuring an oversized bay window, new hardwood flooring, and a cozy gas fireplace. The adjacent dining room flows seamlessly into the kitchen, equipped with a breakfast bar, ample cabinet space, and a large peninsula - great for food prep or to sit and enjoy your morning coffee. The oversized adjoining four-season porch is the perfect spot to curl up with a book, while the private deck, conveniently located just outside, makes indoor-outdoor entertaining a dream. The main level hosts three comfortable bedrooms, including a primary suite with an ensuite three-quarter bathroom, alongside a fully renovated full bathroom. Downstairs, the sprawling lower-level family room is anchored by a gas fireplace perfect for your next movie or game night. Two bedrooms with daylight windows, a three-quarter bathroom, and generous storage space round out the lower level. Beautifully equipped inside and out, the home includes a yard irrigation system, low-maintenance aluminum siding, Marvin windows, an invisible fence and an attached two-car garage with epoxy flooring. Recent updates include main-level hardwood flooring and trim, new water heater, new water softener, 2021 roof, and a new fridge and dishwasher. Turn-key, thoughtfully updated, and exceptionally located, this home is ready for its next chapter!
Coming soon 09/18
$764,900
5616 Countryside Rd, Edina, MN 55436
5beds
2,589sqft
Single Family
Built in 1974
10,018 Square Feet Lot
$-- Zestimate®
$295/sqft
$-- HOA
What's special
- 1 day
- 423
- 37
Zillow last checked:
Listing updated:
Listed by:
Caitlin Margaret McGuire 608-333-8409,
Keller Williams Realty Integrity Lakes,
The Voreis Team 612-759-1878
Source: NorthstarMLS as distributed by MLS GRID,MLS#: 7141413
Facts & features
Interior
Bedrooms & bathrooms
- Bedrooms: 5
- Bathrooms: 3
- Full bathrooms: 1
- 3/4 bathrooms: 2
Bedroom
- Level: Main
- Area: 166.75 Square Feet
- Dimensions: 14.5x11.5
Bedroom 2
- Level: Main
- Area: 120 Square Feet
- Dimensions: 12x10
Bedroom 3
- Level: Main
- Area: 120 Square Feet
- Dimensions: 12x10
Bedroom 4
- Level: Lower
- Area: 169 Square Feet
- Dimensions: 13x13
Bedroom 5
- Level: Lower
- Area: 175.5 Square Feet
- Dimensions: 13.5x13
Dining room
- Level: Main
- Area: 130 Square Feet
- Dimensions: 13x10
Family room
- Level: Lower
- Area: 607.5 Square Feet
- Dimensions: 27x22.5
Kitchen
- Level: Main
- Area: 143 Square Feet
- Dimensions: 13x11
Living room
- Level: Main
- Area: 307.5 Square Feet
- Dimensions: 20.5x15
Storage
- Level: Lower
- Area: 33 Square Feet
- Dimensions: 6x5.5
Sun room
- Level: Main
- Area: 210 Square Feet
- Dimensions: 15x14
Utility room
- Level: Lower
- Area: 188.5 Square Feet
- Dimensions: 14.5x13
Heating
- Forced Air, Fireplace(s)
Cooling
- Central Air
Appliances
- Included: Cooktop, Dishwasher, Dryer, Freezer, Humidifier, Microwave, Refrigerator, Stainless Steel Appliance(s), Wall Oven, Washer, Water Softener Owned
- Laundry: Lower Level, Laundry Room
Features
- Basement: Daylight,Drain Tiled,Finished,Full,Sump Pump
- Number of fireplaces: 3
- Fireplace features: Family Room, Free Standing, Gas, Living Room
Interior area
- Total structure area: 2,754
- Total interior livable area: 2,589 sqft
- Finished area above ground: 1,552
- Finished area below ground: 1,037
Video & virtual tour
Property
Parking
- Total spaces: 2
- Parking features: Attached, Concrete, Garage Door Opener, Storage
- Attached garage spaces: 2
- Has uncovered spaces: Yes
- Details: Garage Dimensions (25.5x22.5)
Accessibility
- Accessibility features: None
Features
- Levels: Multi/Split
- Patio & porch: Awning(s), Composite Decking, Deck
- Pool features: None
- Fencing: Full,Invisible
Lot
- Size: 10,018 Square Feet
- Dimensions: 80 x 123
- Features: Tree Coverage - Medium
Details
- Foundation area: 1202
- Parcel number: 3211721420065
- Zoning description: Residential-Single Family
Construction
Type & style
- Home type: SingleFamily
- Property subtype: Single Family
Materials
- Roof: Age 8 Years or Less,Asphalt
Condition
- New construction: No
- Year built: 1974
Utilities & green energy
- Electric: Power Company: Xcel Energy
- Gas: Natural Gas
- Sewer: City Sewer/Connected
- Water: City Water/Connected
- Utilities for property: Underground Utilities
Community & HOA
Community
- Subdivision: Warden Acres Hansen Rep
HOA
- Has HOA: No
Location
- Region: Edina
Financial & listing details
- Price per square foot: $295/sqft
- Tax assessed value: $623,600
- Annual tax amount: $8,478
- Date on market: 9/15/2026
- Road surface type: Paved
Estimated market value
Not available
Estimated sales range
Not available
Not available
Price history
| Date | Event | Price |
|---|---|---|
| 10/2/2019 | Sold | $520,000-5.5%$201/sqft |
Source:  NorthstarMLS as distributed by MLS GRID #5245933 Report a problem NorthstarMLS as distributed by MLS GRID #5245933 Report a problem | ||
| 9/3/2019 | Pending sale | $550,000$212/sqft |
Source: Edina Realty, Inc., a Berkshire Hathaway affiliate #5245933 Report a problem | ||
| 8/19/2019 | Price change | $550,000-4.3%$212/sqft |
Source: Edina Realty, Inc., a Berkshire Hathaway affiliate #5245933 Report a problem | ||
| 8/2/2019 | Listed for sale | $575,000$222/sqft |
Source: Edina Realty, Inc., a Berkshire Hathaway affiliate #5245933 Report a problem | ||
Public tax history
| Year | Property taxes | Tax assessment |
|---|---|---|
| 2025 | $7,817 +6.6% | $623,600 +3.6% |
| 2024 | $7,334 +4.5% | $602,100 +1.5% |
| 2023 | $7,017 +9.3% | $593,200 +4.6% |
| 2022 | $6,420 +2.9% | $566,900 +13.3% |
| 2021 | $6,239 +9.2% | $500,200 +3.1% |
| 2020 | $5,712 -8.4% | $485,300 +11.3% |
| 2019 | $6,239 +9.2% | $436,100 -1.3% |
| 2018 | $5,712 +5.4% | $442,000 +14.4% |
| 2017 | $5,418 +3.3% | $386,300 -5.7% |
| 2016 | $5,243 -7.7% | $409,500 +5% |
| 2015 | $5,678 +9.5% | $390,000 -4.6% |
| 2014 | $5,186 -6.2% | $408,800 +2% |
| 2013 | $5,528 -0.6% | $400,800 -2.6% |
| 2012 | $5,562 +4.3% | $411,700 -5% |
| 2011 | $5,333 +2.8% | $433,300 -5% |
| 2010 | $5,190 +4.3% | $456,100 |
| 2009 | $4,975 +11.5% | $456,100 +11% |
| 2006 | $4,463 +5.5% | $410,900 +11.2% |
| 2005 | $4,229 +4.3% | $369,500 +11.8% |
| 2004 | $4,053 +6.6% | $330,400 +12% |
| 2002 | $3,803 -32.4% | $295,000 |
| 2001 | $5,627 | -- |
Find assessor info on the county website
Monthly payment
Est. payment
Payment breakdown
Explore the cost of this home by adjusting the details. Changes won't be saved.Climate risks
Neighborhood: Countryside
Similar homes
- $769,9004 bd3 ba2.2k sqft5301 Windsor Ave, Edina, MN 55436For Sale

 MLS ID #7142985, Fritz Kroll, Edina Realty, Inc.. NorthstarMLS as distributed by MLS GRID
 - $729,9004 bd3 ba2.2k sqft5701 W 66th St, Minneapolis, MN 55439For Sale
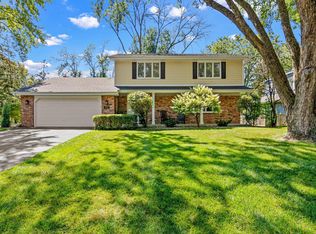 MLS ID #7143502, Brad M Fox, Fox Realty. NorthstarMLS as distributed by MLS GRID
 - $799,9005 bd4 ba2.9k sqft6016 Eden Prairie Rd, Edina, MN 55436For Sale
 MLS ID #7127699, Thomas B Meckey, MOVE. NorthstarMLS as distributed by MLS GRID
 - $799,5004 bd3 ba2.6k sqft5220 Maddox Ln, Edina, MN 55436For Sale
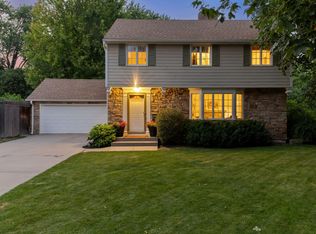 MLS ID #7114236, Arthur D Hays, Lakes Sotheby's International Realty. NorthstarMLS as distributed by MLS GRID
 - $725,0004 bd3 ba3.3k sqft6112 Jeffrey Ln, Edina, MN 55436For SaleMLS ID #7059049, Denise Kimbler Olson, Coldwell Banker Realty. NorthstarMLS as distributed by MLS GRID
- $799,0004 bd3 ba3k sqft6017 Birchcrest Dr, Edina, MN 55436For SaleMLS ID #7104310, Jennifer Stecker, Compass. NorthstarMLS as distributed by MLS GRID
- $849,9995 bd3 ba3.1k sqft6312 Limerick Ln, Edina, MN 55439For SaleMLS ID #7141879, Ed O Kaiser, Pemberton RE. NorthstarMLS as distributed by MLS GRID
- $799,0004 bd3 ba2.6k sqft5016 Oxford Ave, Edina, MN 55436For SaleMLS ID #7131895, Kristi Healy, Edina Realty, Inc.. NorthstarMLS as distributed by MLS GRID
- $550,0004 bd2 ba2.8k sqft6105 Tracy Ave, Edina, MN 55436For SaleMLS ID #7136918, Skip Thomas, Coldwell Banker Realty - Southwest Regional. NorthstarMLS as distributed by MLS GRID
- $649,9004 bd3 ba2.4k sqft6700 Hillside Ln, Edina, MN 55439For SaleMLS ID #7132234, David Rohlf, Keller Williams Realty Integrity Lakes. NorthstarMLS as distributed by MLS GRID
- $724,9004 bd4 ba3.6k sqft5900 Vernon Ave S, Minneapolis, MN 55436For SaleMLS ID #7094798, Jim Leighton, Edina Realty, Inc.. NorthstarMLS as distributed by MLS GRID
- $549,9003 bd3 ba2.8k sqft5316 Malibu Dr, Edina, MN 55436For SaleMLS ID #7144946, Victoria De La Mora, Keller Williams Realty Integrity Lakes. NorthstarMLS as distributed by MLS GRID
- $849,9004 bd2 ba2.6k sqft5308 Ayrshire Blvd, Edina, MN 55436For SaleMLS ID #7088343, Chris P Rooney, RE/MAX Preferred. NorthstarMLS as distributed by MLS GRID
- $645,0003 bd3 ba2.1k sqft4440 Vandervork Ave, Edina, MN 55436For SaleMLS ID #7131693, Sam Steadman, CDPE, RE/MAX Results. NorthstarMLS as distributed by MLS GRID
- $674,9003 bd3 ba3k sqft5004 Yvonne Ter, Edina, MN 55436For SaleMLS ID #7101526, Bridget K Towey, Coldwell Banker Realty - Lakes. NorthstarMLS as distributed by MLS GRID
- $849,9005 bd3 ba3.4k sqft7204 Glouchester Dr, Edina, MN 55435For SaleMLS ID #7109550, Maria Ousky Palmer, Edina Realty, Inc.. NorthstarMLS as distributed by MLS GRID
- $879,0005 bd3 ba3.3k sqft7109 Heatherton Trl, Edina, MN 55435For SaleMLS ID #7137859, Seth H Johnson, Coldwell Banker Realty - Southwest Regional. NorthstarMLS as distributed by MLS GRID
- $725,0004 bd3 ba2k sqft4725 School Rd, Edina, MN 55424For SaleMLS ID #7115700, Susan A Wahman, Edina Realty, Inc.. NorthstarMLS as distributed by MLS GRID
- $779,0004 bd3 ba3.4k sqft4908 Malibu Dr, Edina, MN 55436For SaleMLS ID #7123141, Sarah E Polovitz, Compass. NorthstarMLS as distributed by MLS GRID
- $675,0004 bd3 ba3k sqft6401 Doron Ln, Edina, MN 55439For SaleMLS ID #7071787, Arthur D Hays, Lakes Sotheby's International Realty. NorthstarMLS as distributed by MLS GRID
