Incredible potential in a highly sought-after Edina location.
Charming curb appeal and a layout full of possibilities, featuring three bedrooms on one level, hardwood floors in solid condition, and additional finished space in the lower level.
With some thoughtful updates and personal touches, this home offers a wonderful foundation to create your ideal living space.
Located just steps from Pamela Park, shopping, dining, and transportation. The spacious, flat backyard is perfect for outdoor gatherings and summer BBQs.
A fantastic opportunity to build lasting memories in a truly great neighborhood.
Active
$560,000
6325 Halifax Ave S, Minneapolis, MN 55424
3beds
1,881sqft
Single Family
Built in 1965
0.29 Acres Lot
$-- Zestimate®
$298/sqft
$-- HOA
What's special
Charming curb appealSpacious flat backyard
- 77 days
- 340
- 18
Zillow last checked:
Listing updated:
Listed by:
Chuen S Wu 612-730-8432,
Bridge Realty, LLC
Source: NorthstarMLS as distributed by MLS GRID,MLS#: 7084786
Facts & features
Interior
Bedrooms & bathrooms
- Bedrooms: 3
- Bathrooms: 3
- Full bathrooms: 1
- 3/4 bathrooms: 1
- 1/2 bathrooms: 1
Bedroom
- Level: Main
- Area: 156 Square Feet
- Dimensions: 13x12
Bedroom 2
- Level: Main
- Area: 121 Square Feet
- Dimensions: 11x11
Bedroom 3
- Level: Main
- Area: 110 Square Feet
- Dimensions: 11x10
Dining room
- Level: Main
- Area: 120 Square Feet
- Dimensions: 12x10
Family room
- Level: Lower
- Area: 240 Square Feet
- Dimensions: 20x12
Other
- Level: Lower
- Area: 121 Square Feet
- Dimensions: 11x11
Kitchen
- Level: Main
- Area: 209 Square Feet
- Dimensions: 11x19
Laundry
- Level: Lower
- Area: 121 Square Feet
- Dimensions: 11x11
Living room
- Level: Main
- Area: 260 Square Feet
- Dimensions: 20x13
Heating
- Forced Air
Cooling
- Central Air
Appliances
- Included: Cooktop, Dishwasher, Dryer, Exhaust Fan, Gas Water Heater, Refrigerator, Stainless Steel Appliance(s), Washer, Water Softener Owned
- Laundry: Gas Dryer Hookup, Lower Level, Laundry Room, Washer Hookup
Features
- Basement: Partially Finished
- Number of fireplaces: 1
- Fireplace features: Family Room, Living Room, Wood Burning
Interior area
- Total structure area: 2,675
- Total interior livable area: 1,881 sqft
- Finished area above ground: 1,352
- Finished area below ground: 529
Property
Parking
- Total spaces: 2
- Parking features: Attached, Garage Door Opener
- Attached garage spaces: 2
- Has uncovered spaces: Yes
Accessibility
- Accessibility features: None
Features
- Levels: Multi/Split
- Patio & porch: Deck, Wrap Around
- Pool features: None
- Fencing: Partial
Lot
- Size: 0.29 Acres
- Dimensions: 166 x 75
- Features: Cleared, Tree Coverage - Light
Details
- Additional structures: Shed(s), Storage Shed
- Foundation area: 1352
- Parcel number: 3002824110058
- Zoning description: Residential-Single Family
Construction
Type & style
- Home type: SingleFamily
- Property subtype: Single Family
Materials
- Brick, Stone
- Roof: Age 8 Years or Less,Asphalt
Condition
- New construction: No
- Year built: 1965
Utilities & green energy
- Electric: Circuit Breakers, Power Company: Xcel Energy
- Gas: Electric, Natural Gas
- Sewer: City Sewer/Connected
- Water: City Water/Connected
Community & HOA
Community
- Subdivision: Peacedale Acres Hoppe Rep
HOA
- Has HOA: No
Location
- Region: Minneapolis
Financial & listing details
- Price per square foot: $298/sqft
- Annual tax amount: $7,360
- Date on market: 6/20/2026
- Cumulative days on market: 221 days
- Road surface type: Paved
Estimated market value
Not available
Estimated sales range
Not available
Not available
Price history
| Date | Event | Price |
|---|---|---|
| 6/20/2026 | Listed for sale | $560,000$298/sqft |
Source:  NorthstarMLS as distributed by MLS GRID #7084786 Report a problem NorthstarMLS as distributed by MLS GRID #7084786 Report a problem | ||
| 10/28/2025 | Listing removed | $560,000$298/sqft |
Source: NorthstarMLS as distributed by MLS GRID #6712481 Report a problem | ||
| 4/30/2025 | Listed for sale | $560,000+62.3%$298/sqft |
Source: NorthstarMLS as distributed by MLS GRID #6712481 Report a problem | ||
| 8/25/2017 | Sold | $345,000$183/sqft |
Source: NorthstarMLS as distributed by MLS GRID #4847158 Report a problem | ||
Public tax history
Tax history is unavailable.
Monthly payment
Est. payment
Payment breakdown
Explore the cost of this home by adjusting the details. Changes won't be saved.Climate risks
Neighborhood: Pamela Park

Similar homes
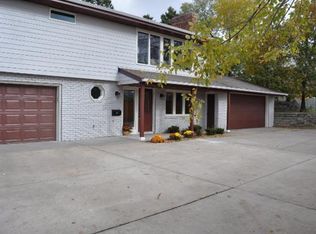
- $499,5003 bd3 ba1.9k sqft5900 Saint Johns Ave, Edina, MN 55424For Sale

 MLS ID #7084080, Arthur D Hays, Lakes Sotheby's International Realty. NorthstarMLS as distributed by MLS GRID
 - $690,0004 bd2 ba2k sqft4370 Mackey Ave S, Saint Louis Park, MN 55424For Sale
 MLS ID #7131837, Molly Huppert, Premier Real Estate Services. NorthstarMLS as distributed by MLS GRID
 - $549,9004 bd2 ba2.3k sqft4541 Heritage Hills Cir, Bloomington, MN 55437For Sale
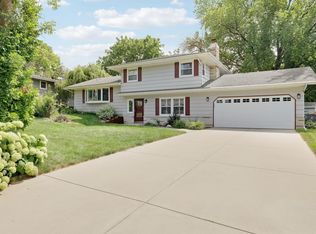 MLS ID #7124318, Rose Chladil, Coldwell Banker Realty - Southwest Regional. NorthstarMLS as distributed by MLS GRID
 - $549,0004 bd3 ba2.3k sqft5111 Circle Town, Golden Valley, MN 55416For Sale
 MLS ID #7083271, Sadika Mujic, National Realty Guild. NorthstarMLS as distributed by MLS GRID
 - $565,0004 bd2 ba2.5k sqft36 Western Ter, Golden Valley, MN 55426For SaleMLS ID #7049681, Dave Burkum, Anderson Realty. NorthstarMLS as distributed by MLS GRID
- $399,9003 bd2 ba2k sqft6401 Logan Ave S, Richfield, MN 55423For SaleMLS ID #7119426, Barry C Tanner, eXp Realty. NorthstarMLS as distributed by MLS GRID
- $494,9003 bd2 ba1.5k sqft1424 Rhode Island Ave N, Golden Valley, MN 55427For SaleMLS ID #7134193, Shayna Nienow, Keller Williams Realty Integrity Lakes. NorthstarMLS as distributed by MLS GRID
- $375,0003 bd2 ba1.9k sqft7520 Thomas Ave S, Richfield, MN 55423For SaleMLS ID #7089539, Bruce A Nelson, Bridge Realty, LLC. NorthstarMLS as distributed by MLS GRID
- $389,0004 bd3 ba2k sqft5201 W 84th St, Bloomington, MN 55437For SaleMLS ID #7111940, Francis Jazmin Tyler, Bridge Realty, LLC. NorthstarMLS as distributed by MLS GRID
- $469,0003 bd2 ba1.7k sqft16401 Temple Dr S, Minnetonka, MN 55345For SaleMLS ID #7080043, Gregory C Linde, My Home Realty Company. NorthstarMLS as distributed by MLS GRID
- $449,0003 bd2 ba2.3k sqft2640 Noble Ave N, Golden Valley, MN 55422For SaleMLS ID #7104714, Margaret T Richards, Coldwell Banker Realty - Lakes. NorthstarMLS as distributed by MLS GRID
- $399,9003 bd2 ba2.5k sqft8508 Rich Ave S, Bloomington, MN 55437For SaleMLS ID #7105692, Emily Olson, Redfin Corporation. NorthstarMLS as distributed by MLS GRID
- $490,0004 bd3 ba2.3k sqft1790 Crestridge Ln, Eagan, MN 55122For SaleMLS ID #7093581, Kami M Gerald, Compass. NorthstarMLS as distributed by MLS GRID
- $385,0004 bd2 ba2.3k sqft7740 47 1/2 Pl N, New Hope, MN 55428For SaleMLS ID #7138052, Eric P Olson, Bridge Realty, LLC. NorthstarMLS as distributed by MLS GRID
- $419,9004 bd3 ba2k sqft9908 Oxborough Rd, Bloomington, MN 55437For SaleMLS ID #7118583, Edward F Schultz, Redfin Corporation. NorthstarMLS as distributed by MLS GRID
- $385,0004 bd2 ba1.9k sqft9119 Bloomington Ave, Minneapolis, MN 55425For SaleMLS ID #7127571, Nicholas (Nick) Junker, Redfin Corporation. NorthstarMLS as distributed by MLS GRID
- $750,0004 bd2 ba1.9k sqft1025 Colby St, Saint Paul, MN 55116For SaleMLS ID #7134206, Nick Thull, Coldwell Banker Realty. NorthstarMLS as distributed by MLS GRID
- $625,0003 bd2 ba1.4k sqft2036 Cedar Lake Pkwy, Minneapolis, MN 55416For SaleMLS ID #7039041, Paul J Olson, Edina Realty, Inc.. NorthstarMLS as distributed by MLS GRID
- $499,9003 bd2 ba2k sqft3632 Roosevelt St NE, Saint Anthony, MN 55418For SaleMLS ID #7113123, Colleen E Hendrickson, Keller Williams Classic Rlty NW. NorthstarMLS as distributed by MLS GRID
- $344,5005 bd2 ba1.8k sqft1306 Woodhill Rd, Burnsville, MN 55337For SaleMLS ID #7137607, Ann Tran, Creative Real Estate, LLC. NorthstarMLS as distributed by MLS GRID
