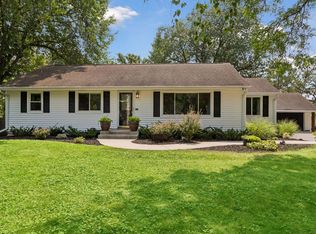
Beautifully updated home in the lovely Browndale Park neighborhood. This freshly remodeled rambler offers a kitchen loaded with custom cabinets, subway tile backsplash, breakfast bar, quartz countertops, & stainless appliances. The new bathroom has beautiful tile & features a soaking tub & separate glass shower. The open floor plan includes 3 main floor bedrooms, one of them is an ideal office or den. A spacious mudroom/sunroom with 2 patio doors connects the home to the garage. Large windows cast natural light into the kitchen, dining, & living room with its beautiful fireplace. Corner cabinets are a nice display in the dining room. The lower level boasts a huge finished family room with new carpet, new bedroom, updated bathroom, freshly painted laundry utility room & tons of storage space. This awesome location offers quick access to St. Louis Park & Edina grocery stores, shopping & dining. (Contract for deed financing available with as little as 10% down for approved applicants)
Active
$690,000
4370 Mackey Ave S, Saint Louis Park, MN 55424
4beds
2,050sqft
Single Family
Built in 1949
10,454 Square Feet Lot
$686,600 Zestimate®
$337/sqft
$-- HOA
What's special
Breakfast barTons of storage spaceBeautiful fireplaceIdeal office or denOpen floor planSoaking tubSeparate glass shower
- 15 days
- 680
- 32
Zillow last checked:
Listing updated:
Listed by:
Molly Huppert 612-618-3545,
Premier Real Estate Services
Source: NorthstarMLS as distributed by MLS GRID,MLS#: 7131837
Facts & features
Interior
Bedrooms & bathrooms
- Bedrooms: 4
- Bathrooms: 2
- Full bathrooms: 1
- 3/4 bathrooms: 1
Bedroom
- Level: Main
- Area: 168 Square Feet
- Dimensions: 14x12
Bedroom 2
- Level: Main
- Area: 140 Square Feet
- Dimensions: 14x10
Bedroom 3
- Level: Main
- Area: 110 Square Feet
- Dimensions: 10x11
Bedroom 4
- Level: Lower
- Area: 130 Square Feet
- Dimensions: 10x13
Bathroom
- Level: Main
Bathroom
- Level: Lower
Dining room
- Level: Main
- Area: 156 Square Feet
- Dimensions: 13x12
Family room
- Level: Lower
Kitchen
- Level: Main
- Area: 126 Square Feet
- Dimensions: 14x9
Laundry
- Level: Lower
Living room
- Level: Main
- Area: 306 Square Feet
- Dimensions: 18x17
Storage
- Level: Lower
Sun room
- Level: Main
- Area: 140 Square Feet
- Dimensions: 14x10
Heating
- Hot Water
Cooling
- Ductless Mini-Split
Appliances
- Included: Dishwasher, Dryer, Exhaust Fan, Gas Water Heater, Microwave, Range, Refrigerator, Stainless Steel Appliance(s)
- Laundry: In Basement, Laundry Room, Sink
Features
- Basement: Block,Daylight,Egress Window(s),Finished,Tile Shower
- Number of fireplaces: 2
- Fireplace features: Family Room, Living Room
Interior area
- Total structure area: 2,880
- Total interior livable area: 2,050 sqft
- Finished area above ground: 1,440
- Finished area below ground: 610
Video & virtual tour
Property
Parking
- Total spaces: 1
- Parking features: Attached, Concrete
- Attached garage spaces: 1
- Details: Garage Dimensions (13x22)
Accessibility
- Accessibility features: None
Features
- Levels: One
- Stories: 1
- Patio & porch: Patio
- Fencing: Privacy,Wood
Lot
- Size: 10,454 Square Feet
- Dimensions: 75 x 140
- Features: Tree Coverage - Light
Details
- Additional structures: Storage Shed
- Foundation area: 1440
- Parcel number: 0702824330006
- Zoning description: Residential-Single Family
Construction
Type & style
- Home type: SingleFamily
- Property subtype: Single Family
Materials
- Block
- Roof: Age 8 Years or Less,Asphalt
Condition
- New construction: No
- Year built: 1949
Utilities & green energy
- Electric: Circuit Breakers
- Gas: Electric
- Sewer: City Sewer/Connected
- Water: City Water/Connected
Community & HOA
Community
- Subdivision: Browndale Park
HOA
- Has HOA: No
Location
- Region: Saint Louis Park
Financial & listing details
- Price per square foot: $337/sqft
- Tax assessed value: $650,300
- Annual tax amount: $8,055
- Date on market: 8/25/2026
Estimated market value
$686,600
$652,000 - $721,000
$3,086/mo
Price history
| Date | Event | Price |
|---|---|---|
| 8/25/2026 | Listed for sale | $690,000+10.8%$337/sqft |
Source:  NorthstarMLS as distributed by MLS GRID #7131837 Report a problem NorthstarMLS as distributed by MLS GRID #7131837 Report a problem | ||
| 6/12/2025 | Listing removed | $623,000$304/sqft |
Source: NorthstarMLS as distributed by MLS GRID #6629523 Report a problem | ||
| 6/5/2025 | Listing removed | $4,200$2/sqft |
Source: Zillow Rentals Report a problem | ||
| 5/14/2025 | Price change | $623,000-0.3%$304/sqft |
Source: NorthstarMLS as distributed by MLS GRID #6629523 Report a problem | ||
| 5/6/2025 | Price change | $624,900-0.8%$305/sqft |
Source: NorthstarMLS as distributed by MLS GRID #6629523 Report a problem | ||
| 4/17/2025 | Price change | $629,900-0.8%$307/sqft |
Source: NorthstarMLS as distributed by MLS GRID #6629523 Report a problem | ||
| 4/7/2025 | Price change | $634,900-0.6%$310/sqft |
Source: NorthstarMLS as distributed by MLS GRID #6629523 Report a problem | ||
| 3/5/2025 | Price change | $639,000-1.5%$312/sqft |
Source: NorthstarMLS as distributed by MLS GRID #6629523 Report a problem | ||
| 3/4/2025 | Listed for rent | $4,200$2/sqft |
Source: Zillow Rentals Report a problem | ||
| 2/10/2025 | Price change | $649,000-3.1%$317/sqft |
Source: NorthstarMLS as distributed by MLS GRID #6629523 Report a problem | ||
| 11/15/2024 | Listed for sale | $670,000+48.9%$327/sqft |
Source: NorthstarMLS as distributed by MLS GRID #6629523 Report a problem | ||
| 9/13/2024 | Sold | $450,000+181.4%$220/sqft |
Source: Public Record Report a problem | ||
| 8/7/1997 | Sold | $159,900+15%$78/sqft |
Source: Public Record Report a problem | ||
| 10/31/1994 | Sold | $139,000$68/sqft |
Source: Agent Provided Report a problem | ||
Public tax history
| Year | Property taxes | Tax assessment |
|---|---|---|
| 2025 | $8,758 +8.7% | $650,300 +8.1% |
| 2024 | $8,055 +0.1% | $601,300 +2.7% |
| 2023 | $8,045 +10.9% | $585,500 +0.3% |
| 2022 | $7,257 +6.3% | $583,500 +9.2% |
| 2021 | $6,829 -0.4% | $534,200 +4.3% |
| 2020 | $6,855 +0.4% | $512,100 +3.3% |
| 2019 | $6,829 -0.4% | $495,800 +13.5% |
| 2018 | $6,855 +13.8% | $436,700 +10.6% |
| 2017 | $6,021 +6.4% | $394,700 +3.8% |
| 2016 | $5,657 +0.4% | $380,100 +4.1% |
| 2015 | $5,636 +1.4% | $365,000 +6.2% |
| 2014 | $5,558 +8.5% | $343,700 |
| 2013 | $5,122 +2% | $343,700 |
| 2012 | $5,021 +6.8% | $343,700 |
| 2011 | $4,701 +3.1% | $343,700 -5% |
| 2010 | $4,561 +0.2% | $361,700 -2% |
| 2009 | $4,552 +11.6% | $368,900 +11.8% |
| 2006 | $4,079 +10.4% | $329,900 +15% |
| 2005 | $3,696 +10.4% | $286,900 +15% |
| 2004 | $3,348 +9.6% | $249,500 +12% |
| 2002 | $3,055 -35.4% | $222,800 |
| 2001 | $4,727 | -- |
Find assessor info on the county website
Monthly payment
Est. payment
Payment breakdown
Explore the cost of this home by adjusting the details. Changes won't be saved.Climate risks
Neighborhood: Browndale
- $648,6003 bd2 ba1.6k sqft4374 Mackey Ave S, Saint Louis Park, MN 55424Off Market
- $947,0004 bd3 ba2.7k sqft4366 Mackey Ave S, Saint Louis Park, MN 55424Off Market
- $490,4003 bd2 ba1.6k sqft4374 Mackey Ave, Minneapolis, MN 55424Off Market

- $949,7006 bd4 ba3.8k sqft4364 Mackey Ave, Saint Louis Park, MN 55424Off Market
Similar homes
- $678,0004 bd2 ba1.9k sqft4504 Rutledge Ave, Edina, MN 55436For Sale

 MLS ID #7124127, Steve Koleno, Beycome Brokerage Realty LLC. NorthstarMLS as distributed by MLS GRID
 - $575,0004 bd2 ba2.5k sqft3662 Robin Ln, Minnetonka, MN 55305For Sale
 MLS ID #7140884, Ben M. Fern, Fish MLS Realty. NorthstarMLS as distributed by MLS GRID
 - $674,9004 bd4 ba2.5k sqft17901 Covington Rd, Minnetonka, MN 55345For Sale
 MLS ID #7125319, Cory Rudnitski, RE/MAX Advantage Plus. NorthstarMLS as distributed by MLS GRID
 - $625,0004 bd4 ba2.4k sqft3025 Natchez Ave S, Saint Louis Park, MN 55416For Sale
 MLS ID #7110774, Benjamin C Dzurik, Keller Williams Premier Realty Lake Minnetonka. NorthstarMLS as distributed by MLS GRID
 - $629,0006 bd4 ba2.6k sqft3998 Brunswick Ave S, Saint Louis Park, MN 55416For SaleMLS ID #7123920, Ryan Luthi, Jason Mitchell Group. NorthstarMLS as distributed by MLS GRID
- $750,0004 bd2 ba1.9k sqft1025 Colby St, Saint Paul, MN 55116For SaleMLS ID #7134206, Nick Thull, Coldwell Banker Realty. NorthstarMLS as distributed by MLS GRID
- $514,9004 bd3 ba2.2k sqft3006 Alabama Ave S, Saint Louis Park, MN 55416For SaleMLS ID #7131751, Patrick J Kaveney, Bayshore Realty. NorthstarMLS as distributed by MLS GRID
- $404,9003 bd2 ba1.5k sqft4241 Yosemite Ave S, Saint Louis Park, MN 55416For SaleMLS ID #7111457, Anthony Nguyen, HOMESTEAD ROAD. NorthstarMLS as distributed by MLS GRID
- $619,9004 bd3 ba2.6k sqft7840 Harold Ave, Golden Valley, MN 55427For SaleMLS ID #7098956, Nick Bialon, Coldwell Banker Realty - Lakes. NorthstarMLS as distributed by MLS GRID
- $400,0004 bd3 ba1.9k sqft2904 Oregon Ave S, Saint Louis Park, MN 55426For SaleMLS ID #7135580, Bradley Adam, Fathom Realty MN, LLC. NorthstarMLS as distributed by MLS GRID
- $474,9004 bd3 ba2.1k sqft3949 Winnetka Ave N, New Hope, MN 55427For SaleMLS ID #7141264, Stacy Churchill, Fuze Real Estate. NorthstarMLS as distributed by MLS GRID
- $639,9004 bd3 ba2.9k sqft8100 Rhode Island Cir, Bloomington, MN 55438For SaleMLS ID #7118258, Kimberly S. Ryan, Keller Williams Select Realty. NorthstarMLS as distributed by MLS GRID
- $459,9004 bd2 ba2k sqft2009 W 83rd St, Bloomington, MN 55431For SaleMLS ID #7114181, Steve Koleno, Beycome Brokerage Realty LLC. NorthstarMLS as distributed by MLS GRID
- $385,0004 bd2 ba2.4k sqft7008 35th Ave N, Crystal, MN 55427For SaleMLS ID #7105420, Katrin Anne Gilbertson, eXp Realty. NorthstarMLS as distributed by MLS GRID
- $439,9003 bd3 ba2.4k sqft2940 Maryland Ave S, Saint Louis Park, MN 55426For SaleMLS ID #7135137, Brooks Borrell, Compass. NorthstarMLS as distributed by MLS GRID
- $439,9004 bd3 ba2k sqft2580 Winfield Ave, Golden Valley, MN 55422For SaleMLS ID #7137794, Bill A Pomerenke, Bridge Realty, LLC. NorthstarMLS as distributed by MLS GRID
- $489,0005 bd2 ba2.3k sqft5904 Minnetonka Blvd, Saint Louis Park, MN 55416For SaleMLS ID #7126369, Bradley Phillip Tipka, Coldwell Banker Realty - Southwest Regional. NorthstarMLS as distributed by MLS GRID
- $439,9003 bd2 ba1.5k sqft1434 Maryland Ave S, Saint Louis Park, MN 55426For SaleMLS ID #7121497, Danielle Engebretson, Pemberton RE. NorthstarMLS as distributed by MLS GRID
- $465,0004 bd2 ba1.9k sqft3837 France Ave S, Minneapolis, MN 55416For SaleMLS ID #7126709, Katheryn E Congdon, HOMESTEAD ROAD. NorthstarMLS as distributed by MLS GRID
- $824,9004 bd4 ba2.5k sqft4921 Trillium Ln, Edina, MN 55435For SaleMLS ID #7055730, Michael James Seebinger, DRG. NorthstarMLS as distributed by MLS GRID
