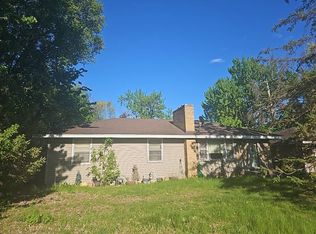
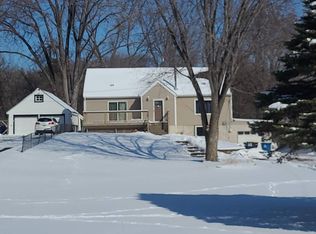
Welcome to this stunning, fully renovated 4-bedroom, 3-bathroom home at 2904 Oregon Ave S in the highly sought-after Texa-Tonka neighborhood of St. Louis Park. Step inside to discover a bright, open main level featuring brand-new luxury vinyl plank flooring that flows seamlessly throughout. The show-stopping new kitchen is an entertainer's dream, complete with gorgeous quartz countertops, new stainless steel appliances, and brand-new custom cabinetry with soft-close hinges. For ultimate everyday convenience, you will also find a brand-new main-floor laundry room that makes chores a breeze.
Retreat to the incredible primary suite, which boasts a luxurious, spa-like en-suite bathroom complete with all-new high-end plumbing fixtures. Three additional spacious bedrooms and two more beautifully updated bathrooms provide ample space for family, guests, or a dedicated home office. Outside, enjoy a beautiful new deck overlooking your fully fenced-in backyard, perfect for summer barbecues, morning coffee, and letting the dog run. Hobbyists will love the large 1.5-stall garage, featuring a huge bonus room and storage area above it. Plus, you can enjoy total peace of mind knowing the home features a brand-new roof, new gutters, and a new central AC system.
The location is simply unbeatable. You are just minutes from community favorite Aquila Park, the Cedar Lake Regional Trail system, and the iconic Minneapolis Chain of Lakes
Coming soon 07/31
$425,000
2904 Oregon Ave S, Saint Louis Park, MN 55426
4beds
1,915sqft
:
Get pre-qualified$2,674/mo
Single Family
Built in 1951
7,840 Square Feet Lot
$349,500 Zestimate®
$222/sqft
$-- HOA
What's special
- 15 hours |
- 228 |
- 19 |
Zillow last checked:
Listing updated:
Listed by:
Bradley Adam 612-867-3938,
Fathom Realty MN, LLC
Source: NorthstarMLS as distributed by MLS GRID,MLS#: 7116224
Facts & features
Interior
Bedrooms & bathrooms
- Bedrooms: 4
- Bathrooms: 3
- Full bathrooms: 1
- 3/4 bathrooms: 1
- 1/2 bathrooms: 1
Bedroom
- Level: Main
- Area: 100 Square Feet
- Dimensions: 10x10
Bedroom 2
- Level: Upper
- Area: 68 Square Feet
- Dimensions: 8.5x8
Bedroom 3
- Level: Upper
- Area: 90.25 Square Feet
- Dimensions: 9.5x9.5
Bedroom 4
- Level: Lower
- Area: 104.5 Square Feet
- Dimensions: 9.5x11
Dining room
- Level: Main
- Area: 80 Square Feet
- Dimensions: 10x8
Family room
- Level: Lower
- Area: 372 Square Feet
- Dimensions: 15.5x24
Kitchen
- Level: Main
- Area: 114.75 Square Feet
- Dimensions: 8.5x13.5
Living room
- Level: Main
- Area: 181.5 Square Feet
- Dimensions: 16.5x11
Storage
- Level: Lower
- Area: 121.5 Square Feet
- Dimensions: 9x13.5
Utility room
- Level: Lower
- Area: 110.25 Square Feet
- Dimensions: 10.5x10.5
Heating
- Forced Air
Cooling
- Central Air
Appliances
- Included: Dishwasher, Dryer, Exhaust Fan, Microwave, Range, Refrigerator, Washer
- Laundry: Upper Level
Features
- Basement: Full,Partially Finished
- Has fireplace: No
Interior area
- Total structure area: 2,234
- Total interior livable area: 1,915 sqft
- Finished area above ground: 1,460
- Finished area below ground: 455
Property
Parking
- Total spaces: 1
- Parking features: Attached
- Attached garage spaces: 1
- Details: Garage Dimensions (19x19)
Accessibility
- Accessibility features: None
Features
- Levels: One and One Half
- Stories: 1.5
Lot
- Size: 7,840 Square Feet
- Dimensions: 60 x 133
Details
- Foundation area: 774
- Parcel number: 0811721340153
- Zoning description: Residential-Single Family
Construction
Type & style
- Home type: SingleFamily
- Property subtype: Single Family
Materials
- Block
Condition
- New construction: No
- Year built: 1951
Utilities & green energy
- Gas: Natural Gas
- Sewer: City Sewer/Connected
- Water: City Water/Connected
Community & HOA
Community
- Subdivision: High Holborn
HOA
- Has HOA: No
Location
- Region: Saint Louis Park
Financial & listing details
- Price per square foot: $222/sqft
- Tax assessed value: $321,400
- Annual tax amount: $6,396
- Date on market: 7/27/2026
Estimated market value
$349,500
$322,000 - $381,000
$2,605/mo
Price history
| Date | Event | Price |
|---|---|---|
| 6/10/2026 | Sold | $260,000$136/sqft |
Source: Public Record Report a problem | ||
Public tax history
| Year | Property taxes | Tax assessment |
|---|---|---|
| 2025 | $5,455 +12.2% | $321,400 +1.2% |
| 2024 | $4,861 +14.2% | $317,600 -2.5% |
| 2023 | $4,255 +23.3% | $325,900 +0.2% |
| 2022 | $3,450 +3.7% | $325,400 +20.9% |
| 2021 | $3,329 -1.6% | $269,200 +2.4% |
| 2020 | $3,383 +1.6% | $263,000 +2.3% |
| 2019 | $3,329 -1.6% | $257,100 +0.5% |
| 2018 | $3,383 -0.4% | $255,700 +19.3% |
| 2017 | $3,396 +18.8% | $214,300 +4.7% |
| 2016 | $2,859 +1.6% | $204,700 +17.3% |
| 2015 | $2,814 +17% | $174,500 +10.8% |
| 2014 | $2,405 +2.5% | $157,500 -9.4% |
| 2013 | $2,346 -12.1% | $173,900 -11.7% |
| 2012 | $2,669 +1.8% | $196,900 -3% |
| 2011 | $2,622 +5.9% | $202,900 -3.2% |
| 2010 | $2,476 -1.5% | $209,600 -3.9% |
| 2009 | $2,514 +4.1% | $218,000 +4.7% |
| 2006 | $2,415 +7% | $208,300 +11.3% |
| 2005 | $2,258 +11.2% | $187,200 +15% |
| 2004 | $2,030 +10.4% | $162,800 +12% |
| 2002 | $1,838 -33.2% | $145,400 |
| 2001 | $2,751 | -- |
Find assessor info on the county website
Monthly payment
Est. payment
Payment breakdown
Explore the cost of this home by adjusting the details. Changes won't be saved.Climate risks
Neighborhood: Texa Tonka
Nearby schools
GreatSchools rating
- 7/10Aquila Elementary SchoolGrades: K-5Distance: 0.6 mi
- 5/10St. Louis Park Middle SchoolGrades: 6-8Distance: 0.9 mi
- 8/10St. Louis Park Senior High SchoolGrades: 9-12Distance: 0.9 mi
- $474,0002 bd2 ba1.8k sqft2908 Oregon Ave S, Saint Louis Park, MN 55426Off Market
- $382,0003 bd2 ba2.1k sqft2900 Oregon Ave S, Saint Louis Park, MN 55426Off Market
- $428,6002 bd2 ba1k sqft2912 Oregon Ave S, Saint Louis Park, MN 55426Off Market
- $569,1003 bd2 ba2.1k sqft2905 Pennsylvania Ave S, Saint Louis Park, MN 55426Off Market
- $510,1003 bd2 ba1k sqft2909 Pennsylvania Ave S, Saint Louis Park, MN 55426Off Market
- $521,8003 bd3 ba1.9k sqft2901 Pennsylvania Ave S, Saint Louis Park, MN 55426Off Market
- $344,8003 bd1 ba1k sqft2913 Pennsylvania Ave S, Saint Louis Park, MN 55426Off Market
- $318,6003 bd1 ba975 sqft2916 Oregon Ave S, Saint Louis Park, MN 55426Off Market
A local agent can set up tours, give advice and negotiate with sellers.
Similar homes
- $--3 bd2 ba2.1k sqft9607 Portland Ave S, Bloomington, MN 55420Auction
 Auction.com 2
 - $--4 bd3 ba1.2k sqft6400 Lombardy Ln, Crystal, MN 55428Auction
 Auction.com 2
 - $--3 bd1 ba1.1k sqft5318 Louisiana Ave N, Crystal, MN 55428Auction
 Auction.com 2
 - $--3 bd2 ba1.9k sqft469 Little Canada Rd E, Little Canada, MN 55117Auction
 Auction.com 2
 - $--4 bd2 ba1.7k sqft1689 Beechwood Ave, Saint Paul, MN 55116AuctionAuction.com 2
- $--4 bd2 ba2k sqft14229 Dekalb Ave, Rosemount, MN 55068AuctionAuction.com 2
- $--4 bd4 ba2.2k sqft4301 Zane Ave N, Crystal, MN 55422AuctionAuction.com 2
- $445,0004 bd3 ba2.3k sqft820 86th Ln NW, Coon Rapids, MN 55433For Sale
 MLS ID #7110249, Joseph P. Torkildson, eXp Realty. NorthstarMLS as distributed by MLS GRID
 - $--3 bd2 ba1.2k sqft10389 Crocus St NW, Coon Rapids, MN 55433AuctionAuction.com 2
- $--4 bd2 ba1.7k sqft1007 65th Ave N, Brooklyn Center, MN 55430AuctionAuction.com 2
- $349,9003 bd2 ba1.4k sqft2966 Louisiana Ave N, Crystal, MN 55427For SaleMLS ID #7106711, Bonnie Olmschenk, RE/MAX Synergy. NorthstarMLS as distributed by MLS GRID
- $--3 bd1 ba1k sqft236 Arion St E, West Saint Paul, MN 55118AuctionAuction.com 2
- $--4 bd2 ba1.8k sqft6047 Dupont Ave N, Brooklyn Center, MN 55430AuctionAuction.com 2
- $--3 bd2 ba1.9k sqft110901 Von Hertzen Cir, Chaska, MN 55318AuctionAuction.com 2
- $--4 bd2 ba960 sqft11441 Heather St NW, Coon Rapids, MN 55433AuctionAuction.com 2
- $--4 bd2 ba1.8k sqft235 Ann St, Saint Paul, MN 55102AuctionAuction.com 2
- $--4 bd4 ba2.4k sqft12625 Tiffany Ct, Burnsville, MN 55337AuctionAuction.com 4
- $--4 bd3 ba2.2k sqft14430 Woodbridge Ln, Savage, MN 55378AuctionAuction.com 2
- $--3 bd2 ba1.3k sqft1811 Newton Ave N, Minneapolis, MN 55411AuctionAuction.com 4
- $--4 bd5 ba2.6k sqft19025 Pheasant Cir, Eden Prairie, MN 55346AuctionAuction.com 2
