Some homes make you plan a getaway. This one makes the getaway your backyard.
Blocks from Mississippi Gateway Regional Park and Kennedy Park, with the Mississippi River and Coon Rapids Dam an easy walk or bike ride away — this is a home that hands you the outdoors, no planning required.
Inside, the remodeled entry starts things off right, with a walk-in closet that gives you room to breathe before you've unpacked a single box. Upstairs, the living room, dining room, and kitchen open up under vaulted ceilings, with southern light doing most of the work. COREtec luxury plank flooring, high-end appliances, and recessed lighting carry the same care throughout. Three bedrooms round out the upper level, including an updated owner's suite.
Downstairs, a family room with a newer gas insert fireplace sits next to one more bedroom — and real potential to add a second. That's not just space. That's equity on your terms.
Outside: a 3-car garage, mature trees, a patio, and a deck.
Shopping, restaurants, and freeways are close too — for the days that call for something other than the river.
This one's ready. Come see it before it's gone.
Active with contingency
Price cut: $26K (9/1)
$355,000
820 86th Ln NW, Coon Rapids, MN 55433
4beds
2,386sqft
Single Family
Built in 1977
0.25 Acres Lot
$358,500 Zestimate®
$149/sqft
$-- HOA
What's special
- 80 days
- 1,310
- 78
Zillow last checked:
Listing updated:
Listed by:
Joseph P. Torkildson 651-210-1038,
eXp Realty
Source: NorthstarMLS as distributed by MLS GRID,MLS#: 7110249
Facts & features
Interior
Bedrooms & bathrooms
- Bedrooms: 4
- Bathrooms: 3
- Full bathrooms: 1
- 3/4 bathrooms: 2
Bedroom
- Level: Upper
- Area: 176 Square Feet
- Dimensions: 11X16
Bedroom 2
- Level: Upper
- Area: 132 Square Feet
- Dimensions: 11X12
Bedroom 3
- Level: Upper
- Area: 90 Square Feet
- Dimensions: 10X9
Bedroom 4
- Level: Lower
- Area: 165 Square Feet
- Dimensions: 11X15
Bonus room
- Level: Lower
- Area: 390 Square Feet
- Dimensions: 13X30
Deck
- Level: Upper
- Area: 117 Square Feet
- Dimensions: 13X9
Dining room
- Level: Upper
- Area: 108 Square Feet
- Dimensions: 12X9
Family room
- Level: Lower
- Area: 336 Square Feet
- Dimensions: 24X14
Kitchen
- Level: Main
Living room
- Level: Upper
- Area: 260 Square Feet
- Dimensions: 13X20
Utility room
- Level: Lower
- Area: 99 Square Feet
- Dimensions: 11X9
Heating
- Forced Air
Cooling
- Central Air
Appliances
- Included: Dishwasher, Dryer, Microwave, Range, Refrigerator, Tankless Water Heater, Washer
Features
- Basement: Block,Daylight,Finished,Full
- Number of fireplaces: 1
- Fireplace features: Family Room, Gas
Interior area
- Total structure area: 2,316
- Total interior livable area: 2,386 sqft
- Finished area above ground: 1,211
- Finished area below ground: 1,175
Video & virtual tour
Property
Parking
- Total spaces: 3
- Parking features: Attached, Concrete, Garage
- Attached garage spaces: 3
- Details: Garage Dimensions (40X23)
Accessibility
- Accessibility features: None
Features
- Levels: Multi/Split
- Patio & porch: Deck, Patio
- Pool features: None
- Fencing: Chain Link,Partial
Lot
- Size: 0.25 Acres
- Dimensions: 125 x 85 x 125 x 86
Details
- Foundation area: 1196
- Parcel number: 353124440003
- Zoning description: Residential-Single Family
Construction
Type & style
- Home type: SingleFamily
- Property subtype: Single Family
Materials
- Block
Condition
- New construction: No
- Year built: 1977
Utilities & green energy
- Gas: Natural Gas
- Sewer: City Sewer/Connected
- Water: City Water/Connected
Community & HOA
Community
- Subdivision: Burtons Add
HOA
- Has HOA: No
Location
- Region: Coon Rapids
Financial & listing details
- Price per square foot: $149/sqft
- Tax assessed value: $410,300
- Annual tax amount: $5,174
- Date on market: 7/23/2026
- Road surface type: Paved
Estimated market value
$358,500
$341,000 - $376,000
$2,761/mo
Price history
| Date | Event | Price |
|---|---|---|
| 9/1/2026 | Price change | $355,000-6.8%$149/sqft |
Source:  NorthstarMLS as distributed by MLS GRID #7110249 Report a problem NorthstarMLS as distributed by MLS GRID #7110249 Report a problem | ||
| 8/17/2026 | Price change | $381,000-5%$160/sqft |
Source: NorthstarMLS as distributed by MLS GRID #7110249 Report a problem | ||
| 8/10/2026 | Price change | $401,000-5%$168/sqft |
Source: NorthstarMLS as distributed by MLS GRID #7110249 Report a problem | ||
| 8/3/2026 | Price change | $422,000-5.2%$177/sqft |
Source: NorthstarMLS as distributed by MLS GRID #7110249 Report a problem | ||
| 7/28/2026 | Listed for sale | $445,000+11.3%$187/sqft |
Source: eXp Realty #7110249 Report a problem | ||
| 7/22/2022 | Sold | $400,000+1.3%$168/sqft |
Source: NorthstarMLS as distributed by MLS GRID #6220702 Report a problem | ||
| 6/27/2022 | Pending sale | $395,000$166/sqft |
Source: NorthstarMLS as distributed by MLS GRID #6220702 Report a problem | ||
| 6/23/2022 | Listed for sale | $395,000$166/sqft |
Source: NorthstarMLS as distributed by MLS GRID #6220702 Report a problem | ||
Public tax history
| Year | Property taxes | Tax assessment |
|---|---|---|
| 2025 | $4,159 +19.5% | $400,677 +5.1% |
| 2024 | $3,481 +5.1% | $381,166 +12% |
| 2023 | $3,311 +5.5% | $340,445 +2.6% |
| 2022 | $3,138 +5.6% | $331,834 +19.4% |
| 2021 | $2,971 +2% | $277,988 +10.3% |
| 2019 | $2,912 +1.7% | $252,100 +4.5% |
| 2018 | $2,864 +18.8% | $241,300 +8.8% |
| 2017 | $2,410 | $221,700 +15.2% |
| 2016 | $2,410 +0.9% | $192,500 |
| 2015 | $2,390 +0.7% | $192,500 +16.6% |
| 2014 | $2,373 -2.3% | $165,100 |
| 2013 | $2,429 +2.4% | -- |
| 2012 | $2,372 -3% | -- |
| 2011 | $2,446 -5.7% | -- |
| 2010 | $2,593 +8.2% | -- |
| 2008 | $2,396 +15.5% | -- |
| 2007 | $2,074 +1.2% | -- |
| 2006 | $2,051 +5.1% | -- |
| 2005 | $1,951 +10.6% | -- |
| 2004 | $1,764 -2.3% | -- |
| 2003 | $1,806 +25.4% | -- |
| 2002 | $1,440 -12.2% | -- |
| 2001 | $1,639 | -- |
Find assessor info on the county website
Monthly payment
Est. payment
Payment breakdown
Explore the cost of this home by adjusting the details. Changes won't be saved.Climate risks
Neighborhood: 55433
Similar homes
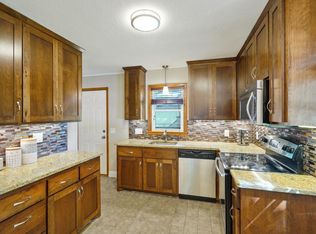
- $375,0004 bd2 ba2.1k sqft7710 Quincy St NE, Spring Lake Park, MN 55432For Sale
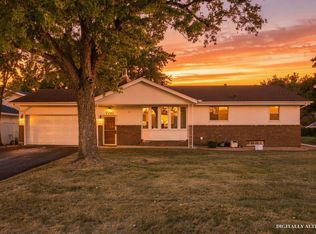
 MLS ID #7135414, Todd W. Jorgensen, Coldwell Banker Realty. NorthstarMLS as distributed by MLS GRID
 - $369,9004 bd2 ba2.1k sqft8033 Georgia Ave N, Brooklyn Park, MN 55445For Sale
 MLS ID #7157011, Ali Ngasa, Bridge Realty, LLC. NorthstarMLS as distributed by MLS GRID
 - $350,0003 bd2 ba1.6k sqft9466 Irving Ave N, Brooklyn Park, MN 55444For Sale
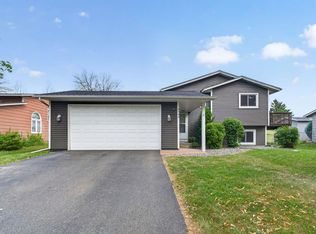 MLS ID #7115257, Jana Williams, Ashworth Real Estate. NorthstarMLS as distributed by MLS GRID
 - $419,5004 bd3 ba2.6k sqft10439 Thrush St NW, Coon Rapids, MN 55433For Sale
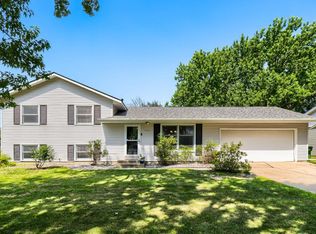 MLS ID #7115018, Jeremy Nelson, LPT Realty, LLC. NorthstarMLS as distributed by MLS GRID
 - $349,0004 bd2 ba1.7k sqft731 123rd Ave NW, Coon Rapids, MN 55448For SaleMLS ID #7149956, Sherry Birchem, Coldwell Banker Realty. NorthstarMLS as distributed by MLS GRID
- $364,9993 bd2 ba1.9k sqft211 92nd Ave NE, Blaine, MN 55434For SaleMLS ID #7141363, William Yang, William Yang Real Estate. NorthstarMLS as distributed by MLS GRID
- $344,9903 bd2 ba1.8k sqft474 83rd Ave NE, Spring Lake Park, MN 55432For SaleMLS ID #7123993, Mo Makroum, Compass. NorthstarMLS as distributed by MLS GRID
- $365,0003 bd2 ba2.2k sqft1620 127th Ave NW, Coon Rapids, MN 55448For SaleMLS ID #7115812, Brett Cleveland, Keller Williams Integrity NW. NorthstarMLS as distributed by MLS GRID
- $349,9994 bd3 ba2.3k sqft4651 3rd St NE, Fridley, MN 55421For SaleMLS ID #7143919, Ryan Kowalski, Real Broker, LLC. NorthstarMLS as distributed by MLS GRID
- $329,9003 bd2 ba1.5k sqft6208 81st Ave N, Brooklyn Park, MN 55443For SaleMLS ID #7121377, Amanda Buhman, Compass. NorthstarMLS as distributed by MLS GRID
- $409,9995 bd4 ba2.9k sqft877 120th Ave NW, Coon Rapids, MN 55448For SaleMLS ID #7149276, Twin Cities Home Group, Real Broker, LLC. NorthstarMLS as distributed by MLS GRID
- $345,0004 bd1 ba2k sqft11833 Kentucky Ave N, Champlin, MN 55316For SaleMLS ID #7137083, Nathanael A Woodbury, Compass. NorthstarMLS as distributed by MLS GRID
- $399,5004 bd3 ba2.6k sqft11043 98th Pl N, Maple Grove, MN 55369For SaleMLS ID #7153257, Kerby & Cristina Real Estate Experts, RE/MAX Results. NorthstarMLS as distributed by MLS GRID
- $440,0004 bd2 ba2.7k sqft12347 Zea St NW, Coon Rapids, MN 55433For SaleMLS ID #7126323, Jacob Taylor, Keller Williams Classic Rlty NW. NorthstarMLS as distributed by MLS GRID
- $419,9004 bd3 ba2.6k sqft7849 Monroe St NE, Spring Lake Park, MN 55432For SaleMLS ID #7115623, Sabby Group, Real Broker, LLC. NorthstarMLS as distributed by MLS GRID
- $395,0004 bd3 ba2.5k sqft8008 Mount Curve Blvd, Minneapolis, MN 55445For SaleMLS ID #7144192, Mark A Berthelsen, RE/MAX Results. NorthstarMLS as distributed by MLS GRID
- $389,9003 bd2 ba1.4k sqft10664 Kyle Ave N, Brooklyn Park, MN 55443For SaleMLS ID #7142587, Chris P Rains, eHouse Realty, Inc. NorthstarMLS as distributed by MLS GRID
- $320,0003 bd2 ba1.5k sqft6911 E River Rd NE, Fridley, MN 55432For SaleMLS ID #7106998, Artemisa Boston, eXp Realty. NorthstarMLS as distributed by MLS GRID
- $375,0003 bd2 ba1.9k sqft1351 Hillcrest Dr NE, Fridley, MN 55432For SaleMLS ID #7134518, Kris Lindahl, Kris Lindahl Real Estate. NorthstarMLS as distributed by MLS GRID
- $336,0003 bd2 ba1.9k sqft6810 Brookview Dr NE, Fridley, MN 55432For SaleMLS ID #7138405, Caarin Pannkuk-The Property Geeks, Real Broker, LLC. NorthstarMLS as distributed by MLS GRID
